275 Mango Lane
275 Mango Lane
275 Mango Lane
275 Mango Lane
275 Mango Lane
275 Mango Lane
275 Mango Lane
275 Mango Lane
275 Mango Lane
275 Mango Lane
275 Mango Lane
275 Mango Lane
275 Mango Lane
275 Mango Lane
275 Mango Lane
275 Mango Lane
275 Mango Lane
275 Mango Lane
275 Mango Lane
275 Mango Lane
275 Mango Lane
275 Mango Lane
275 Mango Lane
275 Mango Lane
275 Mango Lane
275 Mango Lane
275 Mango Lane
275 Mango Lane
275 Mango Lane
275 Mango Lane
275 Mango Lane
275 Mango Lane
275 Mango Lane
275 Mango Lane
275 Mango Lane
275 Mango Lane
275 Mango Lane
275 Mango Lane
275 Mango Lane
275 Mango Lane
275 Mango Lane
275 Mango Lane
275 Mango Lane
275 Mango Lane
275 Mango Lane
275 Mango Lane
275 Mango Lane
275 Mango Lane
275 Mango Lane
275 Mango Lane
275 Mango Lane
275 Mango Lane
275 Mango Lane
275 Mango Lane
275 Mango Lane
275 Mango Lane
275 Mango Lane
275 Mango Lane
275 Mango Lane
275 Mango Lane
275 Mango Lane
275 Mango Lane
275 Mango Lane
275 Mango Lane
275 Mango Lane
275 Mango Lane
275 Mango Lane
275 Mango Lane
275 Mango Lane
275 Mango Lane
275 Mango Lane
275 Mango Lane
275 Mango Lane
275 Mango Lane
275 Mango Lane
275 Mango Lane
275 Mango Lane
275 Mango Lane
275 Mango Lane
275 Mango Lane
275 Mango Lane
275 Mango Lane
275 Mango Lane
275 Mango Lane
275 Mango Lane
275 Mango Lane
275 Mango Lane
275 Mango Lane
275 Mango Lane
275 Mango Lane
275 Mango Lane
275 Mango Lane
275 Mango Lane
275 Mango Lane
275 Mango Lane
275 Mango Lane
275 Mango Lane
275 Mango Lane
275 Mango Lane
275 Mango Lane
275 Mango Lane
275 Mango Lane
275 Mango Lane
275 Mango Lane
275 Mango Lane
275 Mango Lane
275 Mango Lane
275 Mango Lane
275 Mango Lane
VIEW PHOTOS
$470,000

275 Mango Lane

4 Beds 3 Baths 2,233 Sq.Ft. 0.29 Acres

Description

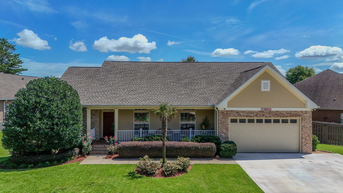
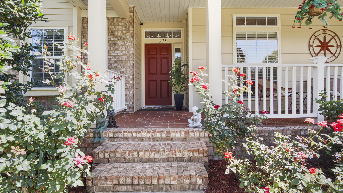
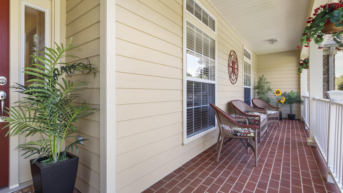
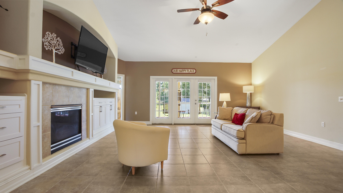
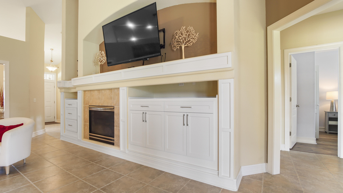
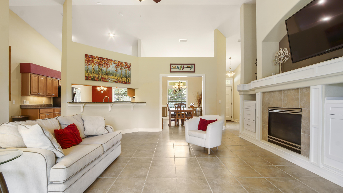
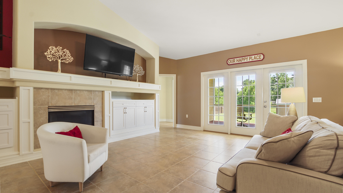
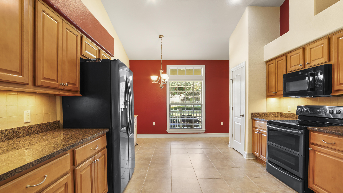
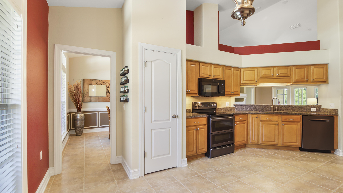
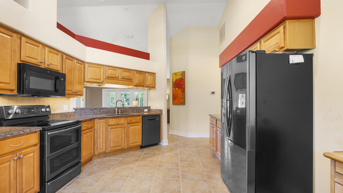
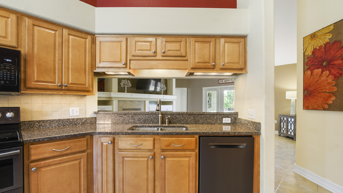
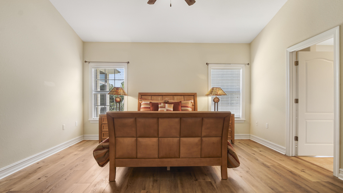
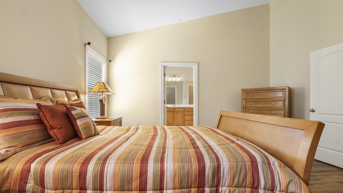
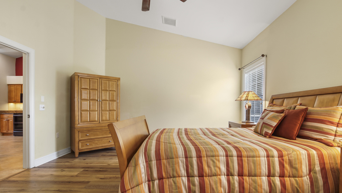
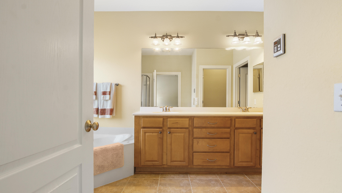
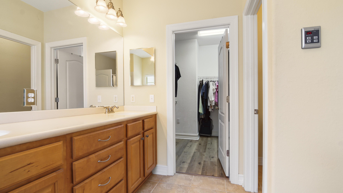
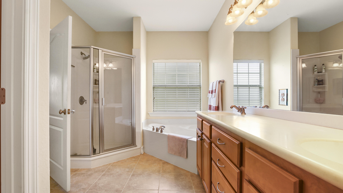
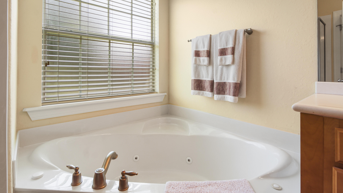
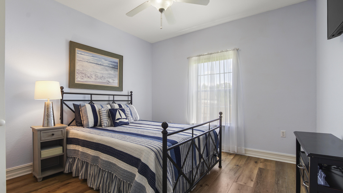
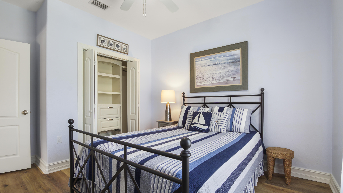
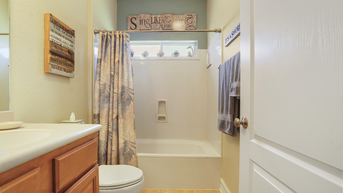
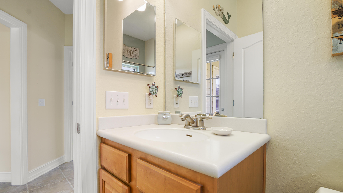
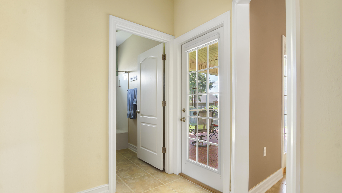
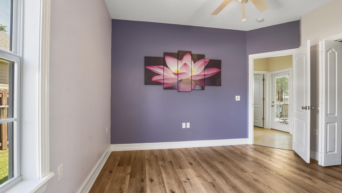
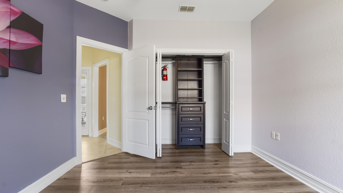
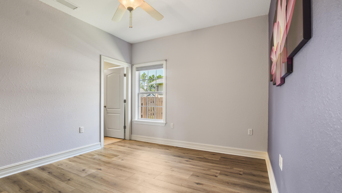
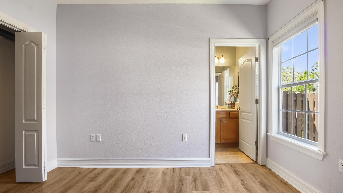
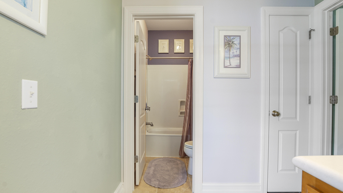
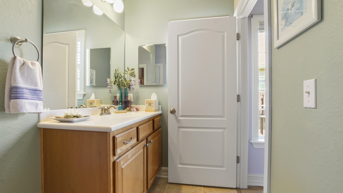
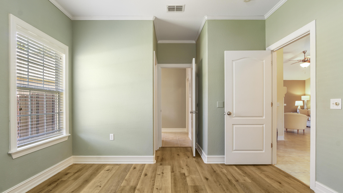
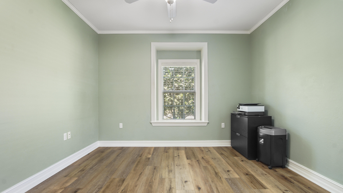
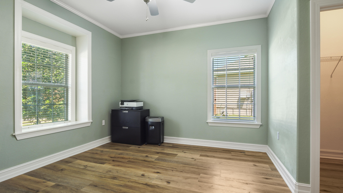
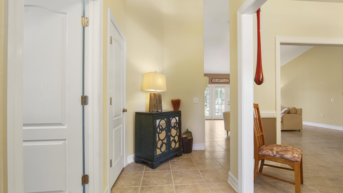
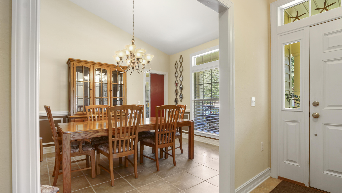
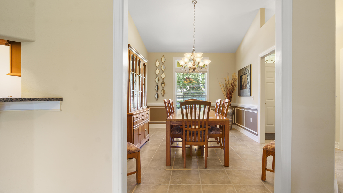
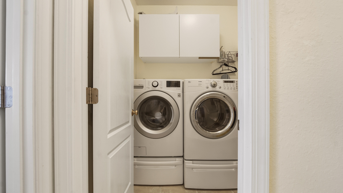
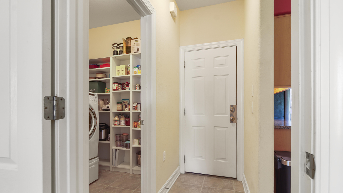
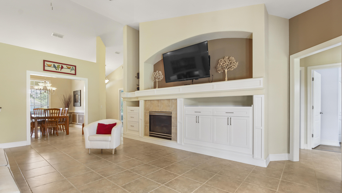
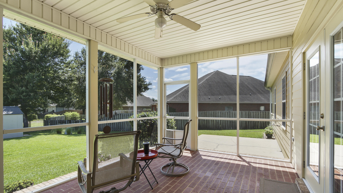
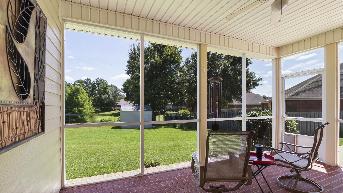
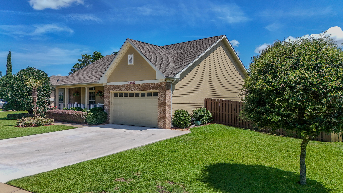
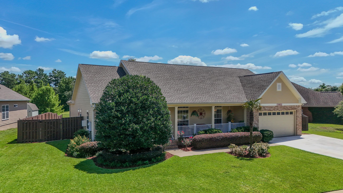
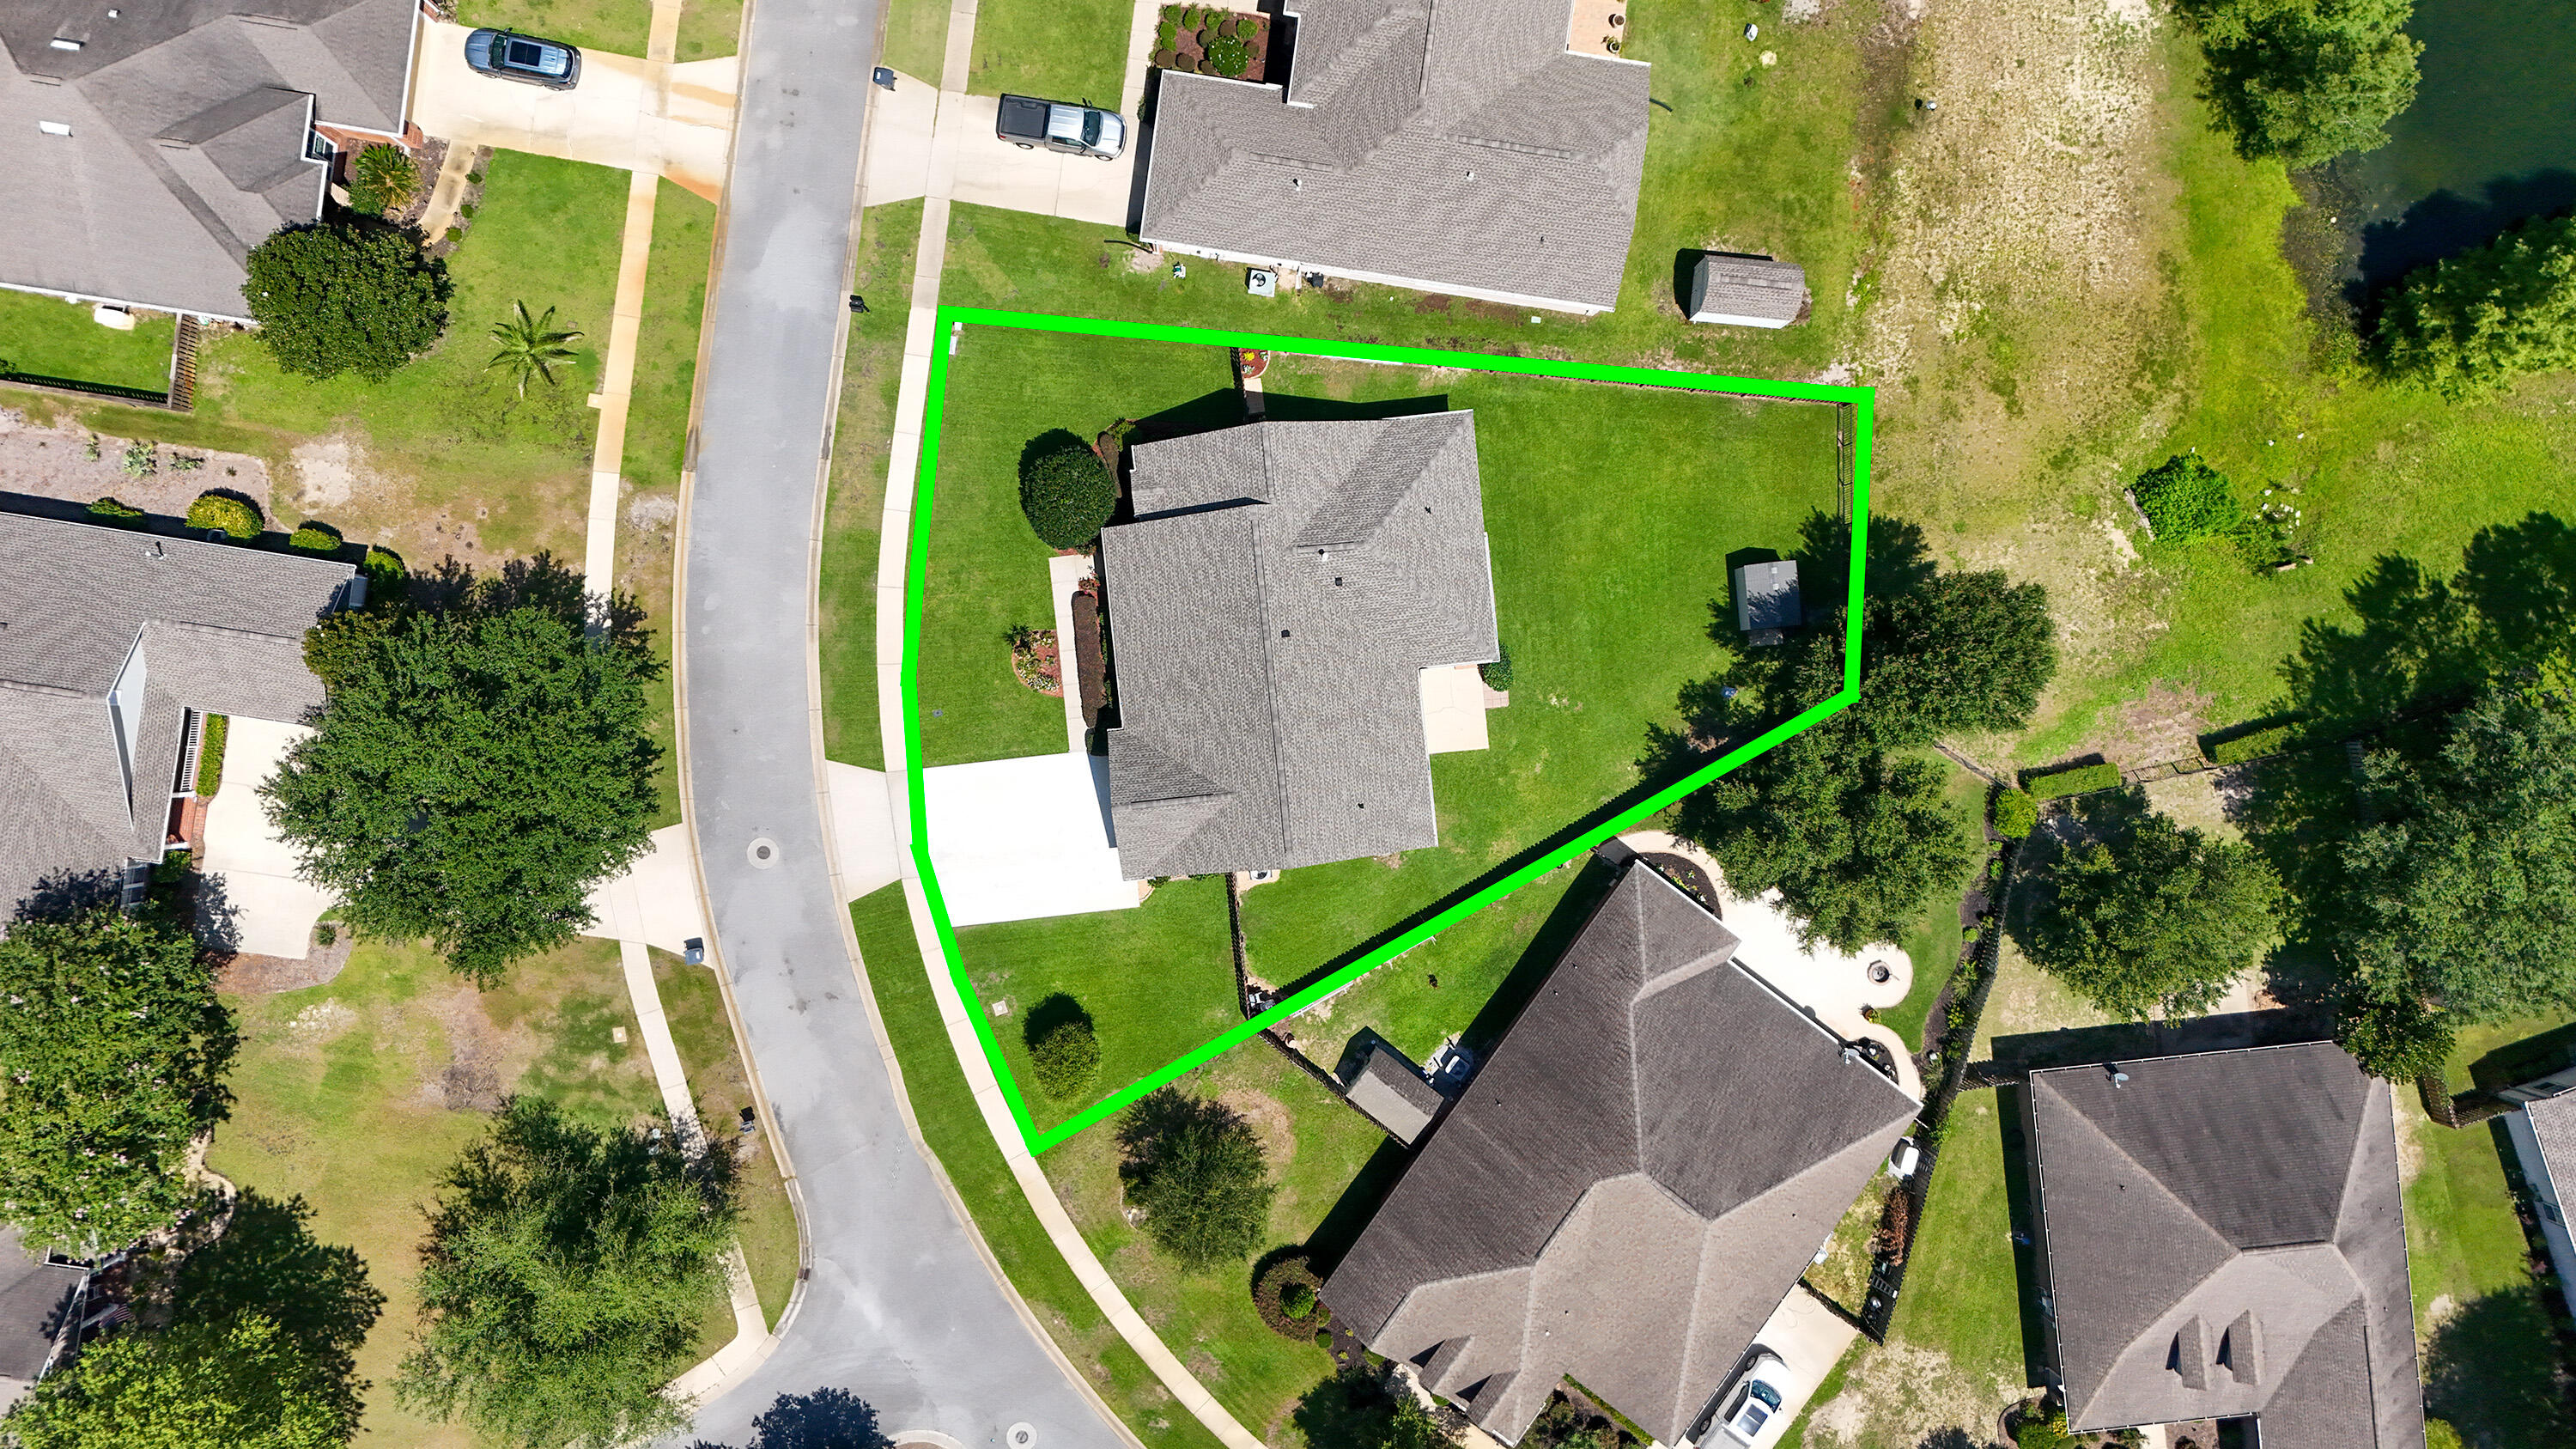
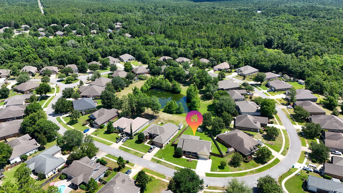
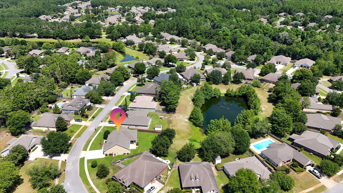
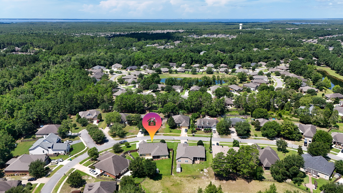
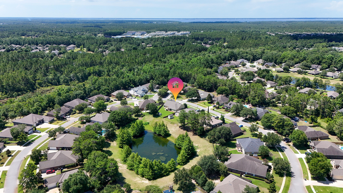
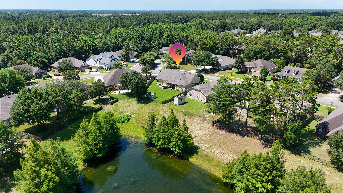
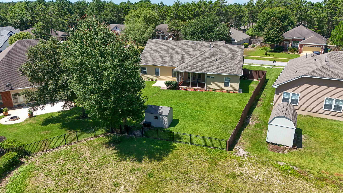
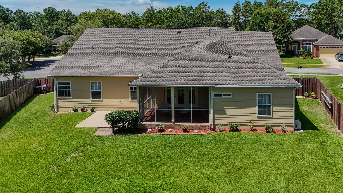
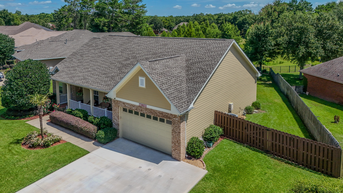
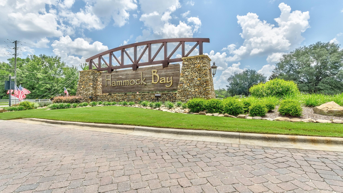
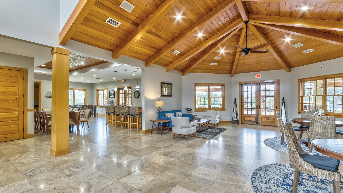
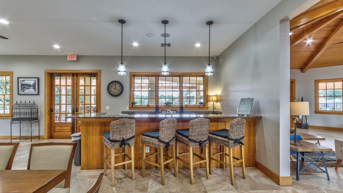
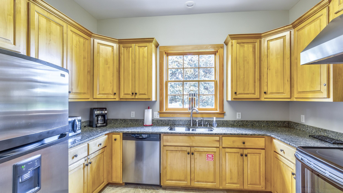
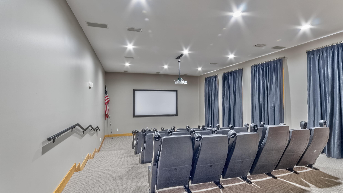
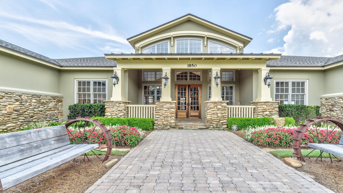
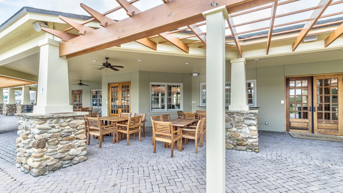
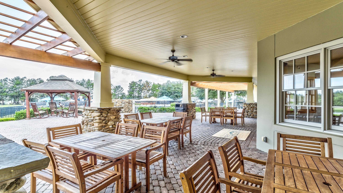
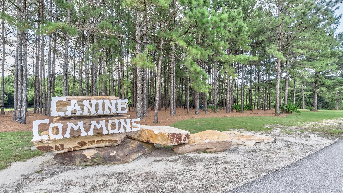
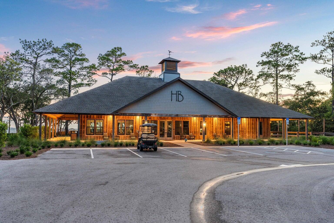
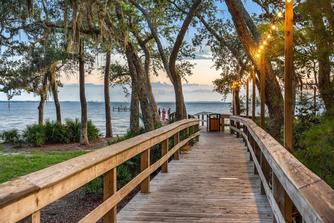
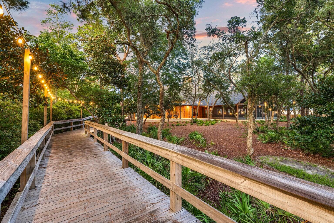
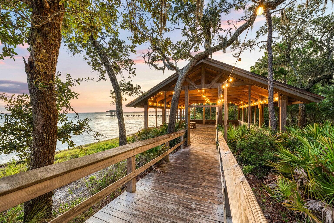
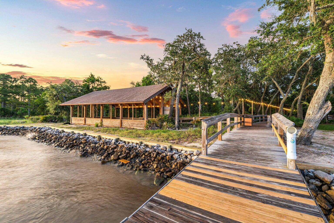
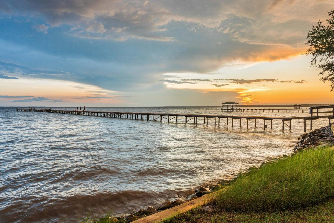
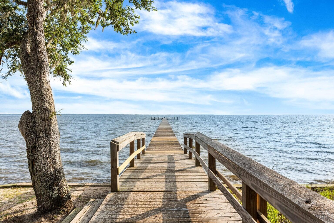
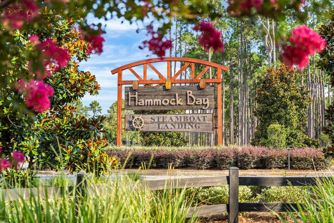
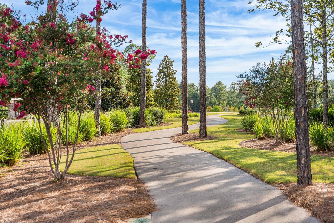
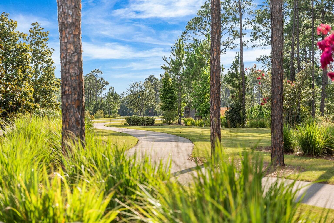
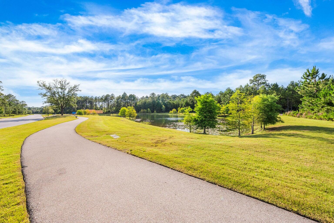
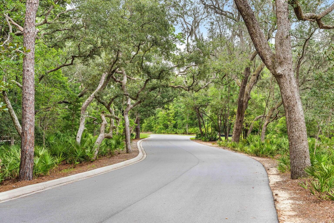
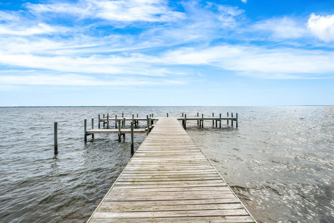
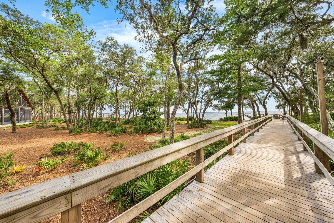
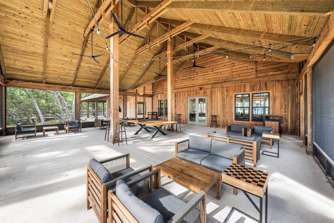
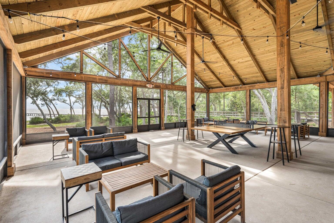
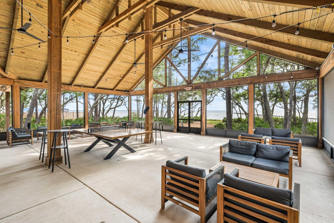
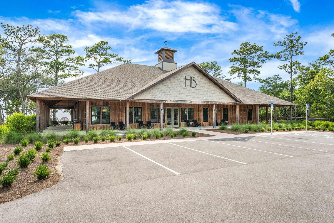
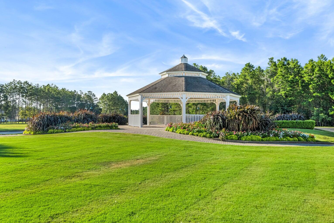
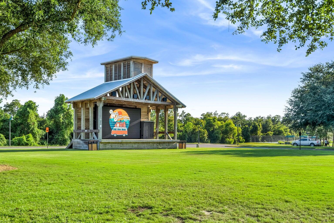
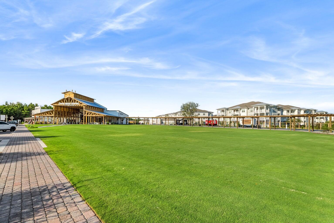
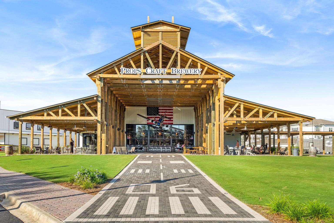
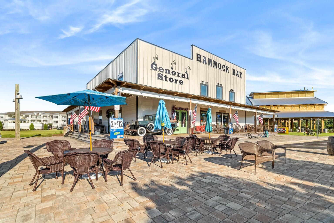
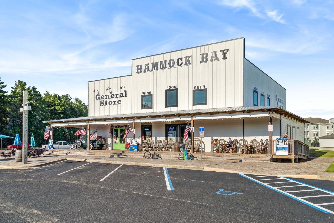
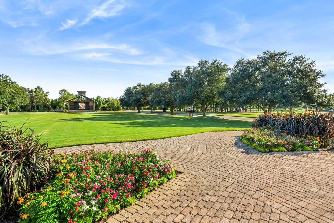
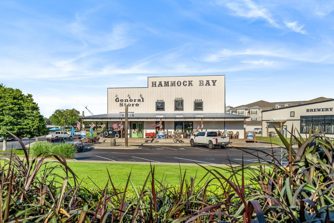
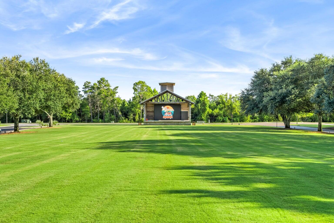
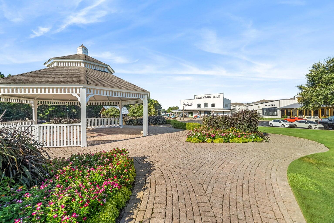
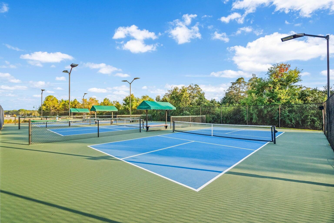
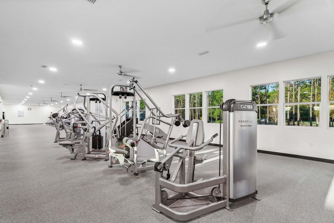
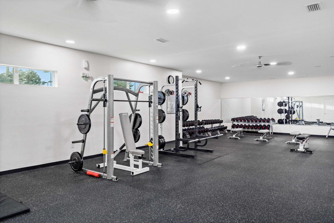
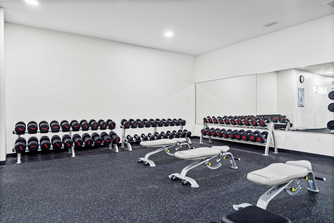
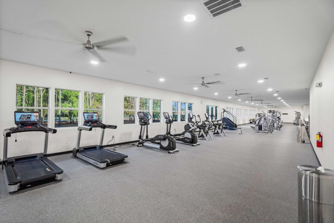
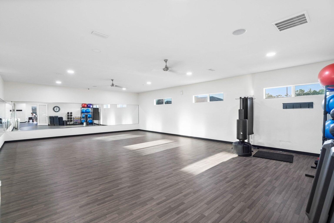
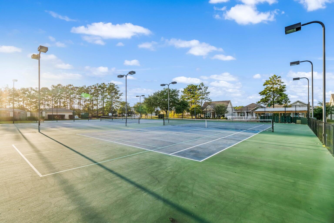
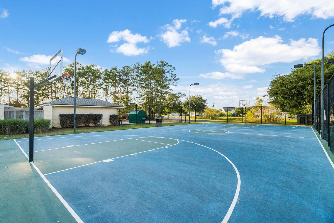
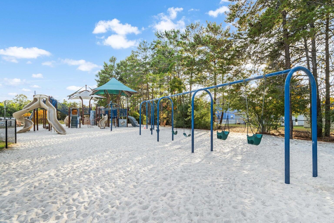
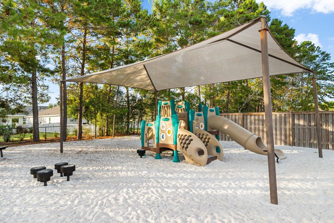
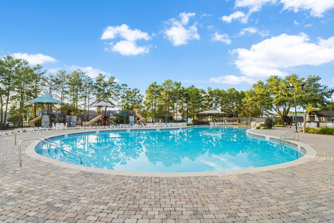
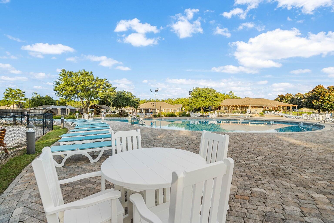
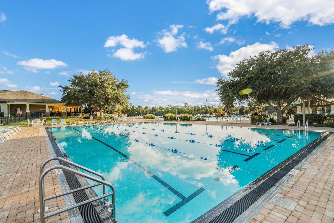
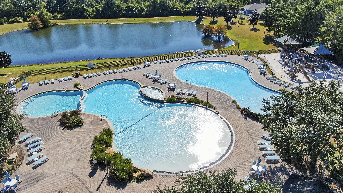
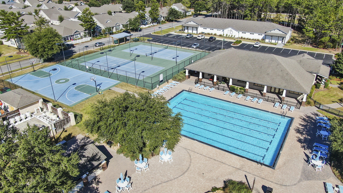
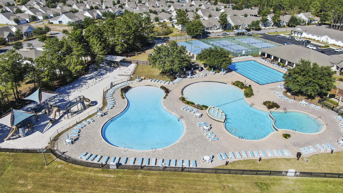
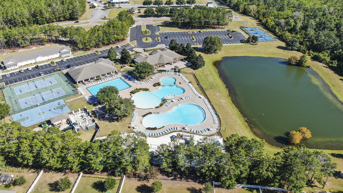
Welcome to this beautifully updated home in The Orchards of Hammock Bay, quality built by Heritage Turner Homes. While originally built in 2007, it feels like new with a long list of thoughtful updates: new roof (2025), remodeled living room with built-in cabinets and gas fireplace, extended and replaced driveway (2024), new well pump and full exterior paint (2023), and new HVAC with ductwork (2017). Kitchen upgrades include a Samsung dual door oven and GE microwave (2019), plus a tankless water heater. All carpet was removed and replaced with LVP in bedrooms and closets. Enjoy a screened back porch overlooking a lush fenced yard with pond views. CDD is paid off, sidewalks are rust-free, and the floorplan is fantastic! This home truly shines! Hammock Bay is one of Freeport's premier master-planned communities, offering an exceptional lifestyle filled with comfort, convenience, and recreation. Residents enjoy access to three resort-style swimming pools, a 24-hour state-of-the-art fitness center, and miles of scenic walking, jogging, and biking trails that weave throughout the beautifully landscaped grounds. The community also features tennis courts, pickleball courts, basketball courts, and several playgrounds, making it ideal for active families. A spacious clubhouse hosts regular events and gatherings, while the on-site general store and food truck court provide local convenience. There's also a couple of dog parks for furry family members, bayfront access with a pier and fishing area, and a calendar full of community eventsfrom movie nights to farmers markets. With its blend of natural beauty and modern amenities, Hammock Bay delivers an unmatched lifestyle along Florida's Emerald Coast.

Share Property

Location

275 Mango Lane, Freeport, FL 32439

Status

Sold

Date Sold

August 29, 2025
Laura Westendorf

Laura Westendorf

TITLE

REALTOR®

Property Amenities

Interior
Appliances Auto Garage Door Opn, Cooktop, Dishwasher, Disposal, Dryer, Microwave, Refrigerator, Smoke Detector, Stove/Oven Electric, Washer
Total Bedrooms: 4
Full Bathrooms: 3
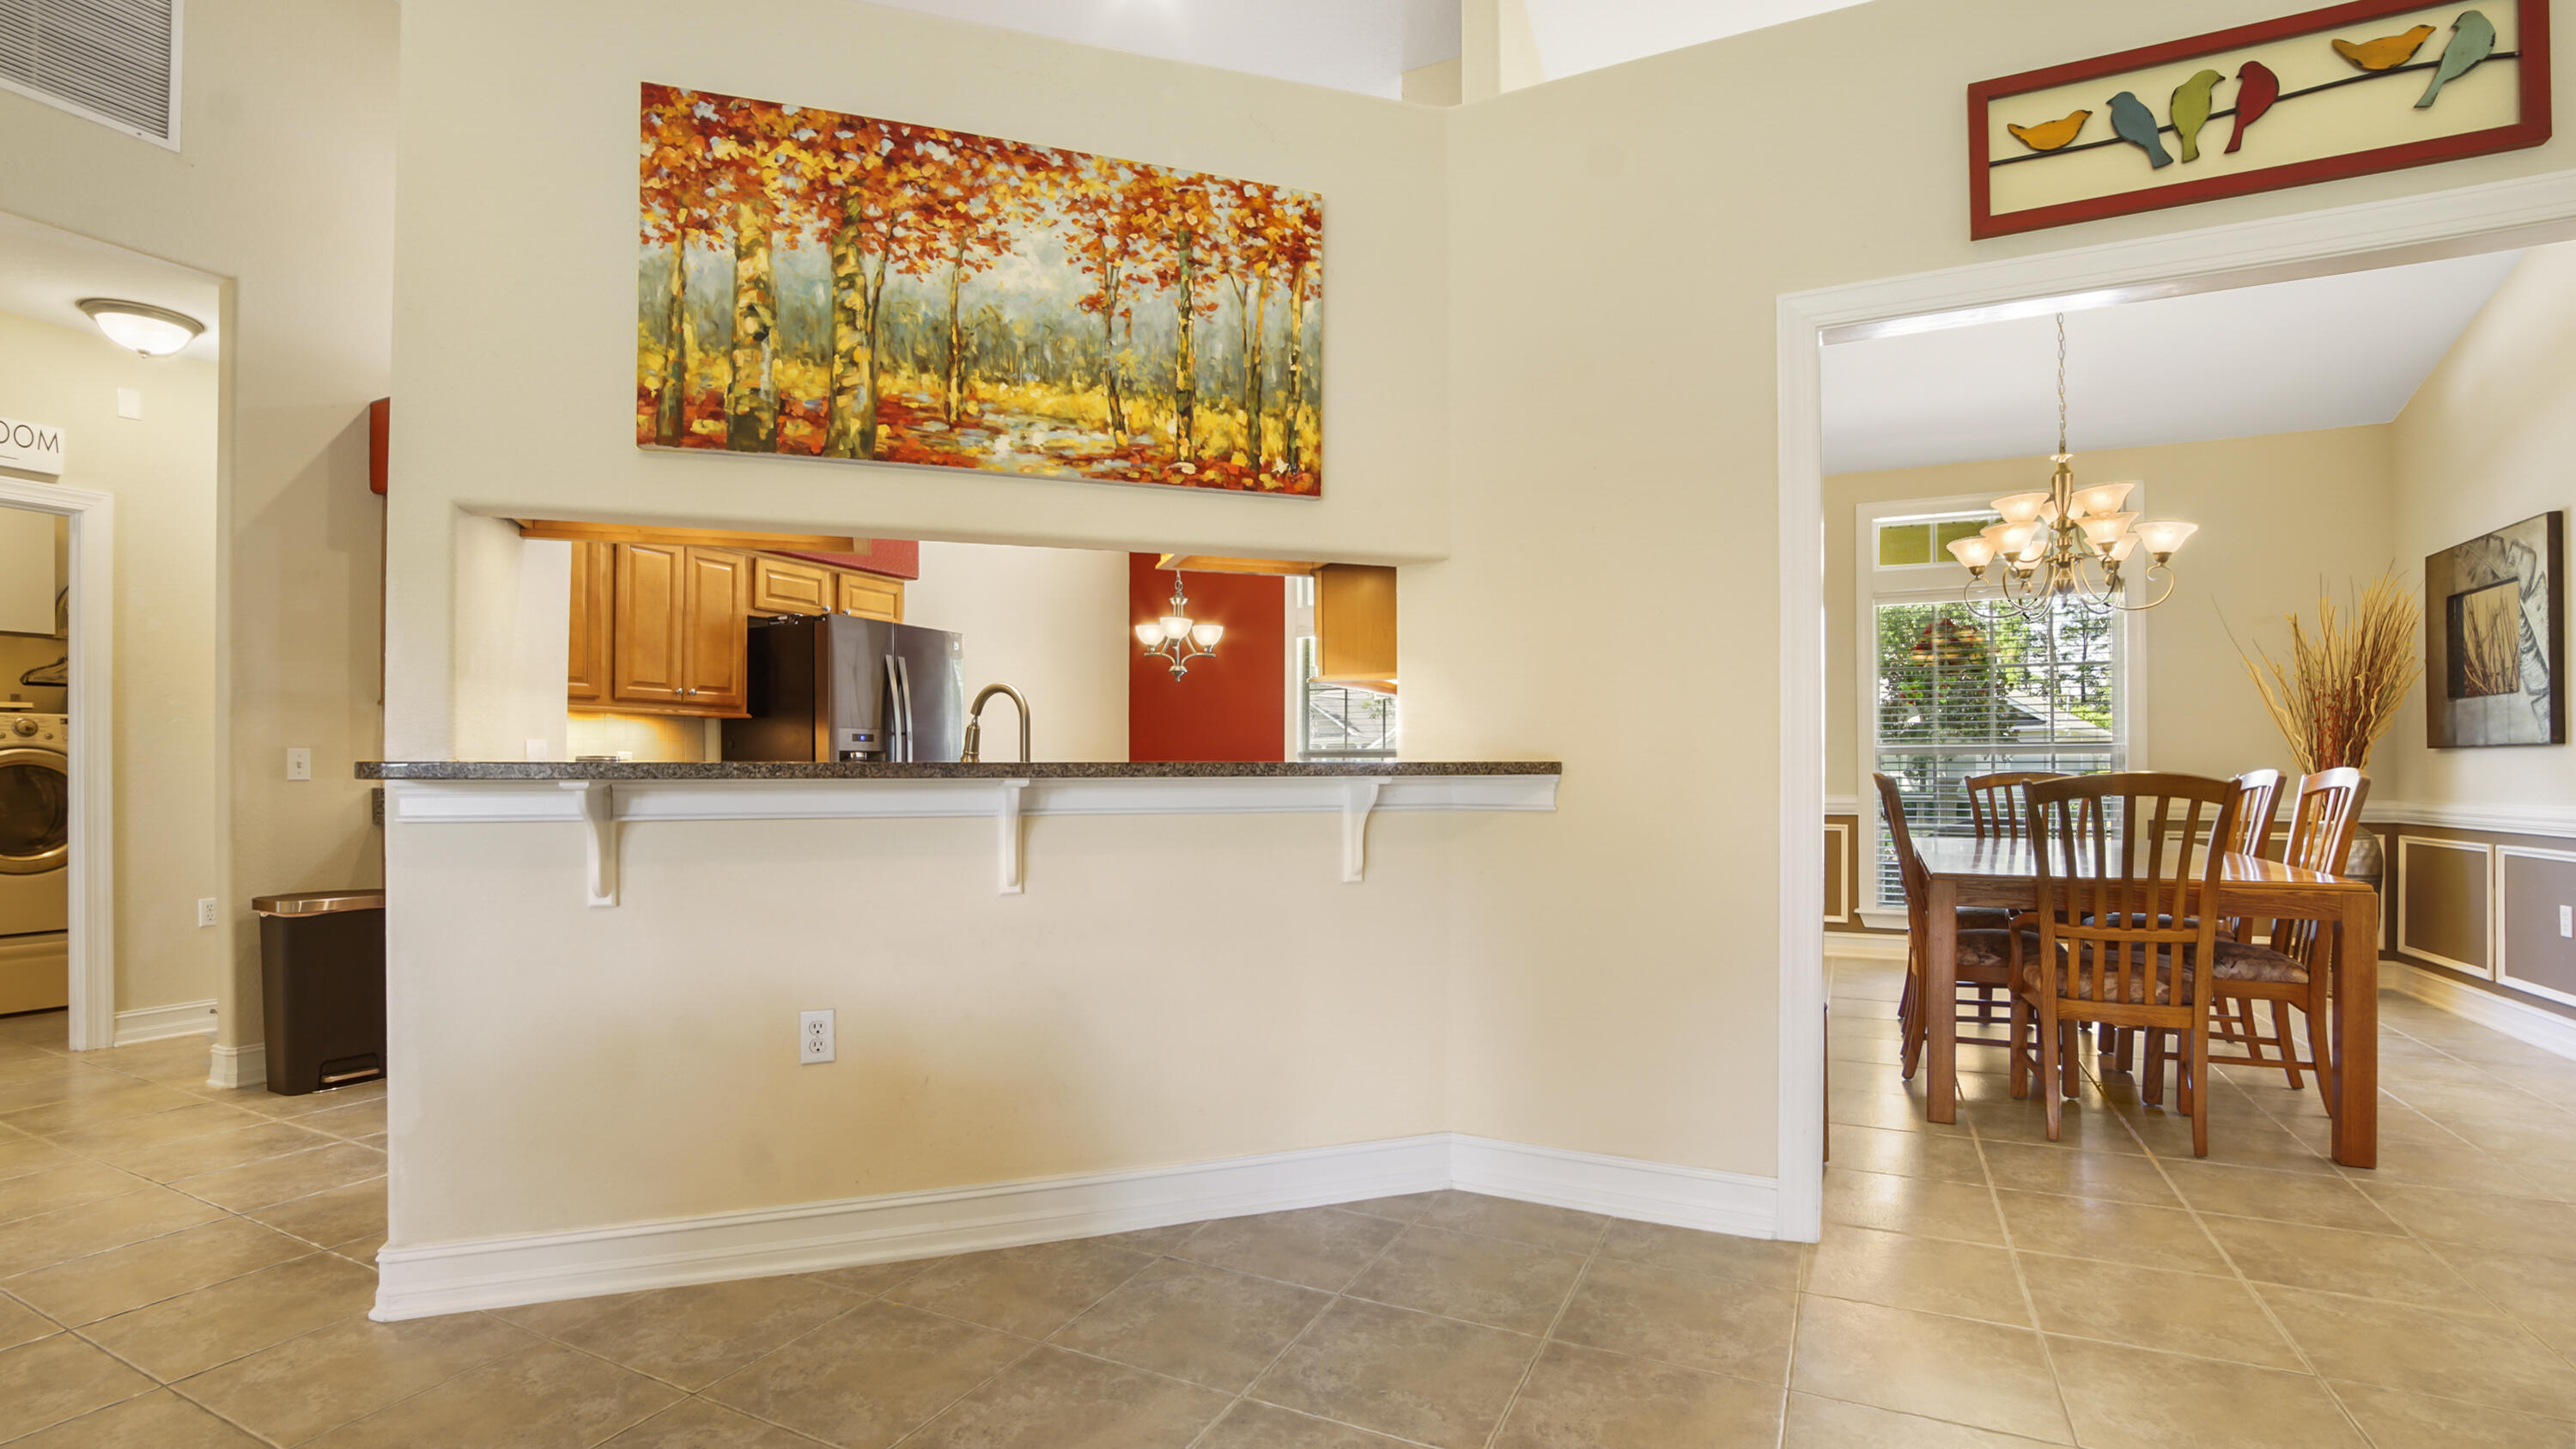
Other Interior Features Breakfast Bar, Built-In Bookcases, Ceiling Crwn Molding, Ceiling Vaulted, Fireplace, Newly Painted
Area & Lot
Total area 2,233 Sq.Ft.
Lot Area 0.29 Acres
Living area 2,233 Sq.Ft.
MLS® ID 980678
Year Built 2007
High School Freeport
Middle School Freeport
Elementary School Freeport
Architecture Styles Craftsman Style
Type Residential
Status Sold
Exterior
Stories 1
Air conditioning Ceiling Fans, Central Air
Heat type Central
Garage Space 2.0
Other Exterior Features Rain Gutter, Columns, Fenced Back Yard, Lawn Pump, Sprinkler System, Yard Building
Utilities Gas - Natural, Tap Fee Paid
Finance
Sales Price $470,000
HOA Fees $564 quarterly
Real Estate Tax $220 yearly

Work With Resiak Group

We pride ourselves in providing personalized solutions that bring our clients closer to their dream properties and enhance their long-term wealth.