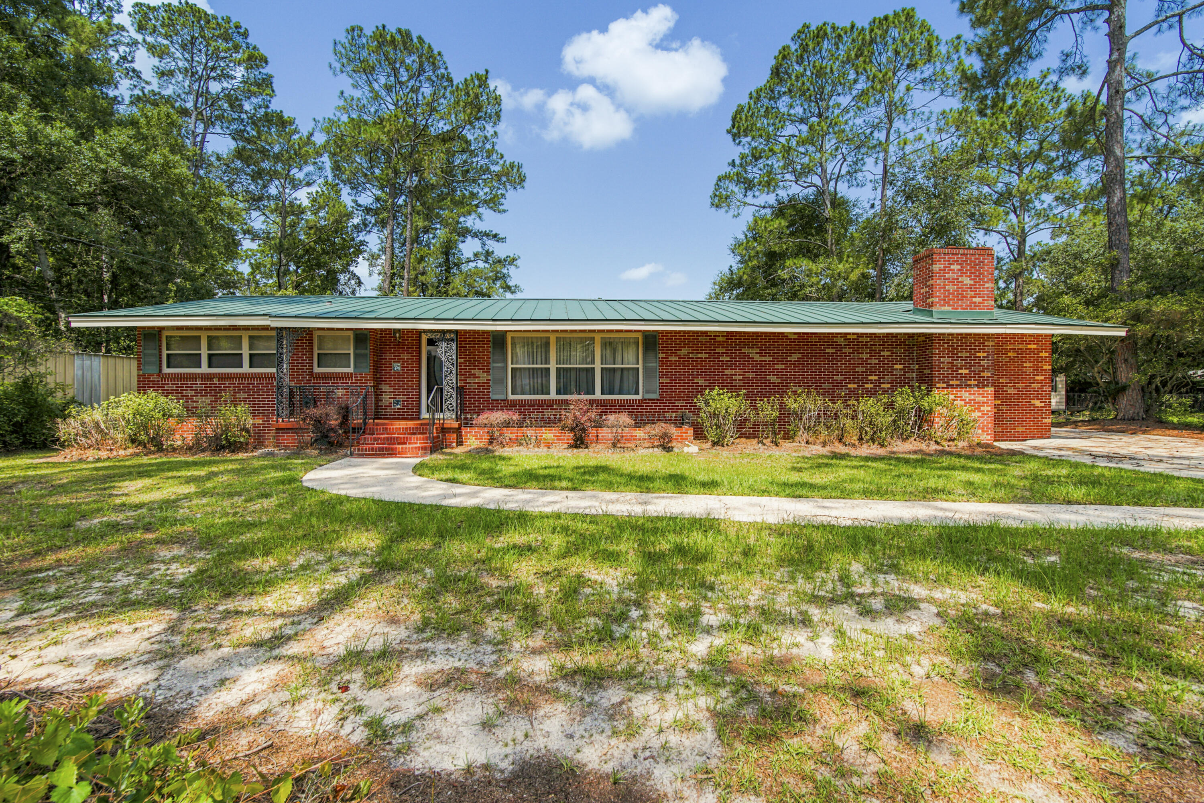
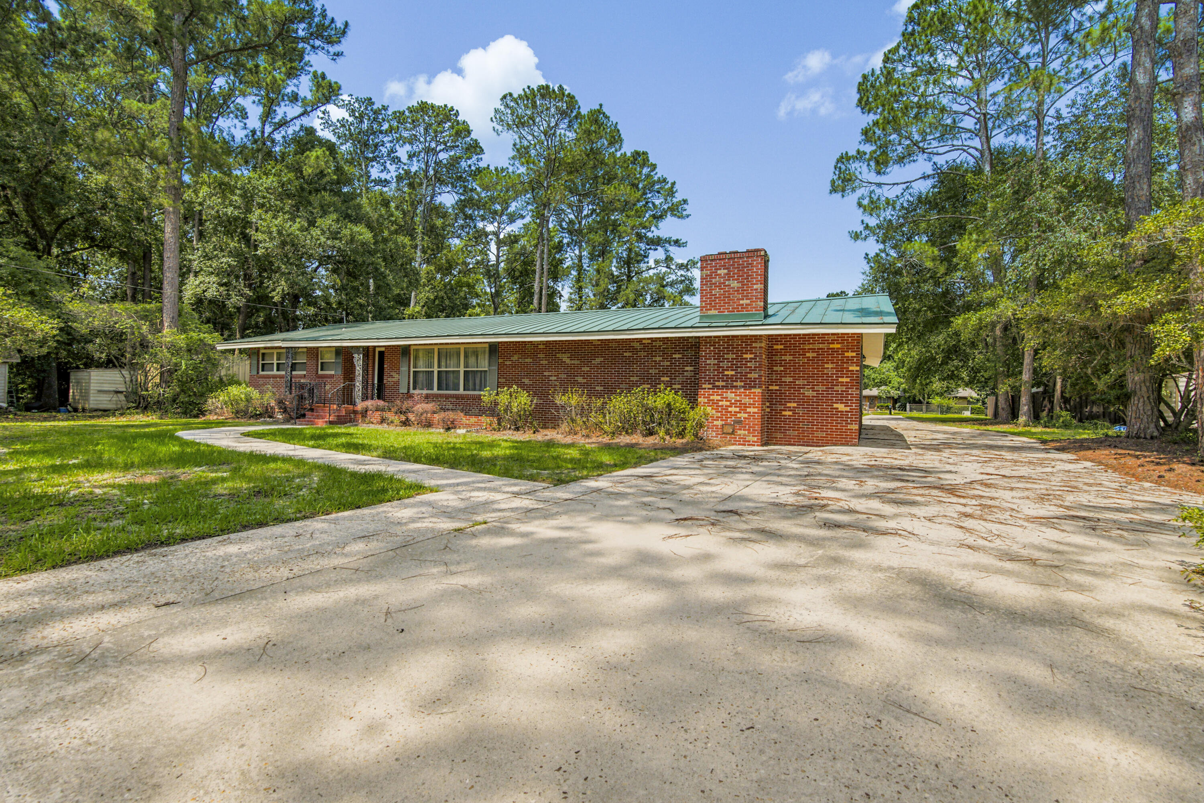
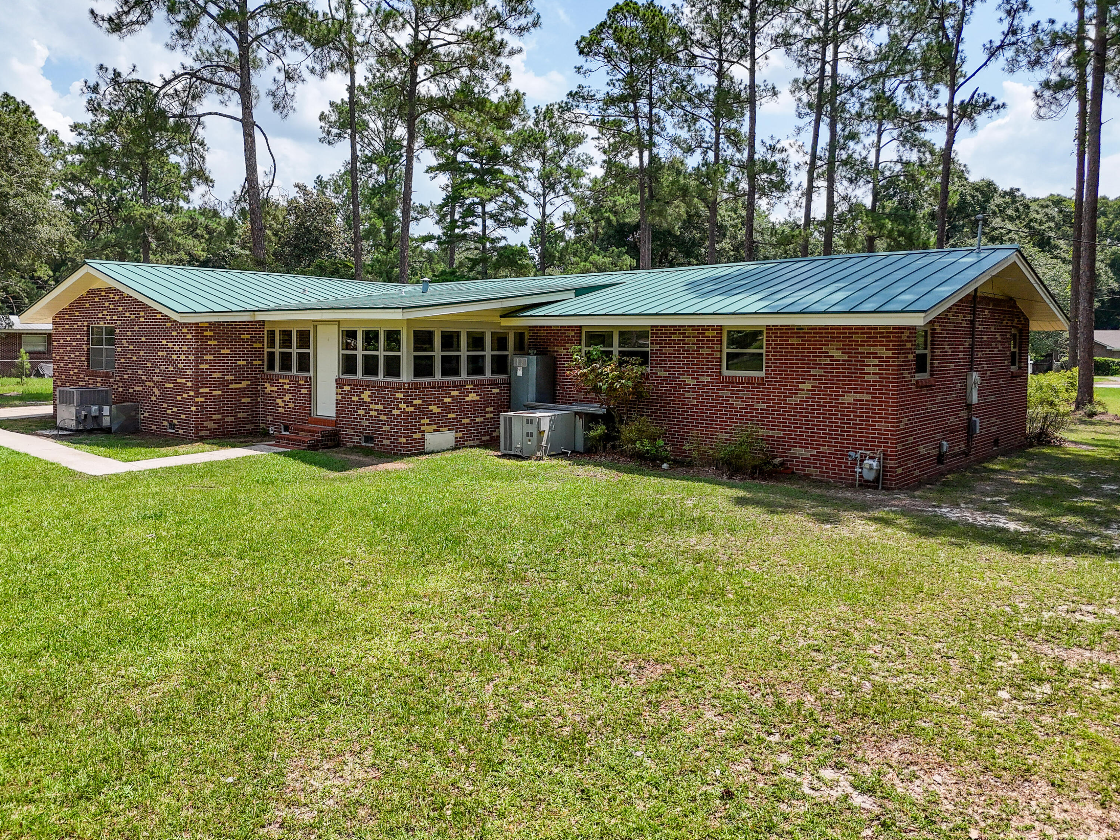
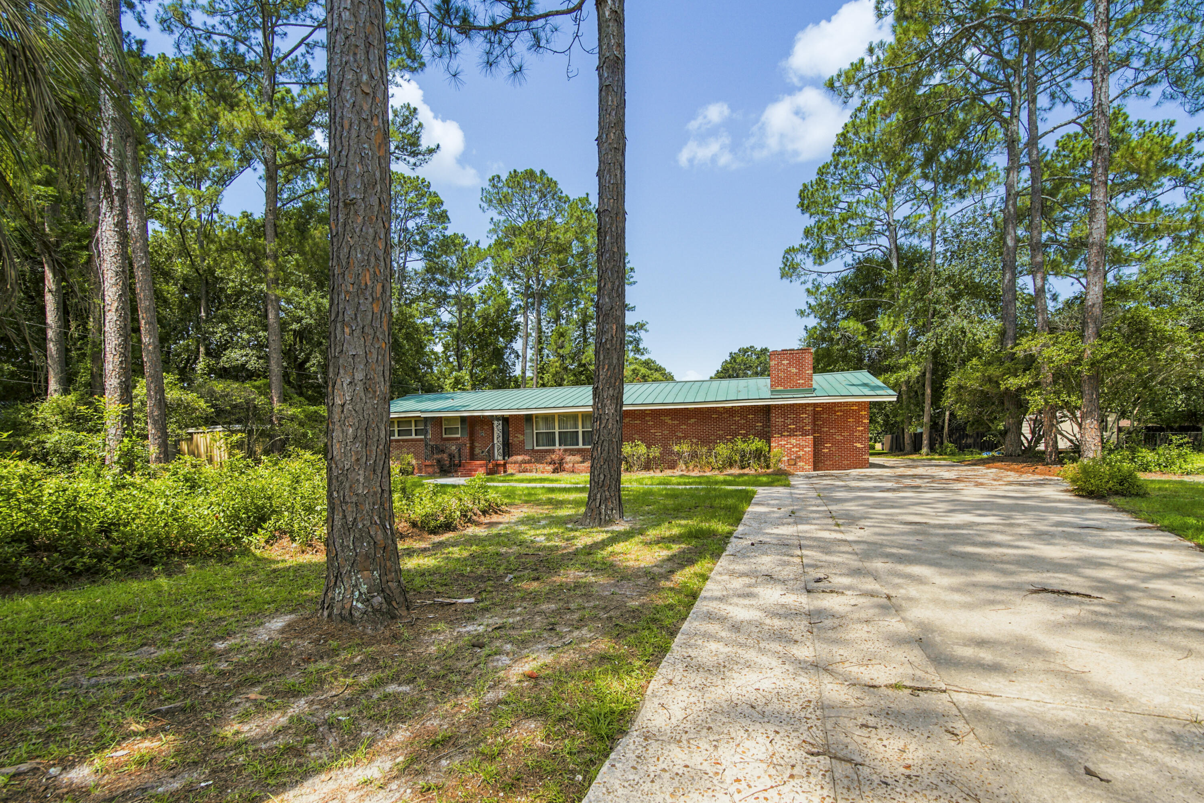
Red brick ranch house with a green metal roof, brick chimney, and curved front walkway.
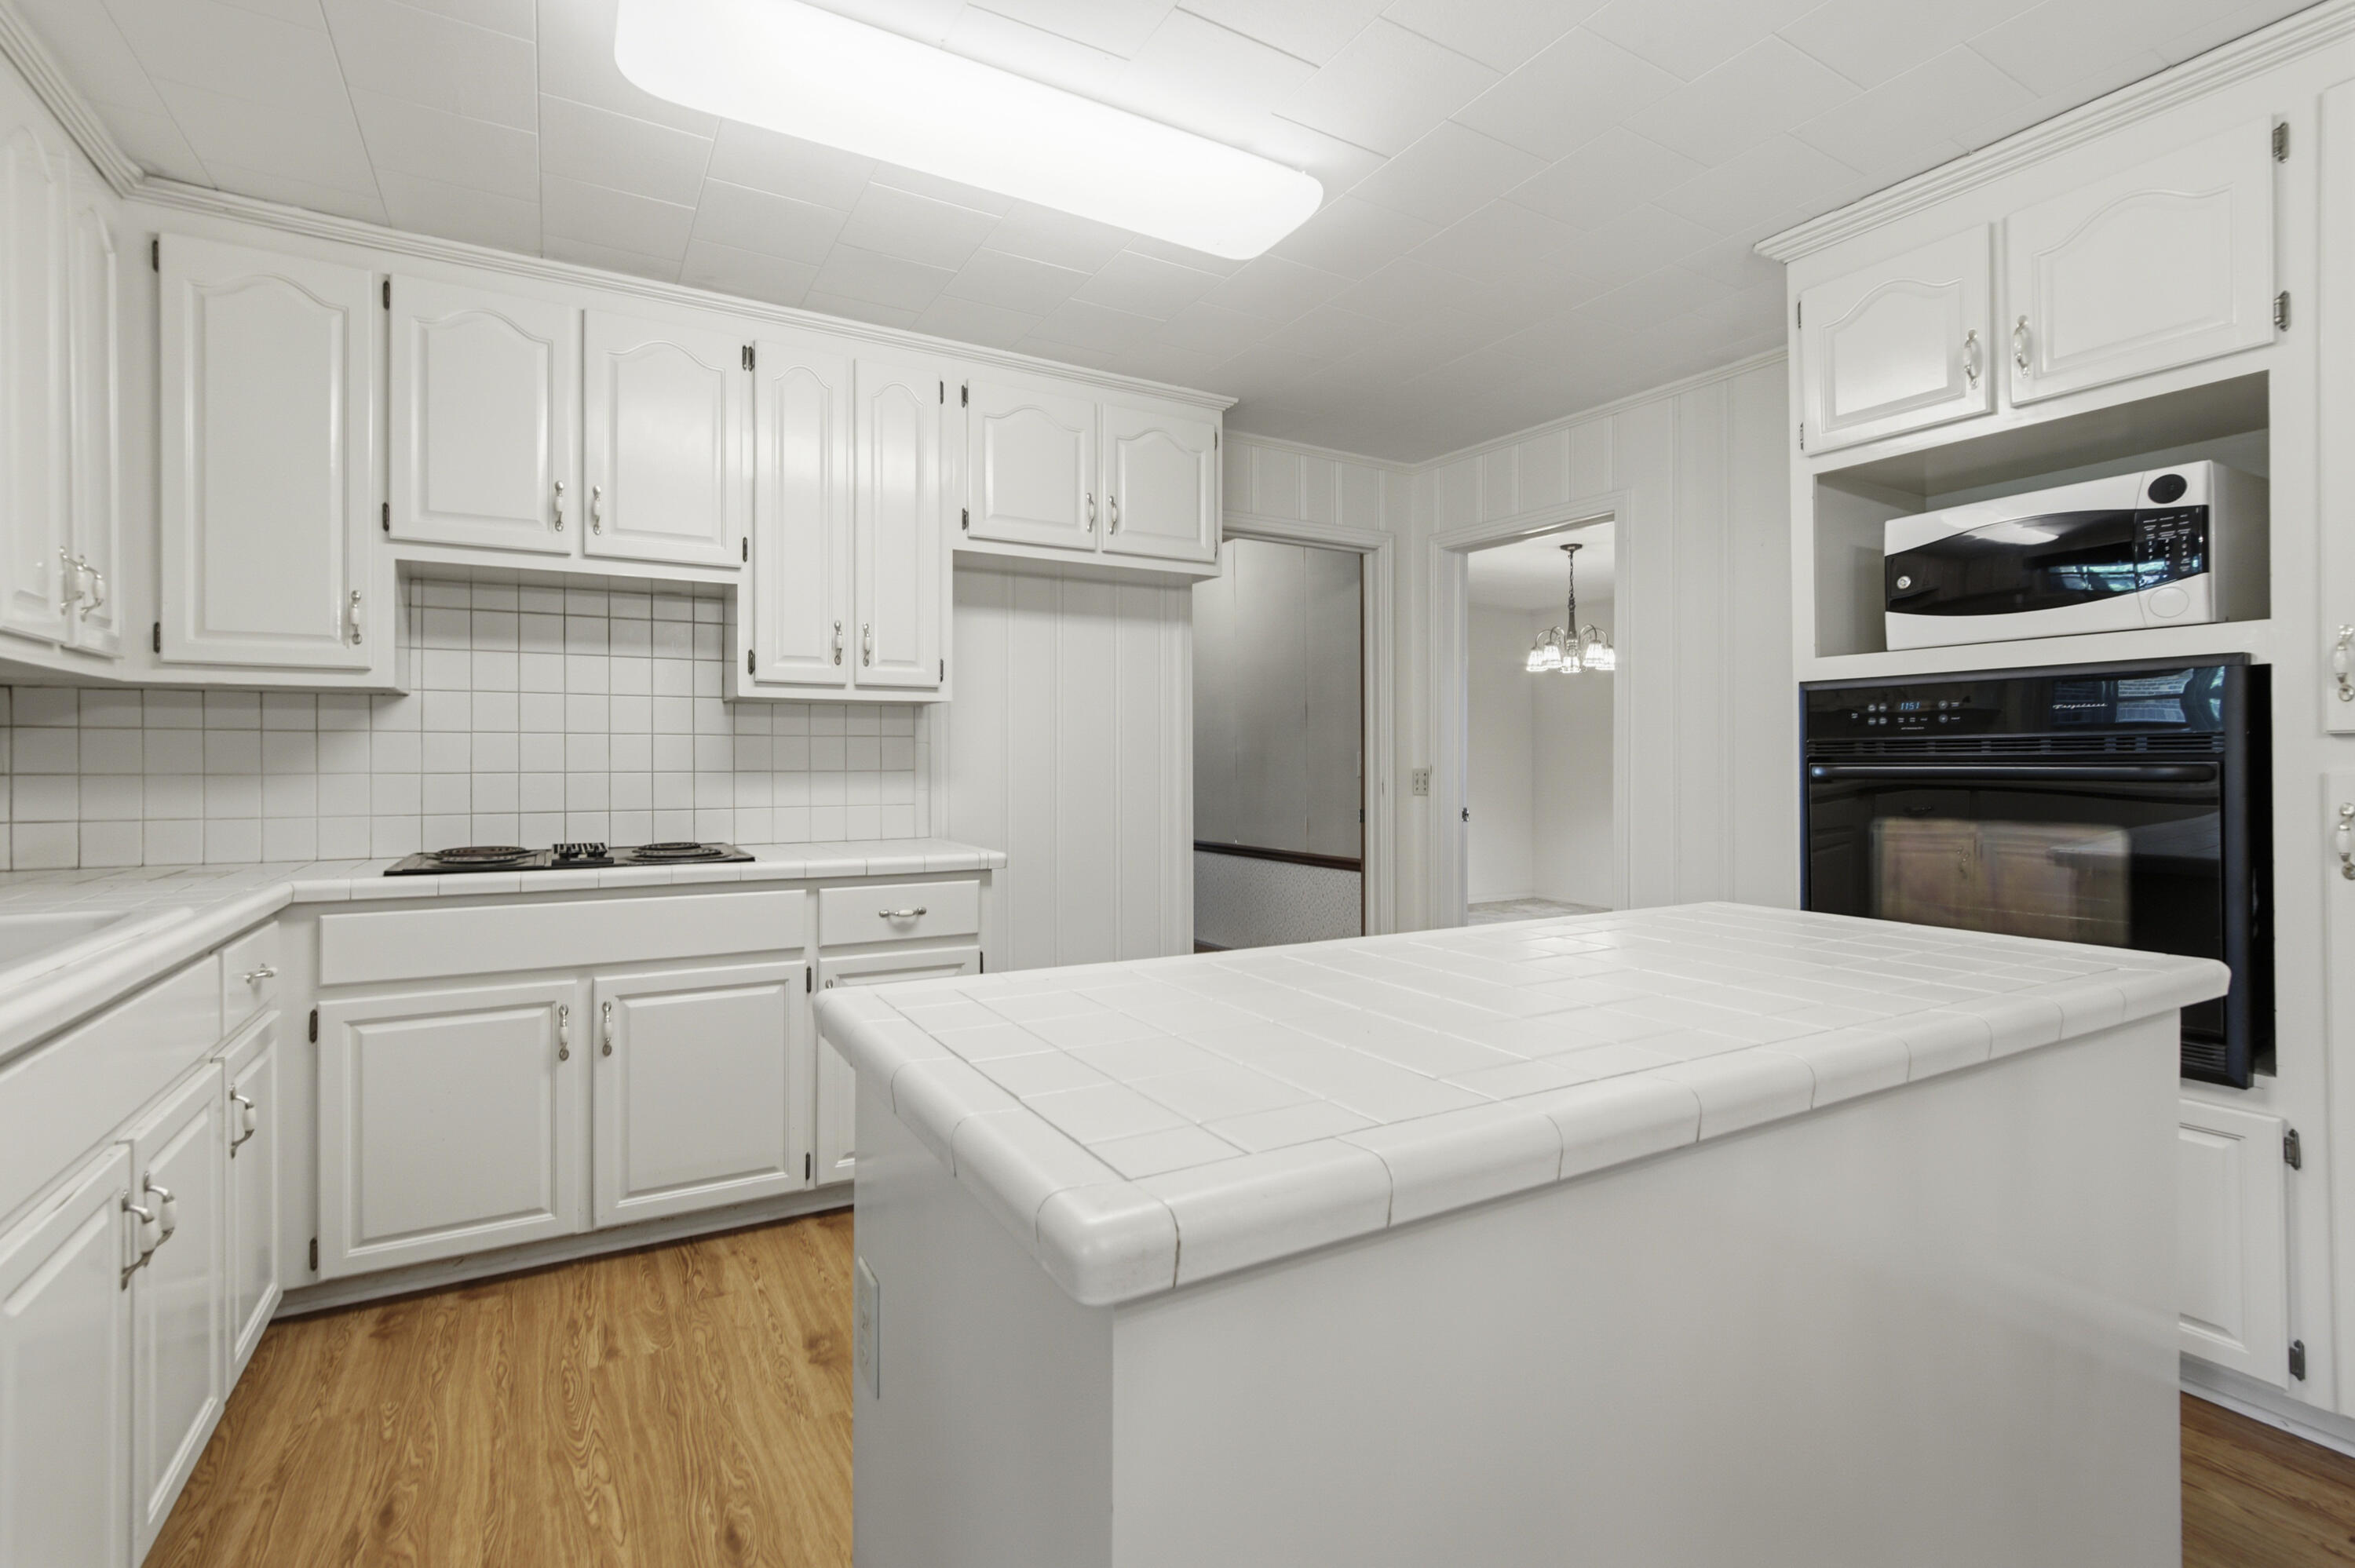
White kitchen with a large tiled island, paneled cabinets, and built-in oven and microwave.
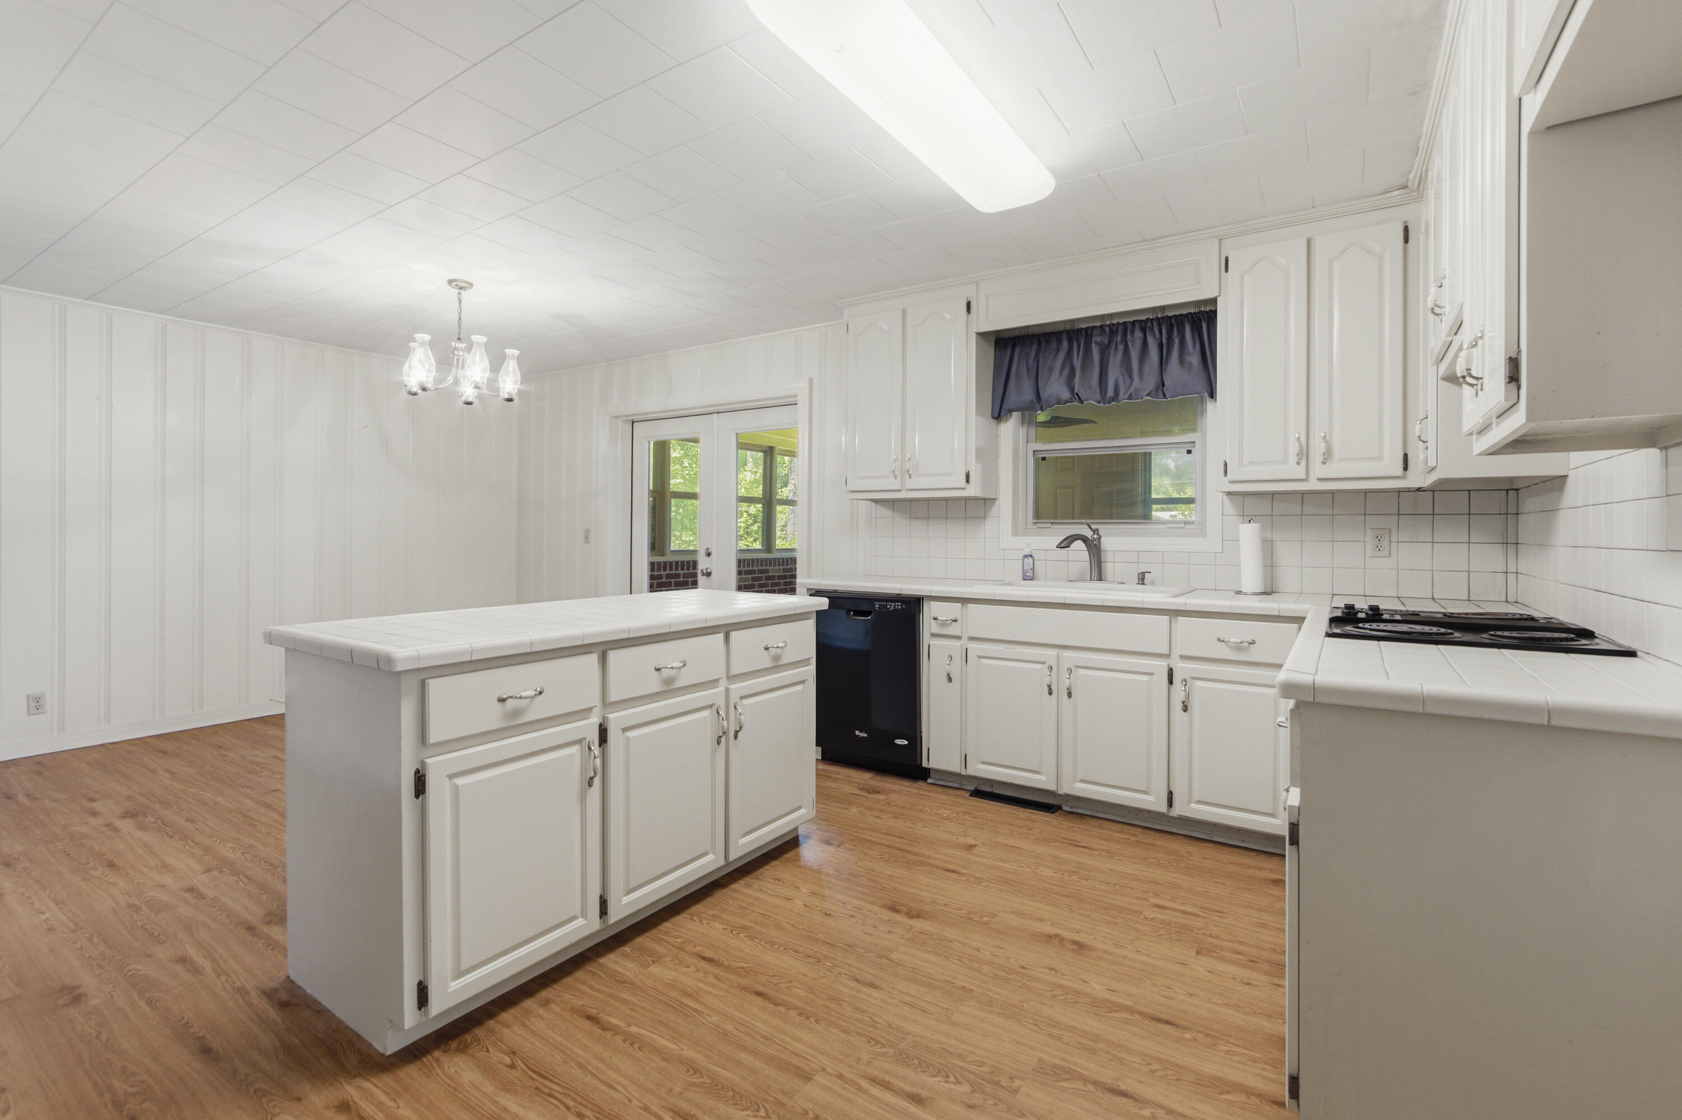
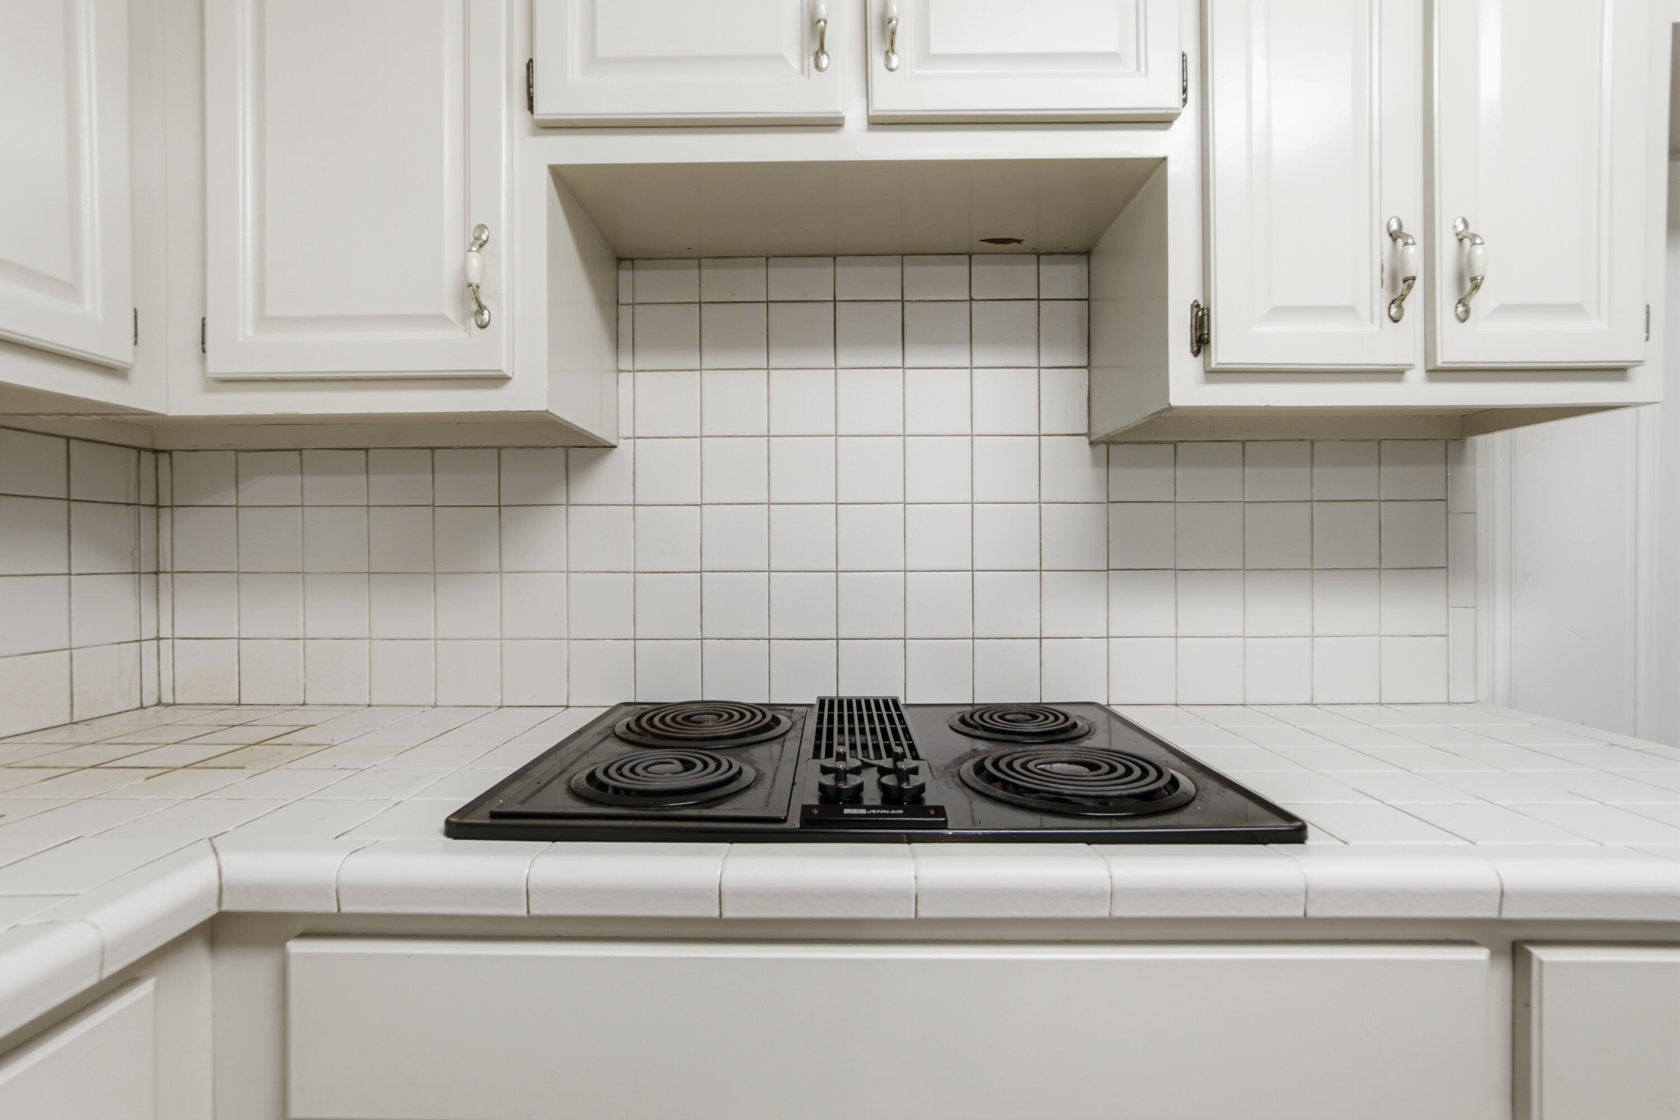
Kitchen with white cabinets, a tiled island, wood-look floors, and a black electric cooktop.
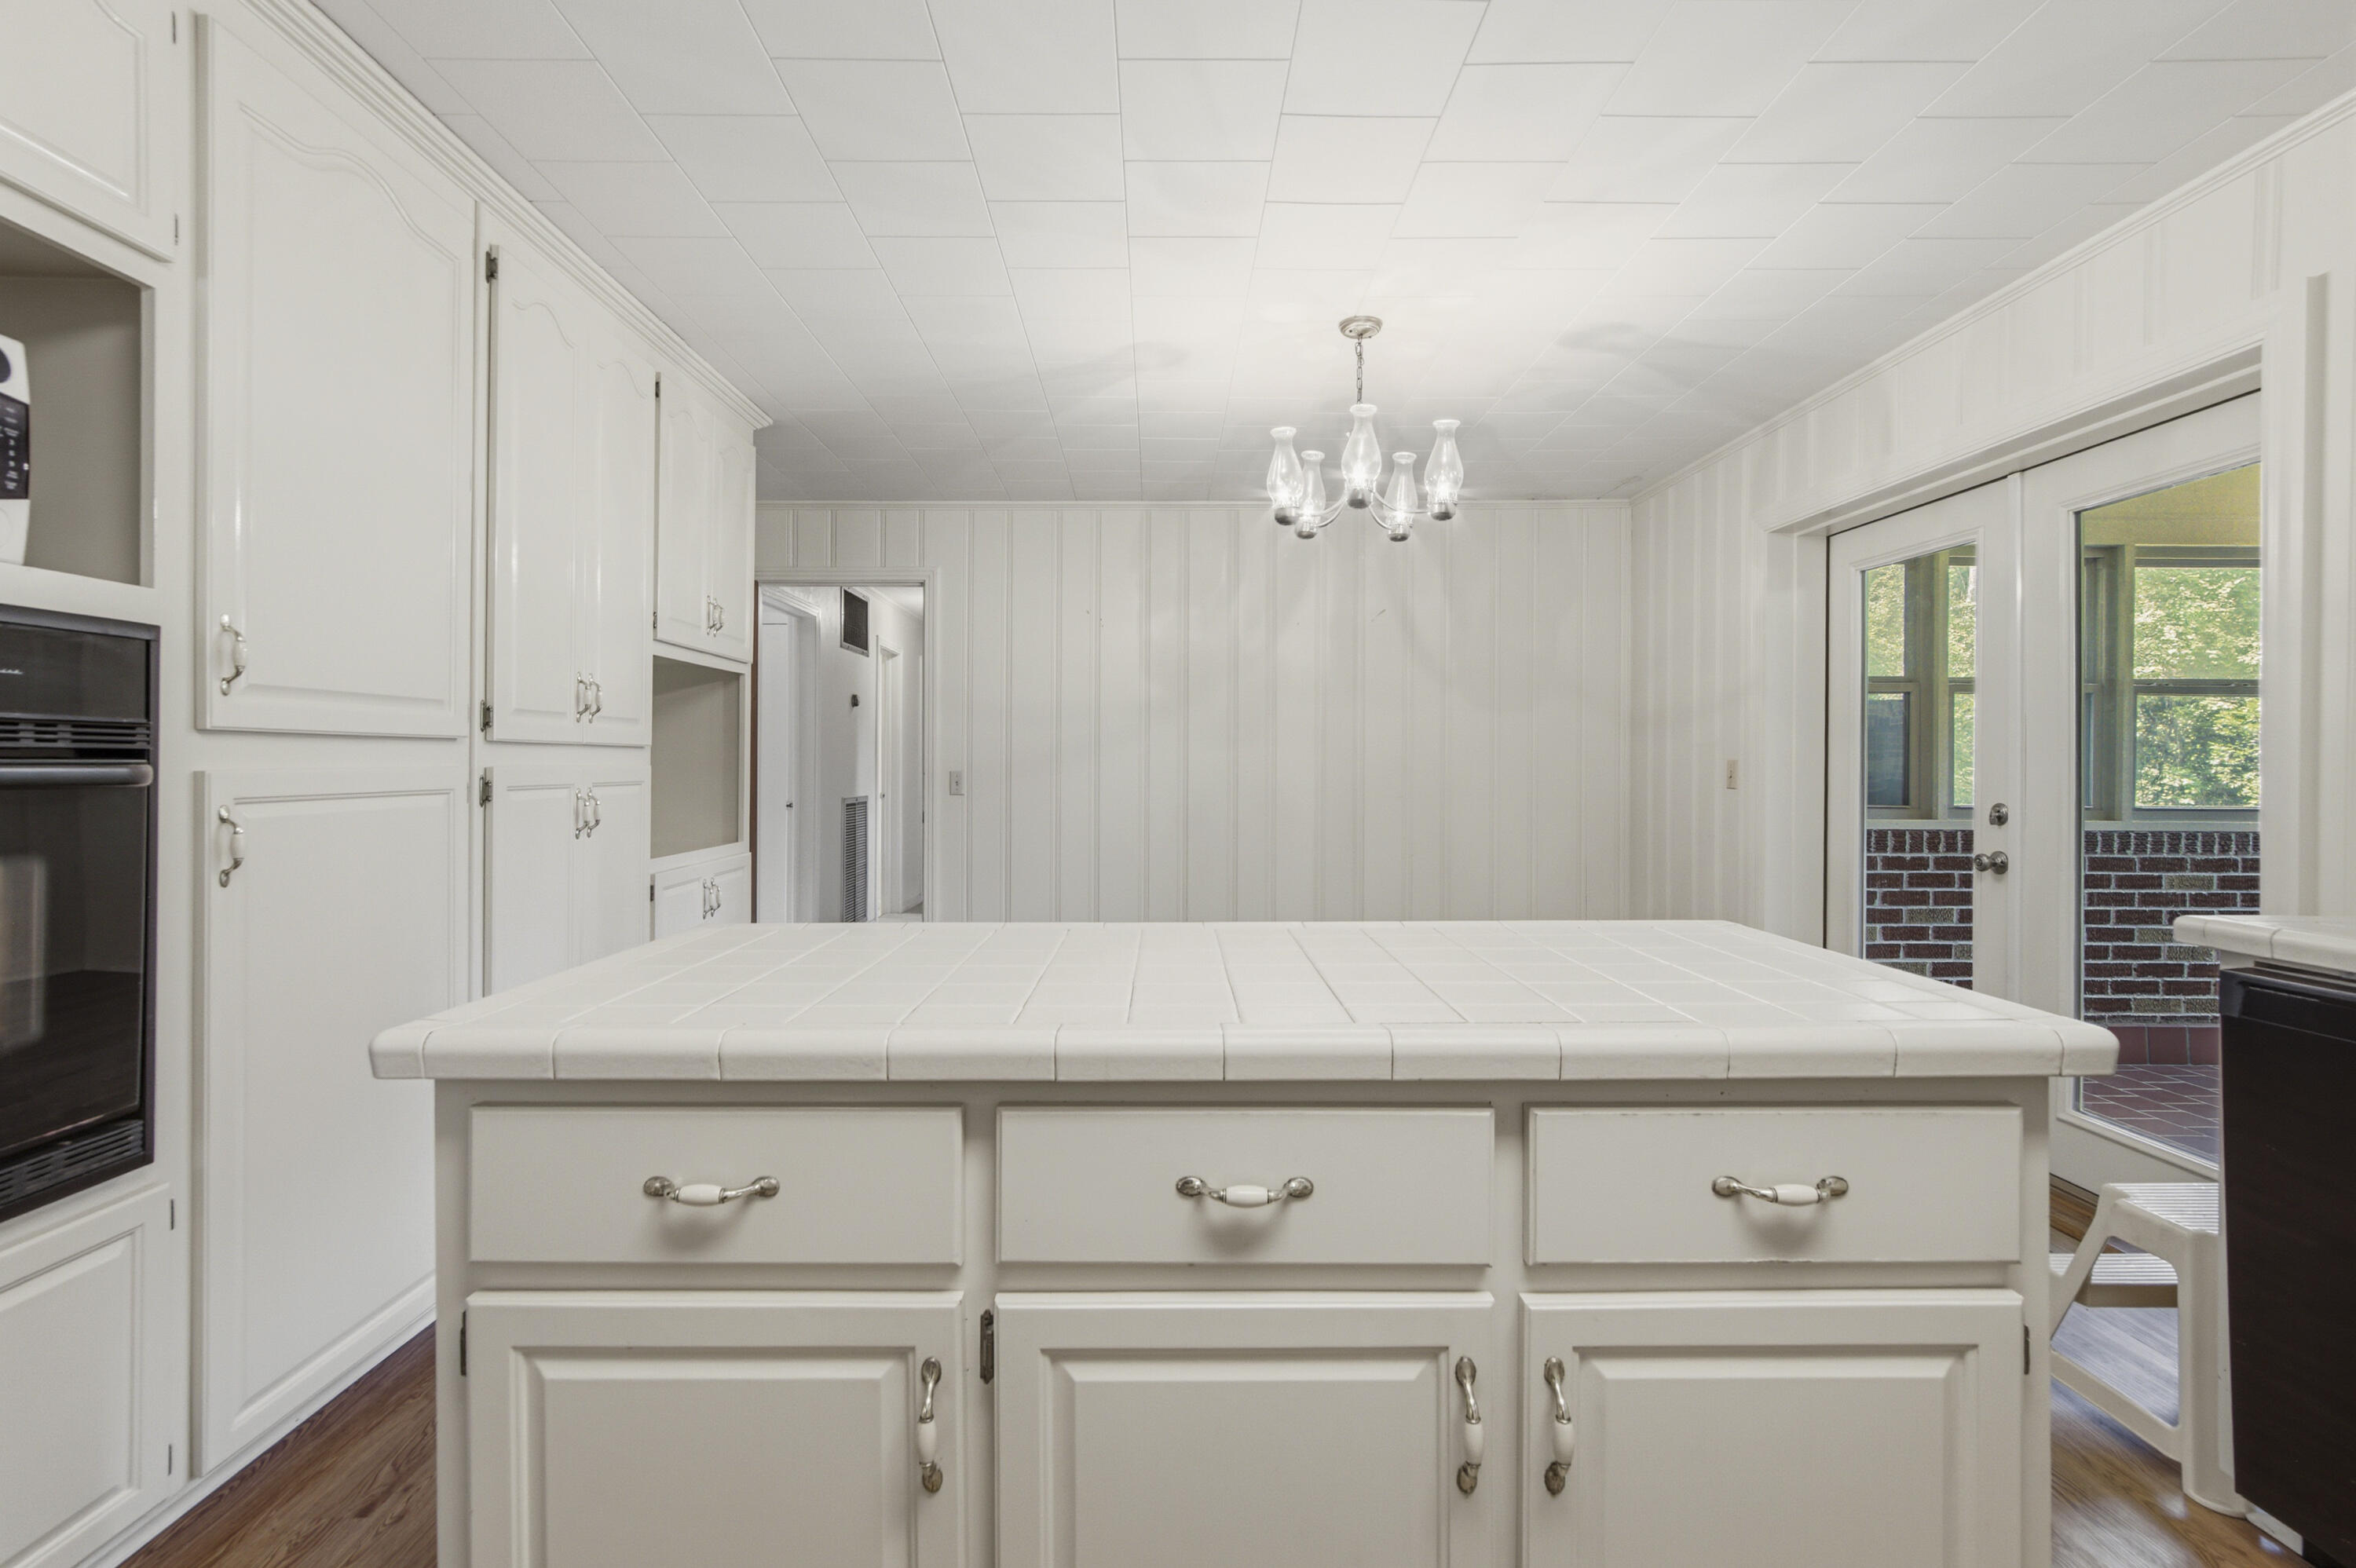
White kitchen with a large tiled island, built-in cabinets, and glass doors to a brick porch.
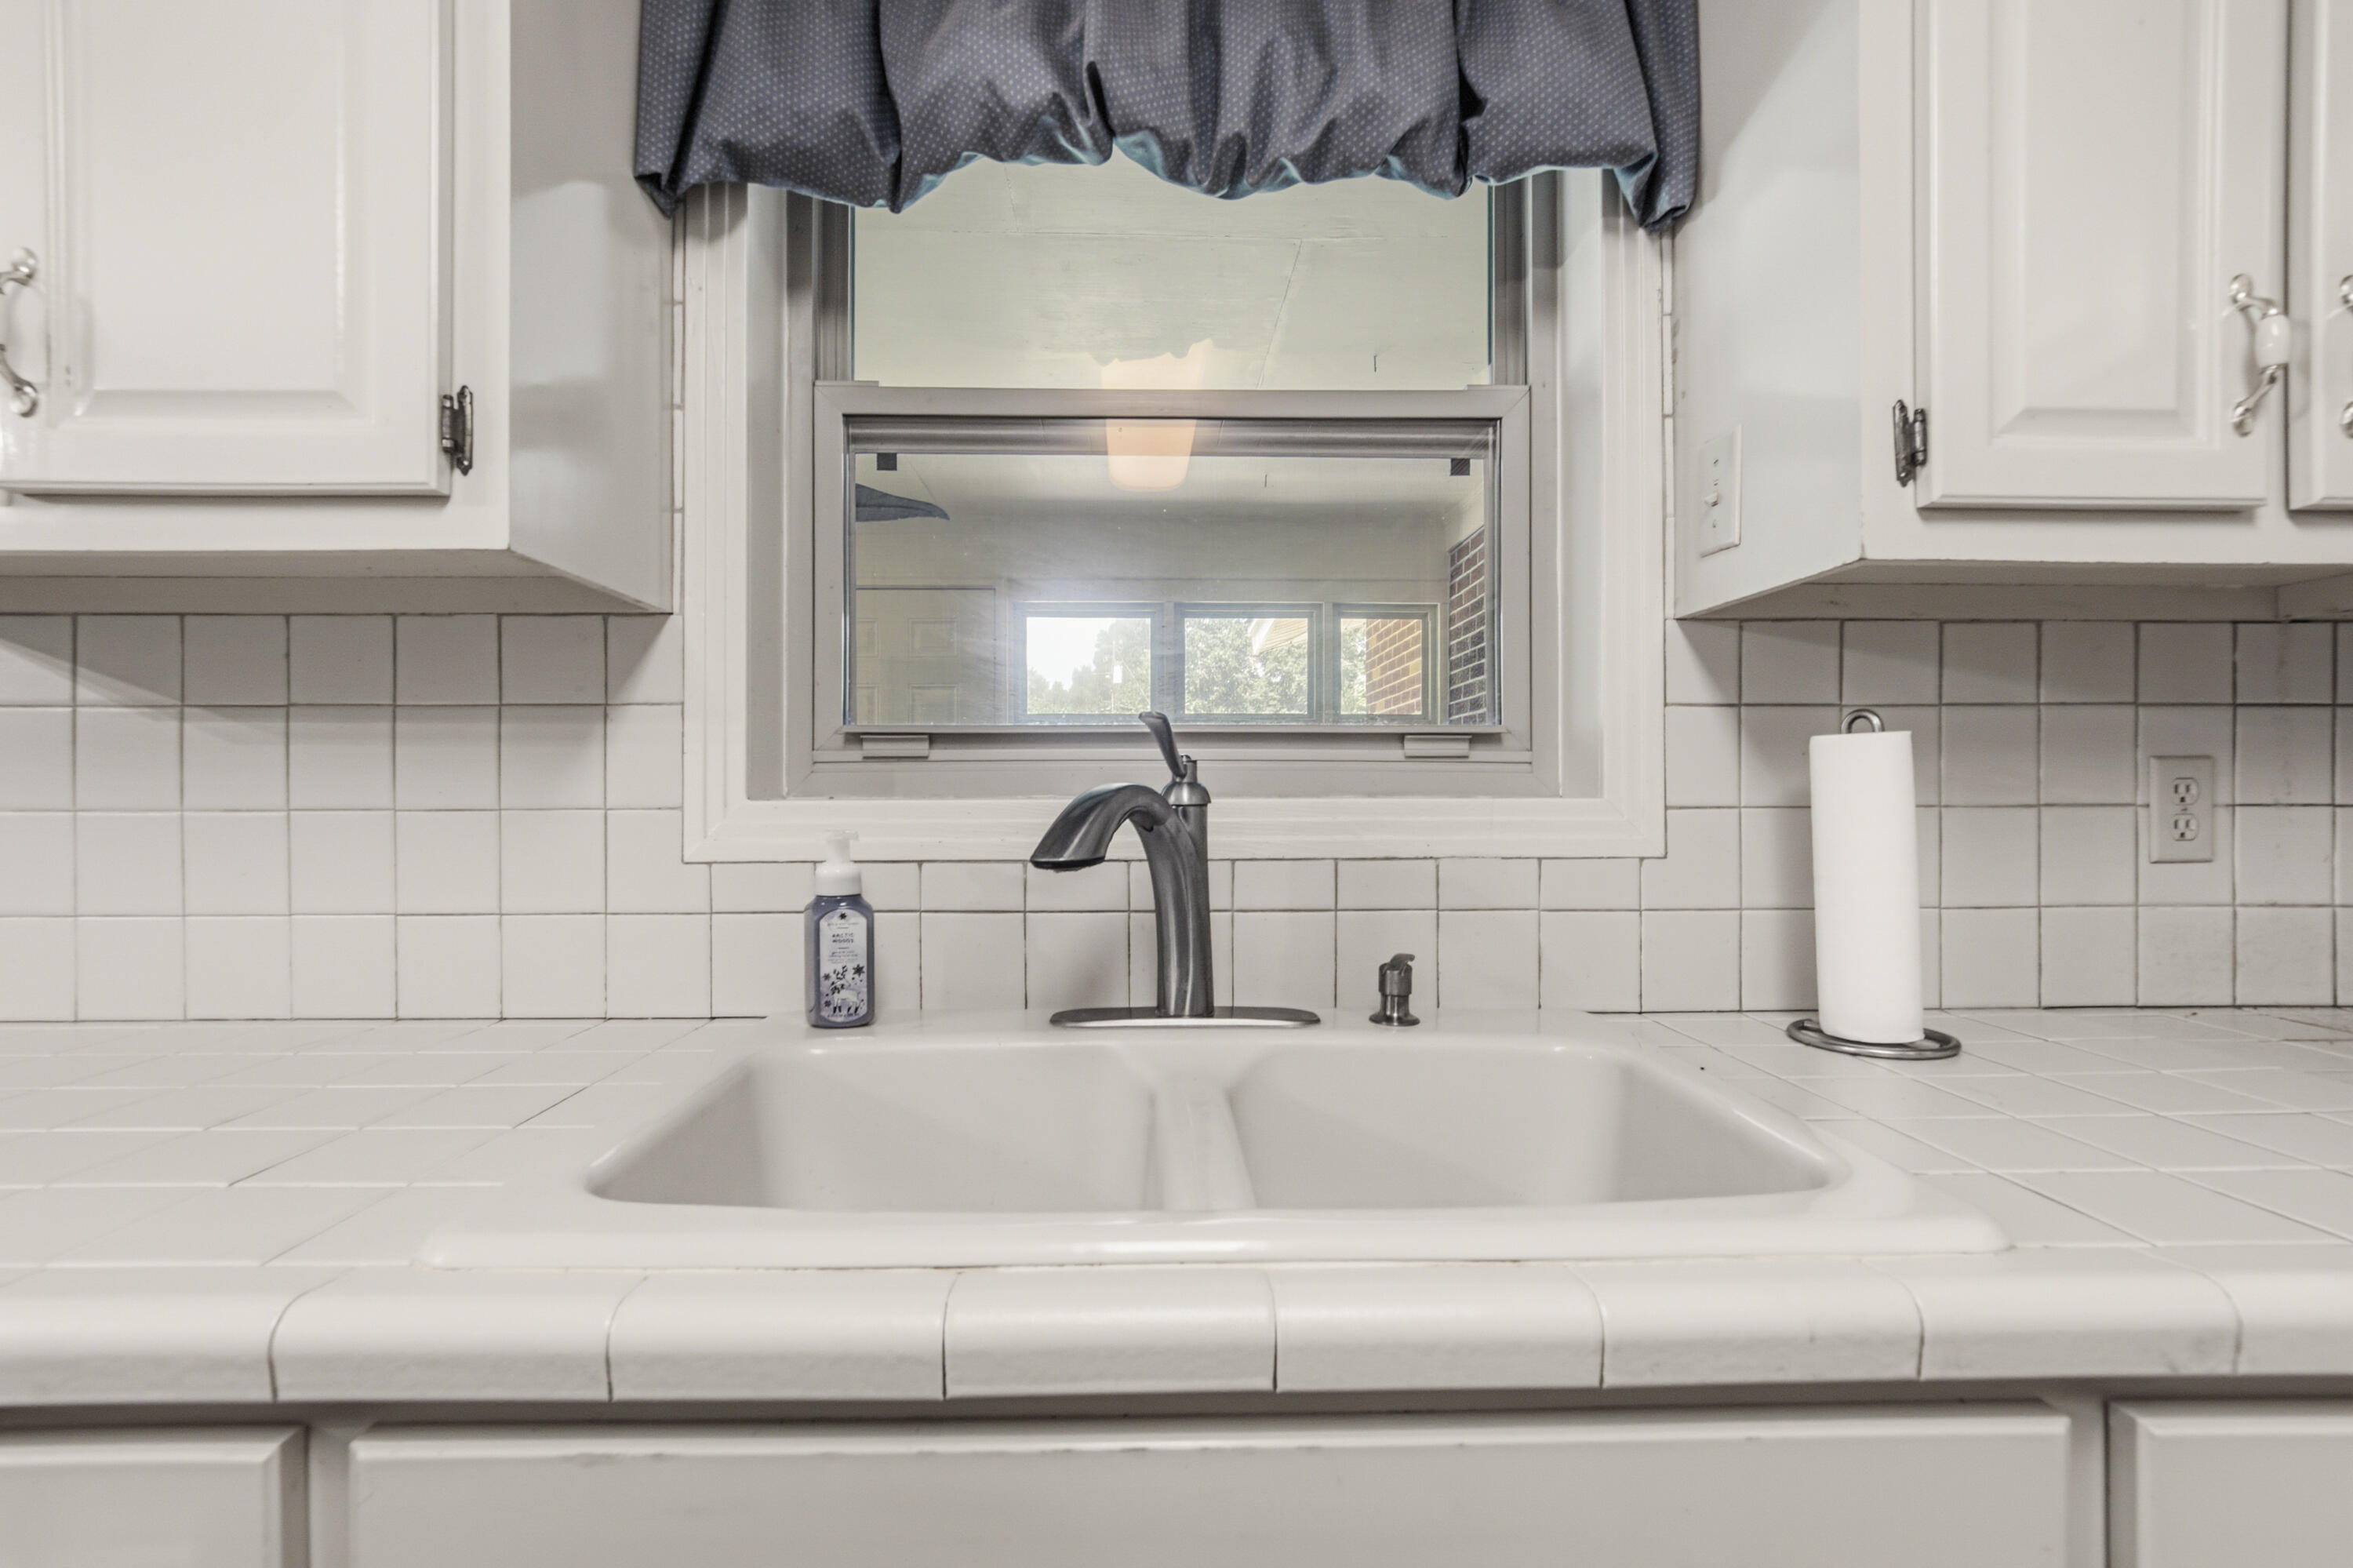
White tiled kitchen sink beneath a window, with a dark faucet and gathered curtain.
Kitchen with a black electric cooktop set into white tiled counters beneath white cabinets.
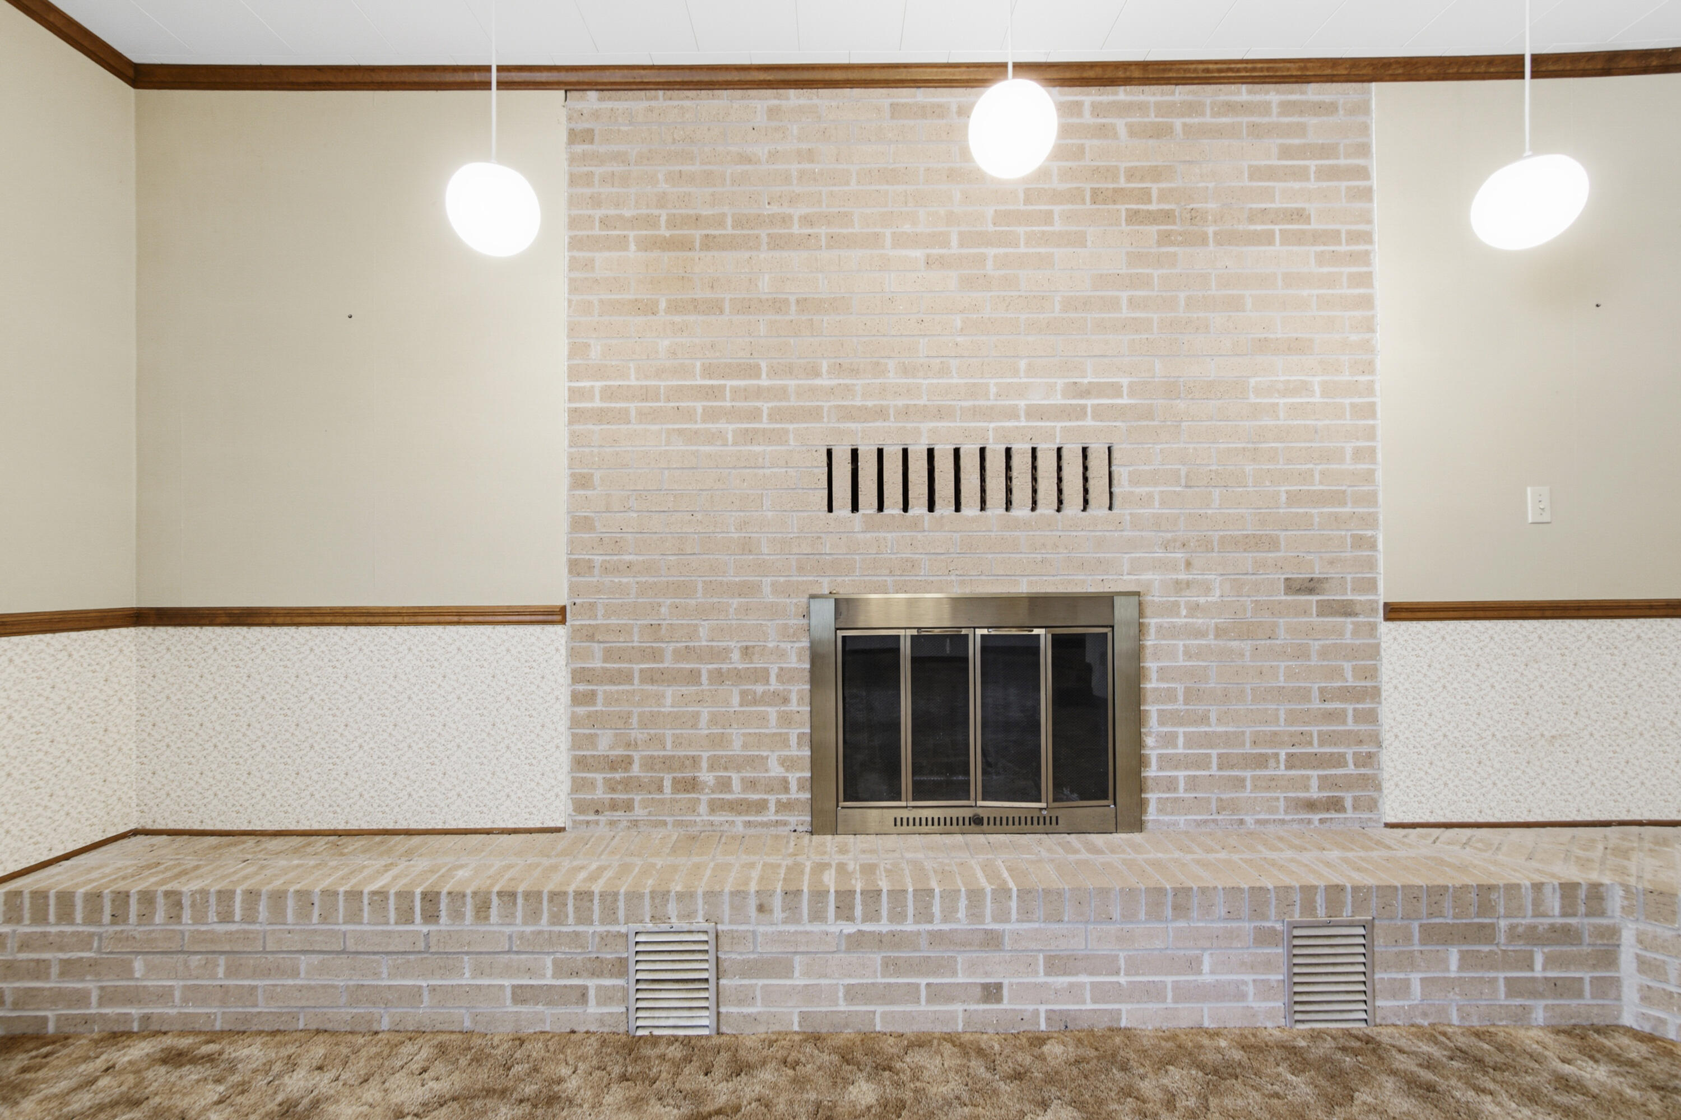
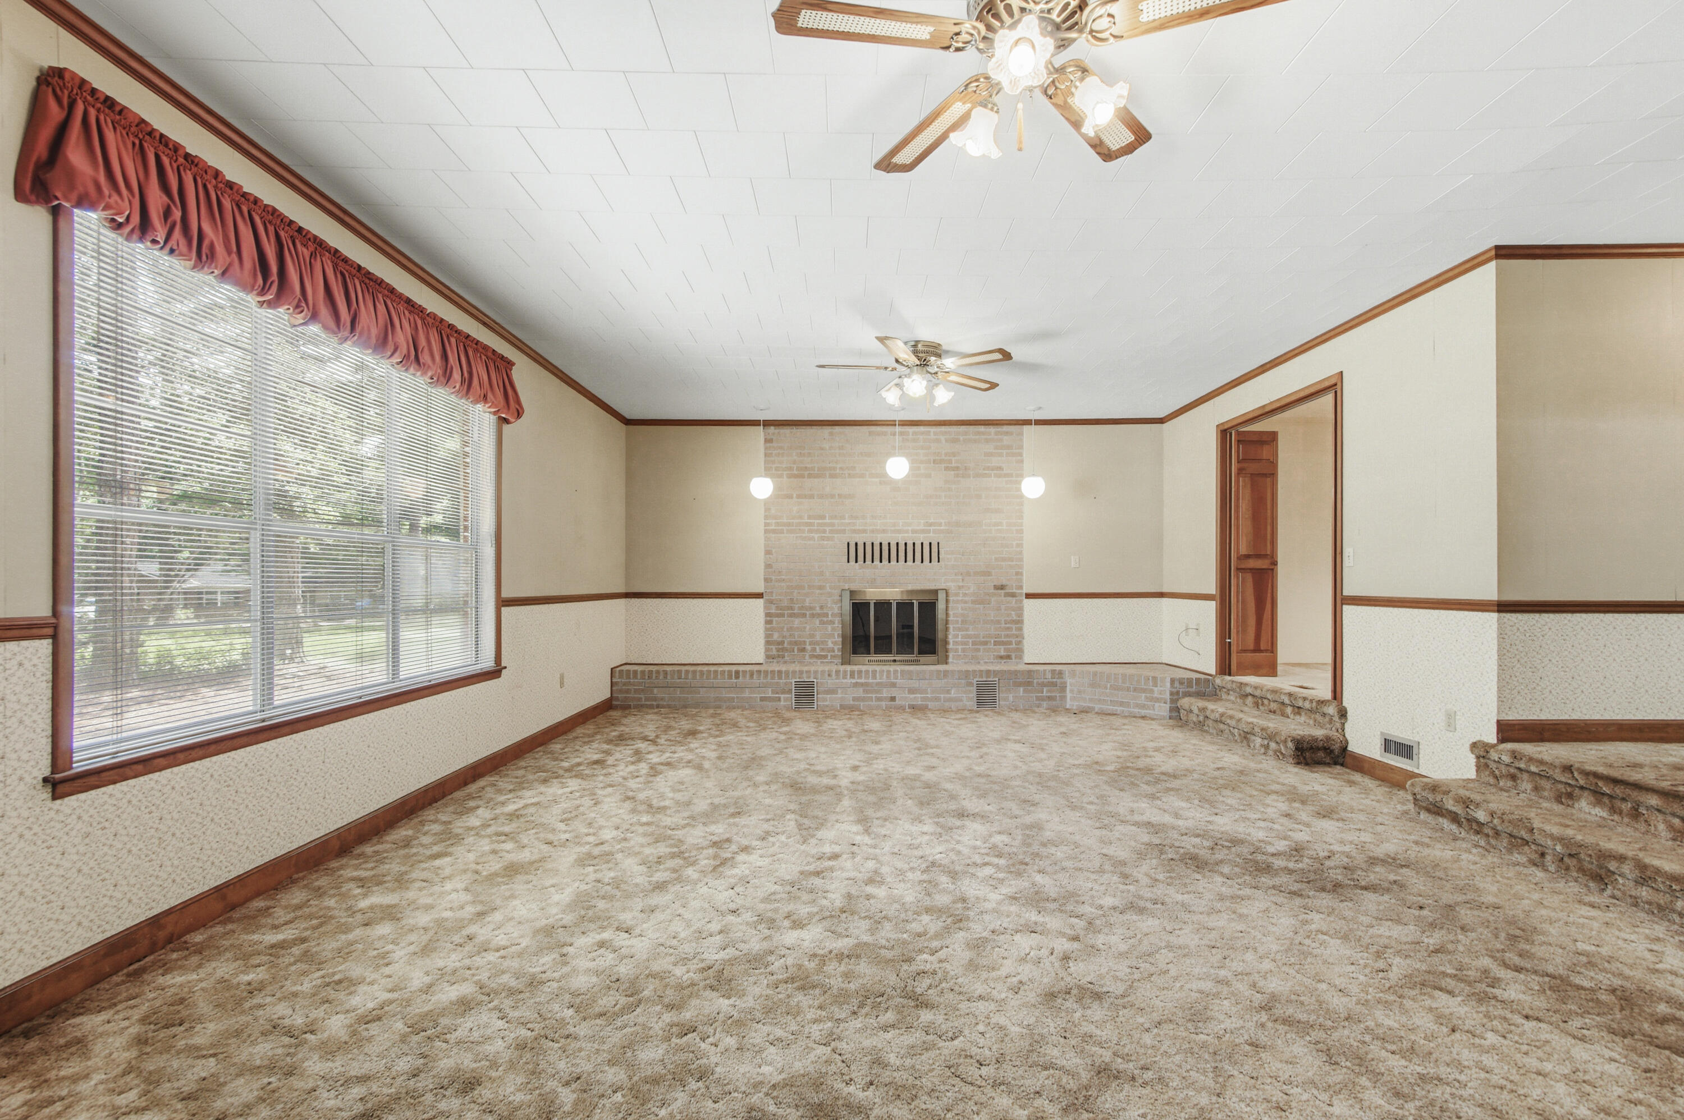
Living room with a large brick fireplace, raised hearth, and three pendant lights.
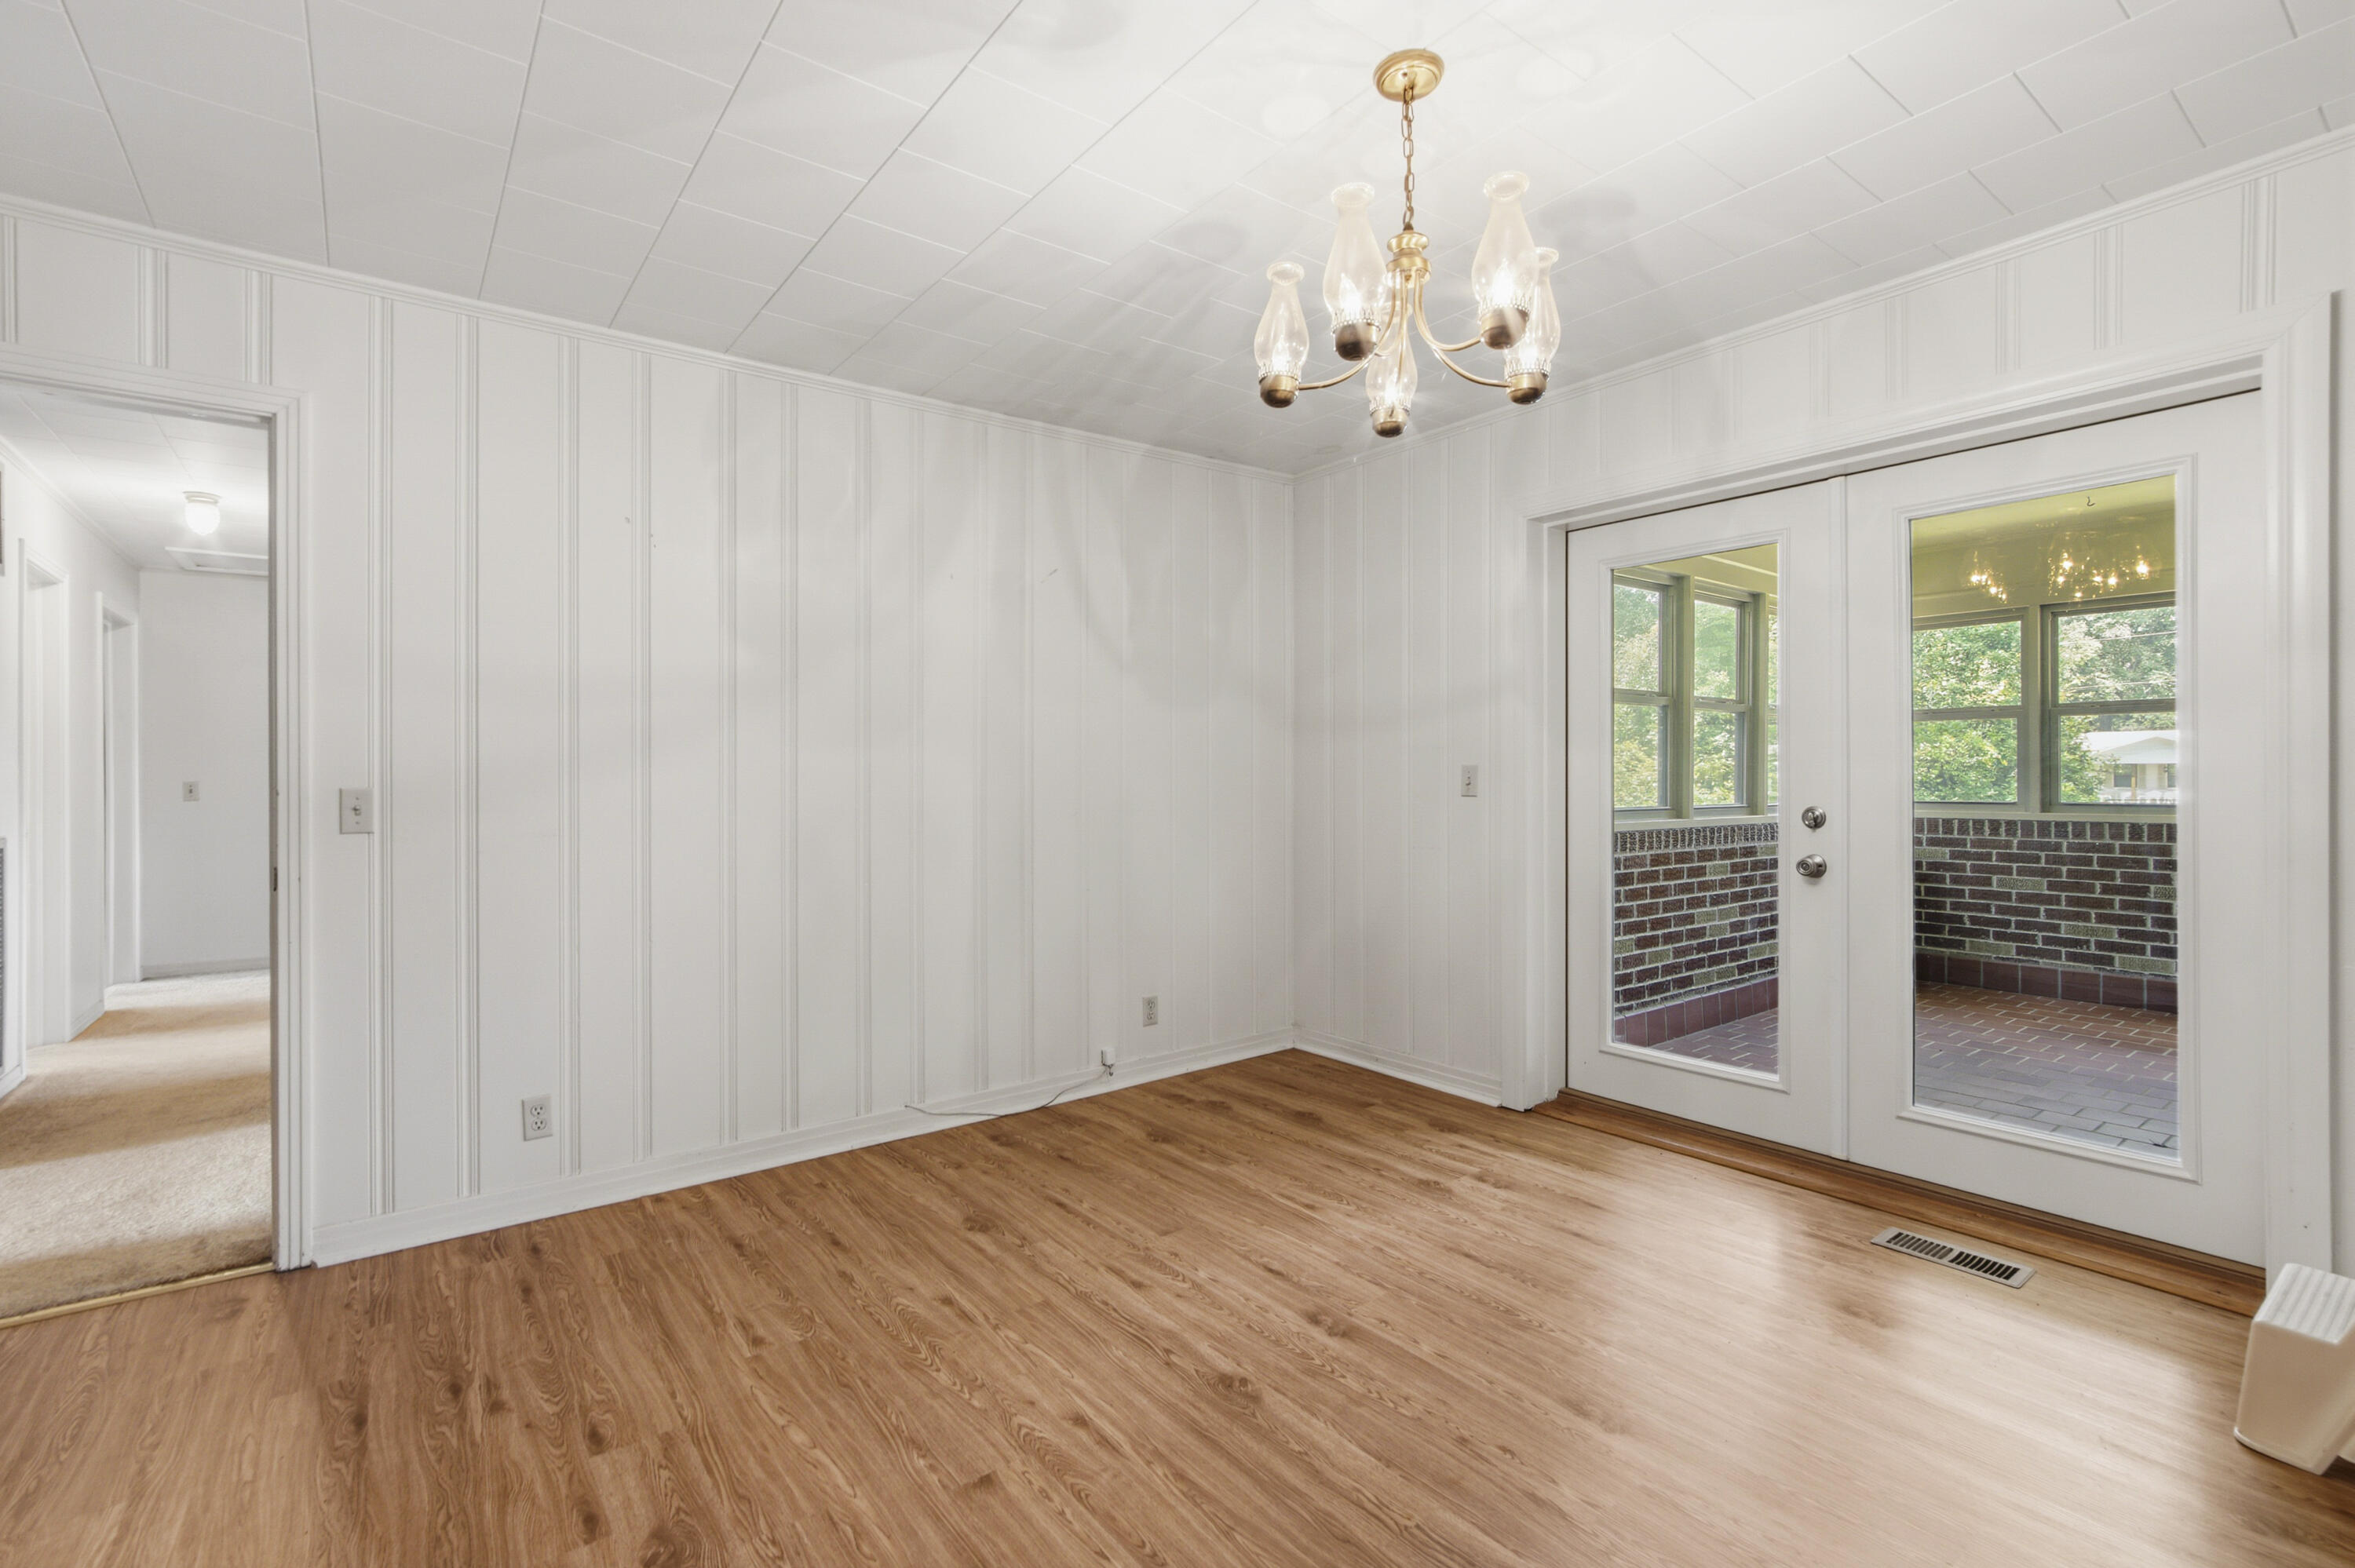
Empty dining room with white paneled walls, wood-look floors, and glass doors to a brick-walled sunroom.
Empty living room with beige carpet, wood trim, and a large window with blinds.
Empty living room with a brick fireplace, beige carpet, and a large window with blinds.
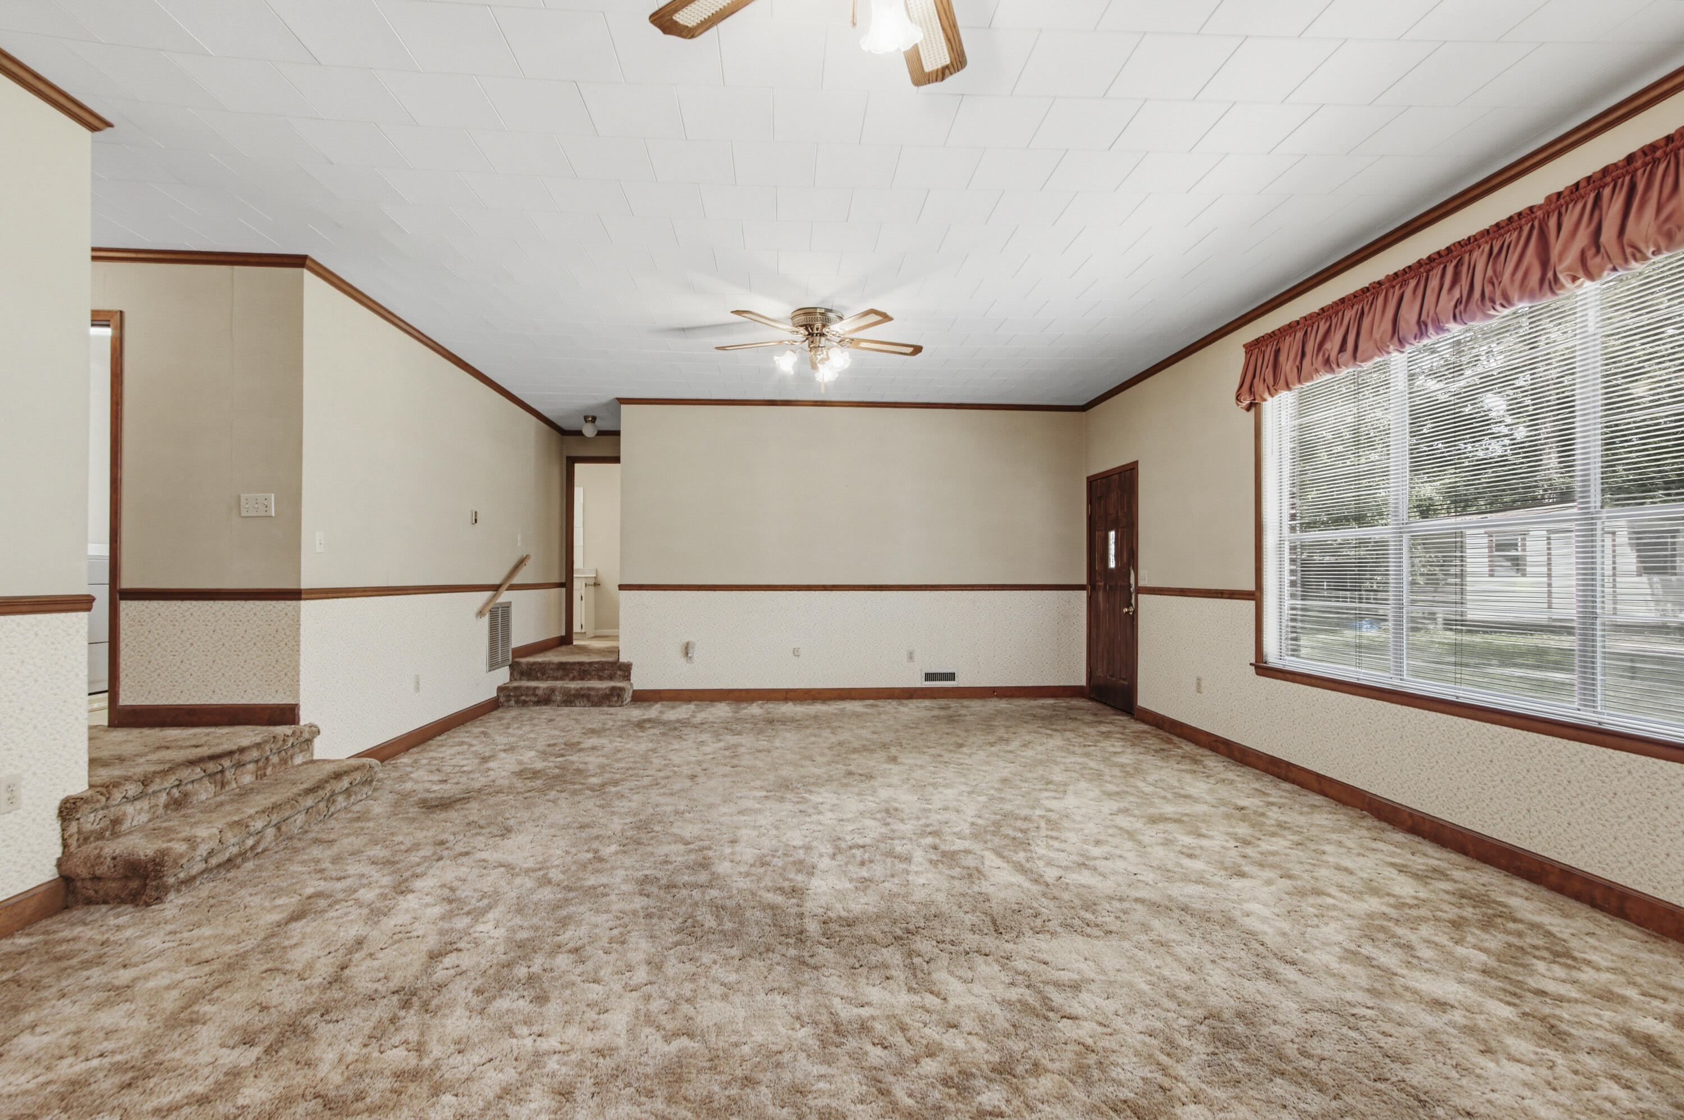
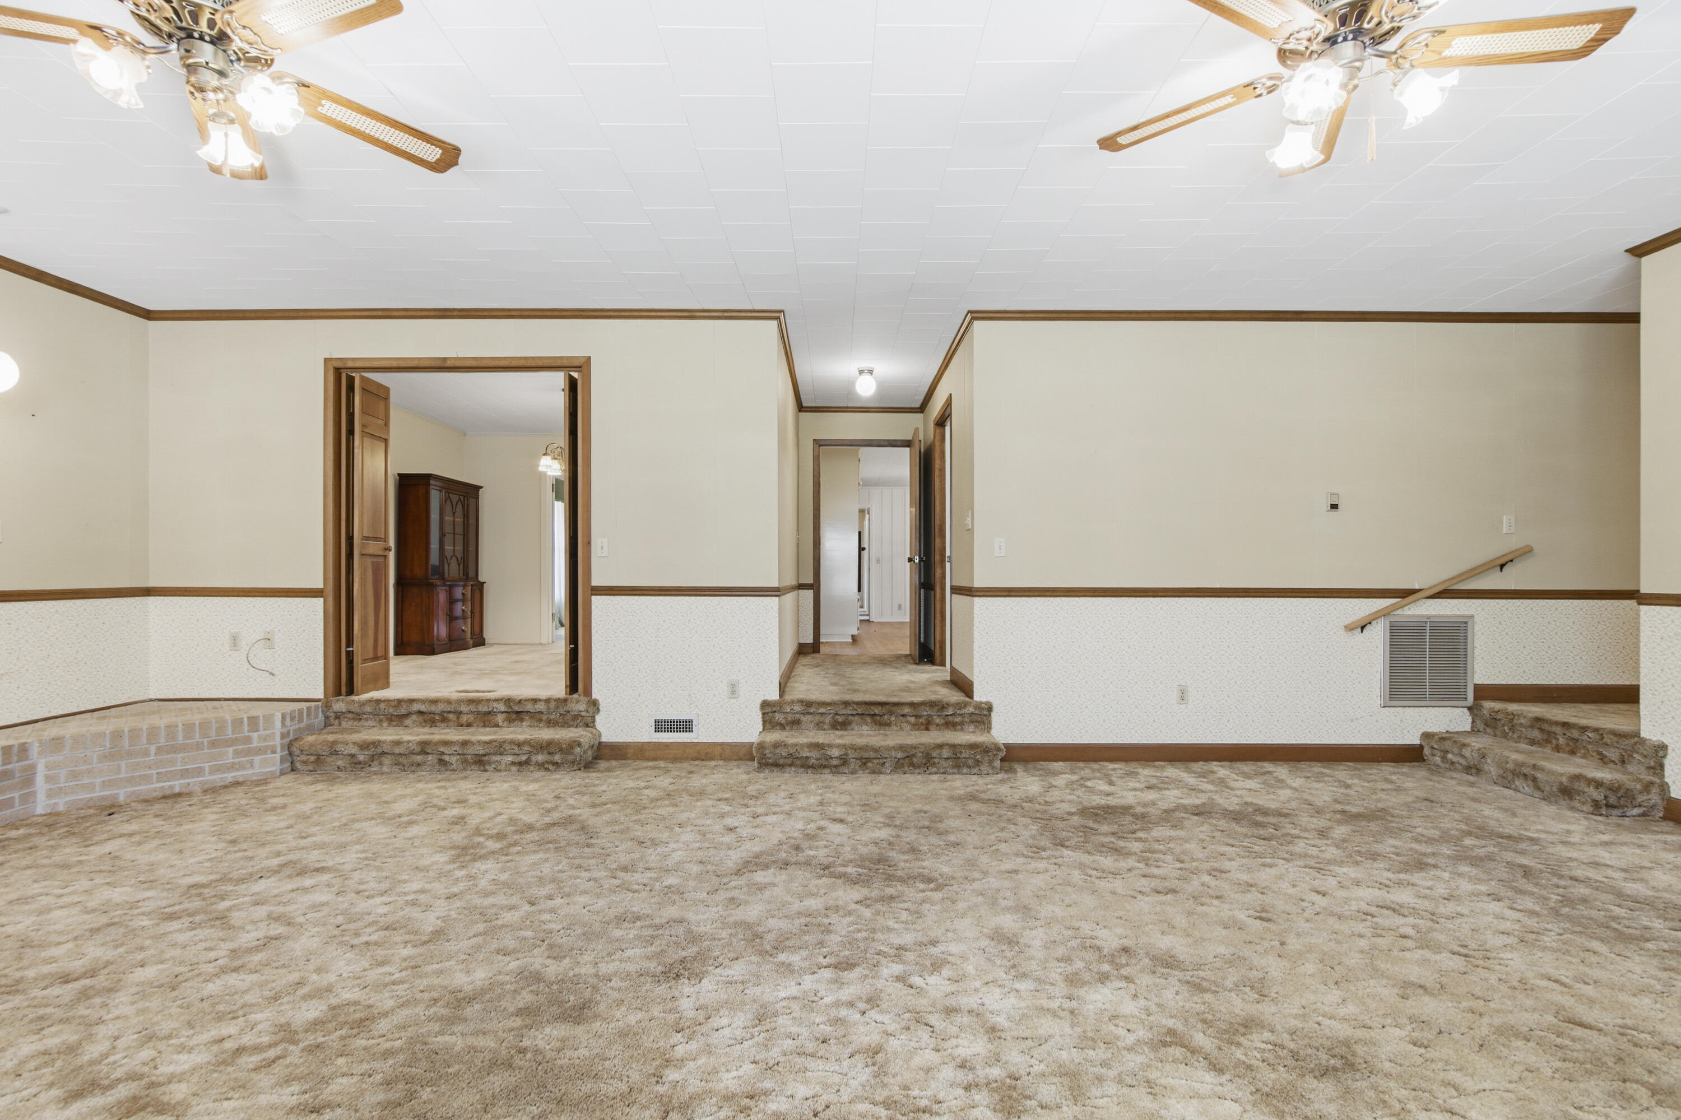
Carpeted living room with two ceiling fans and raised entrances to adjoining rooms.
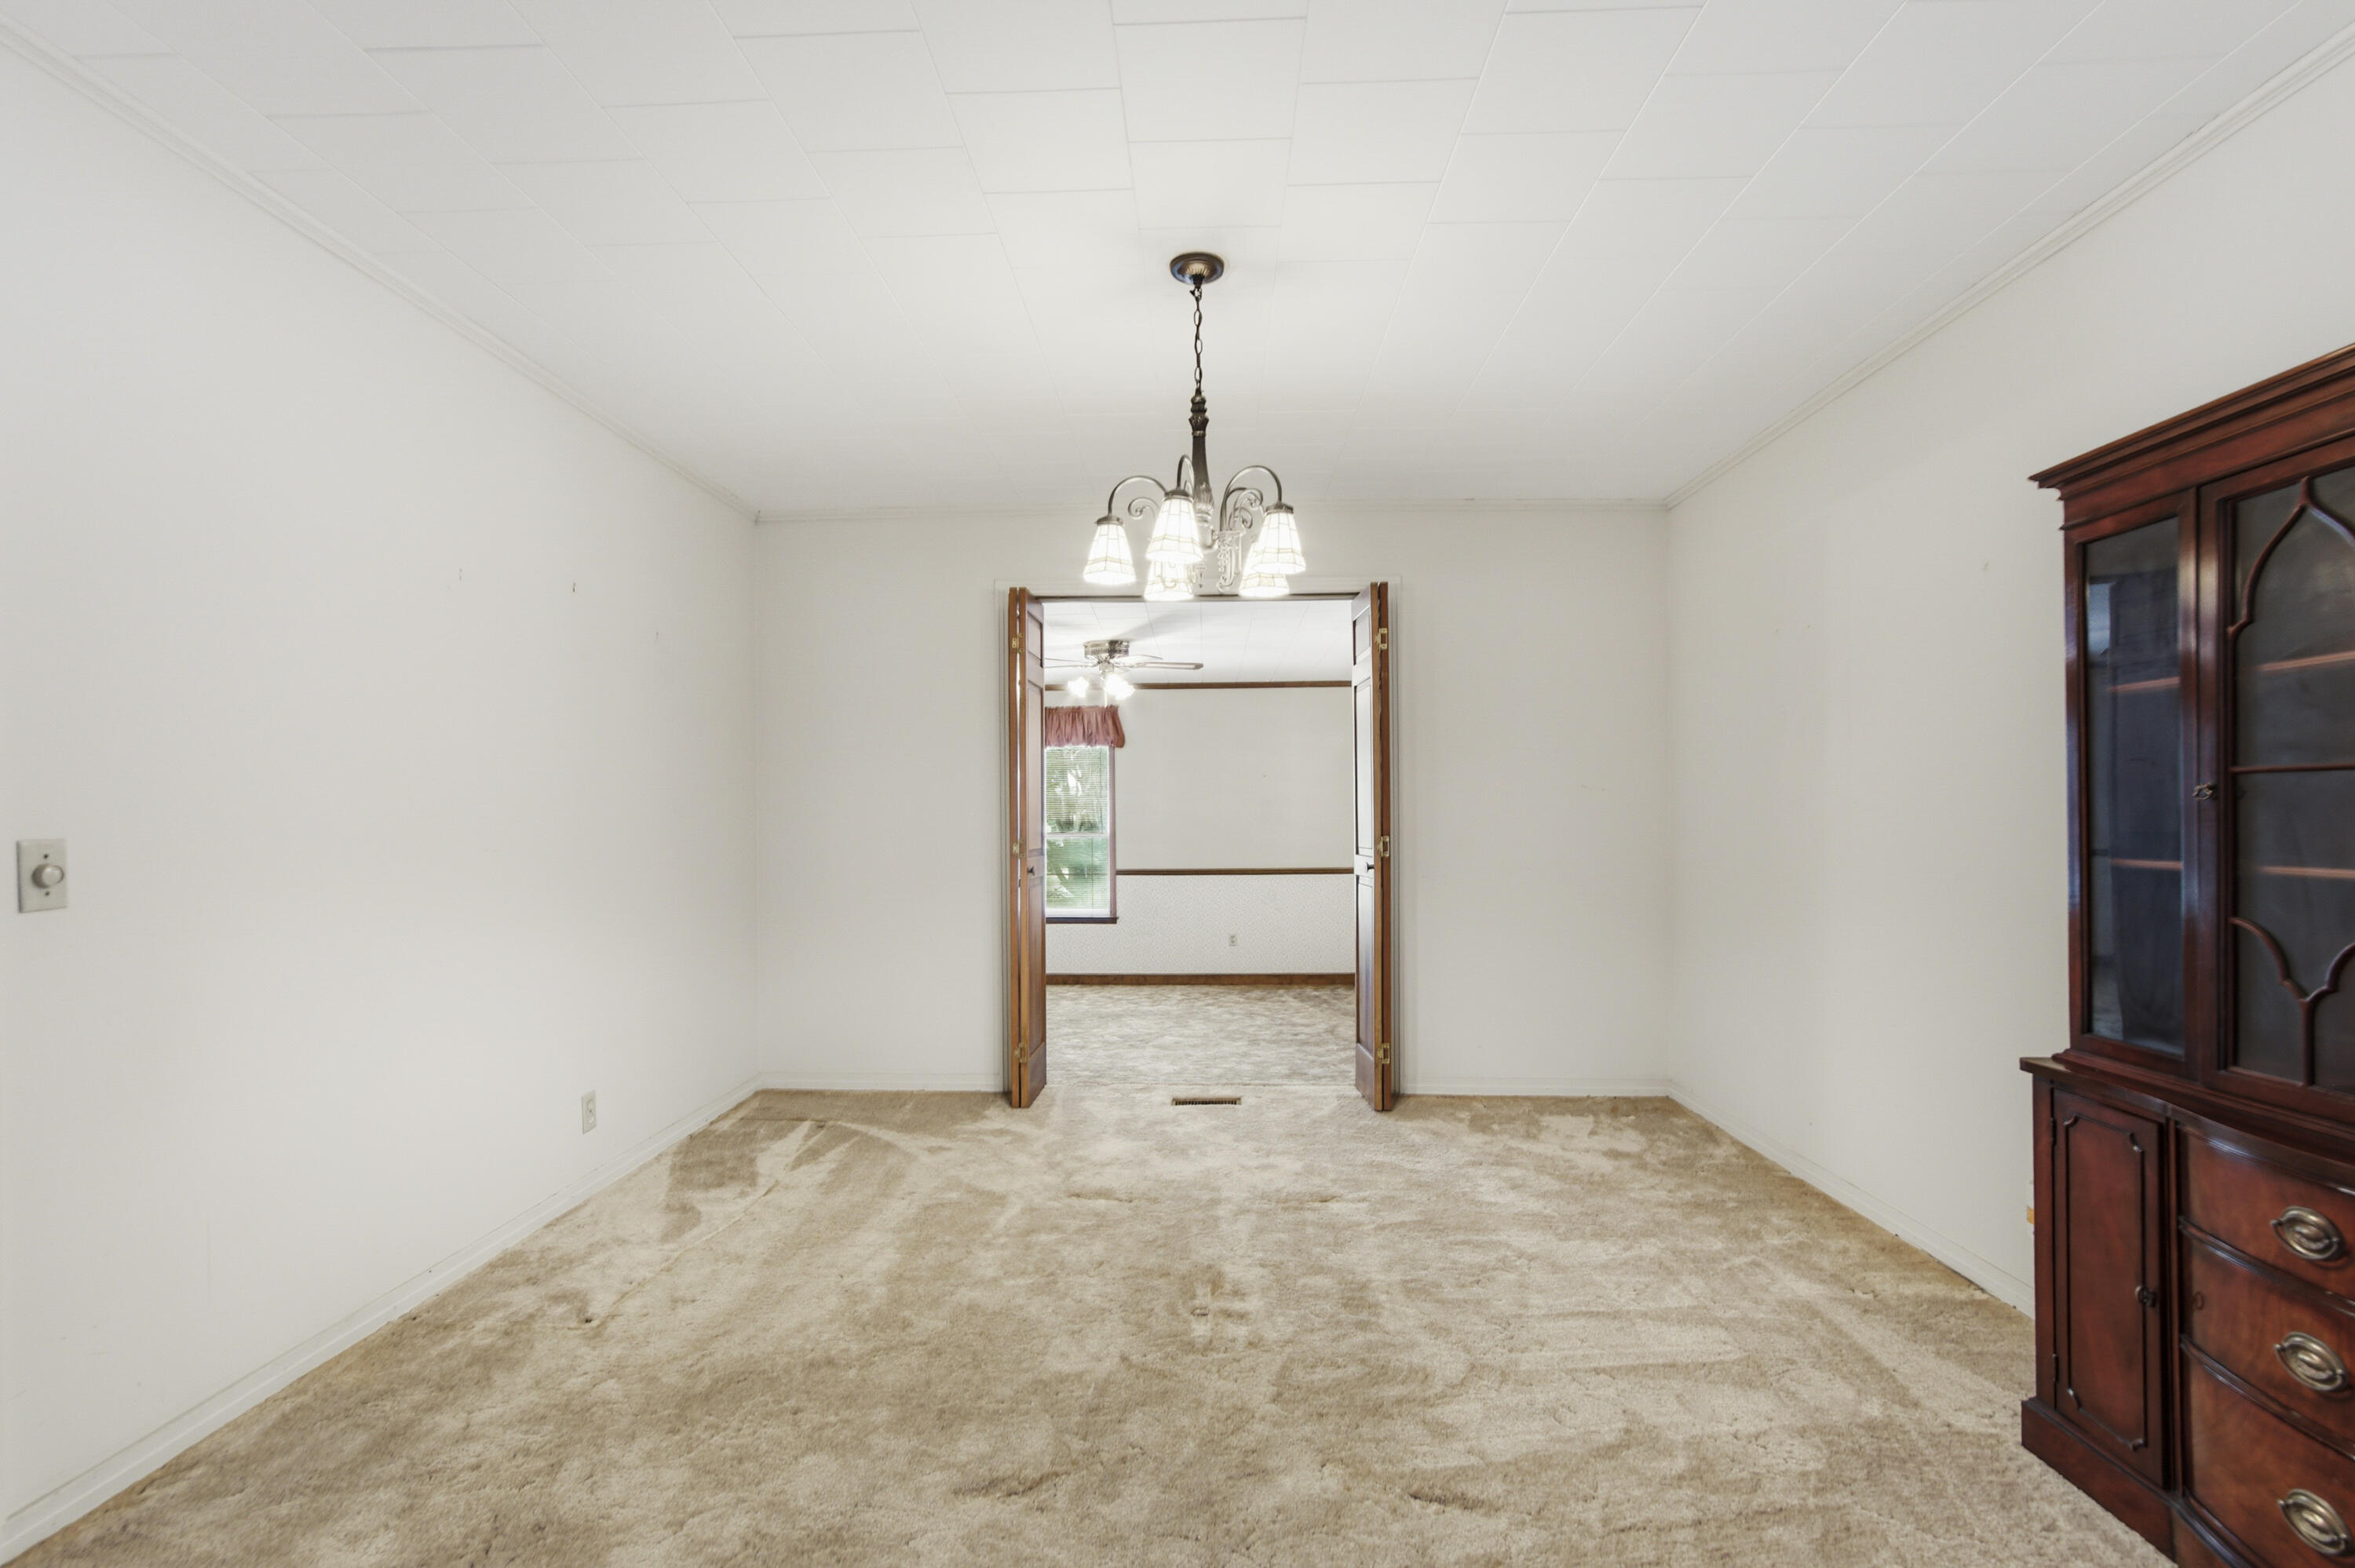
Dining room with beige carpet, a chandelier, and a dark wood china cabinet beside open double doors.
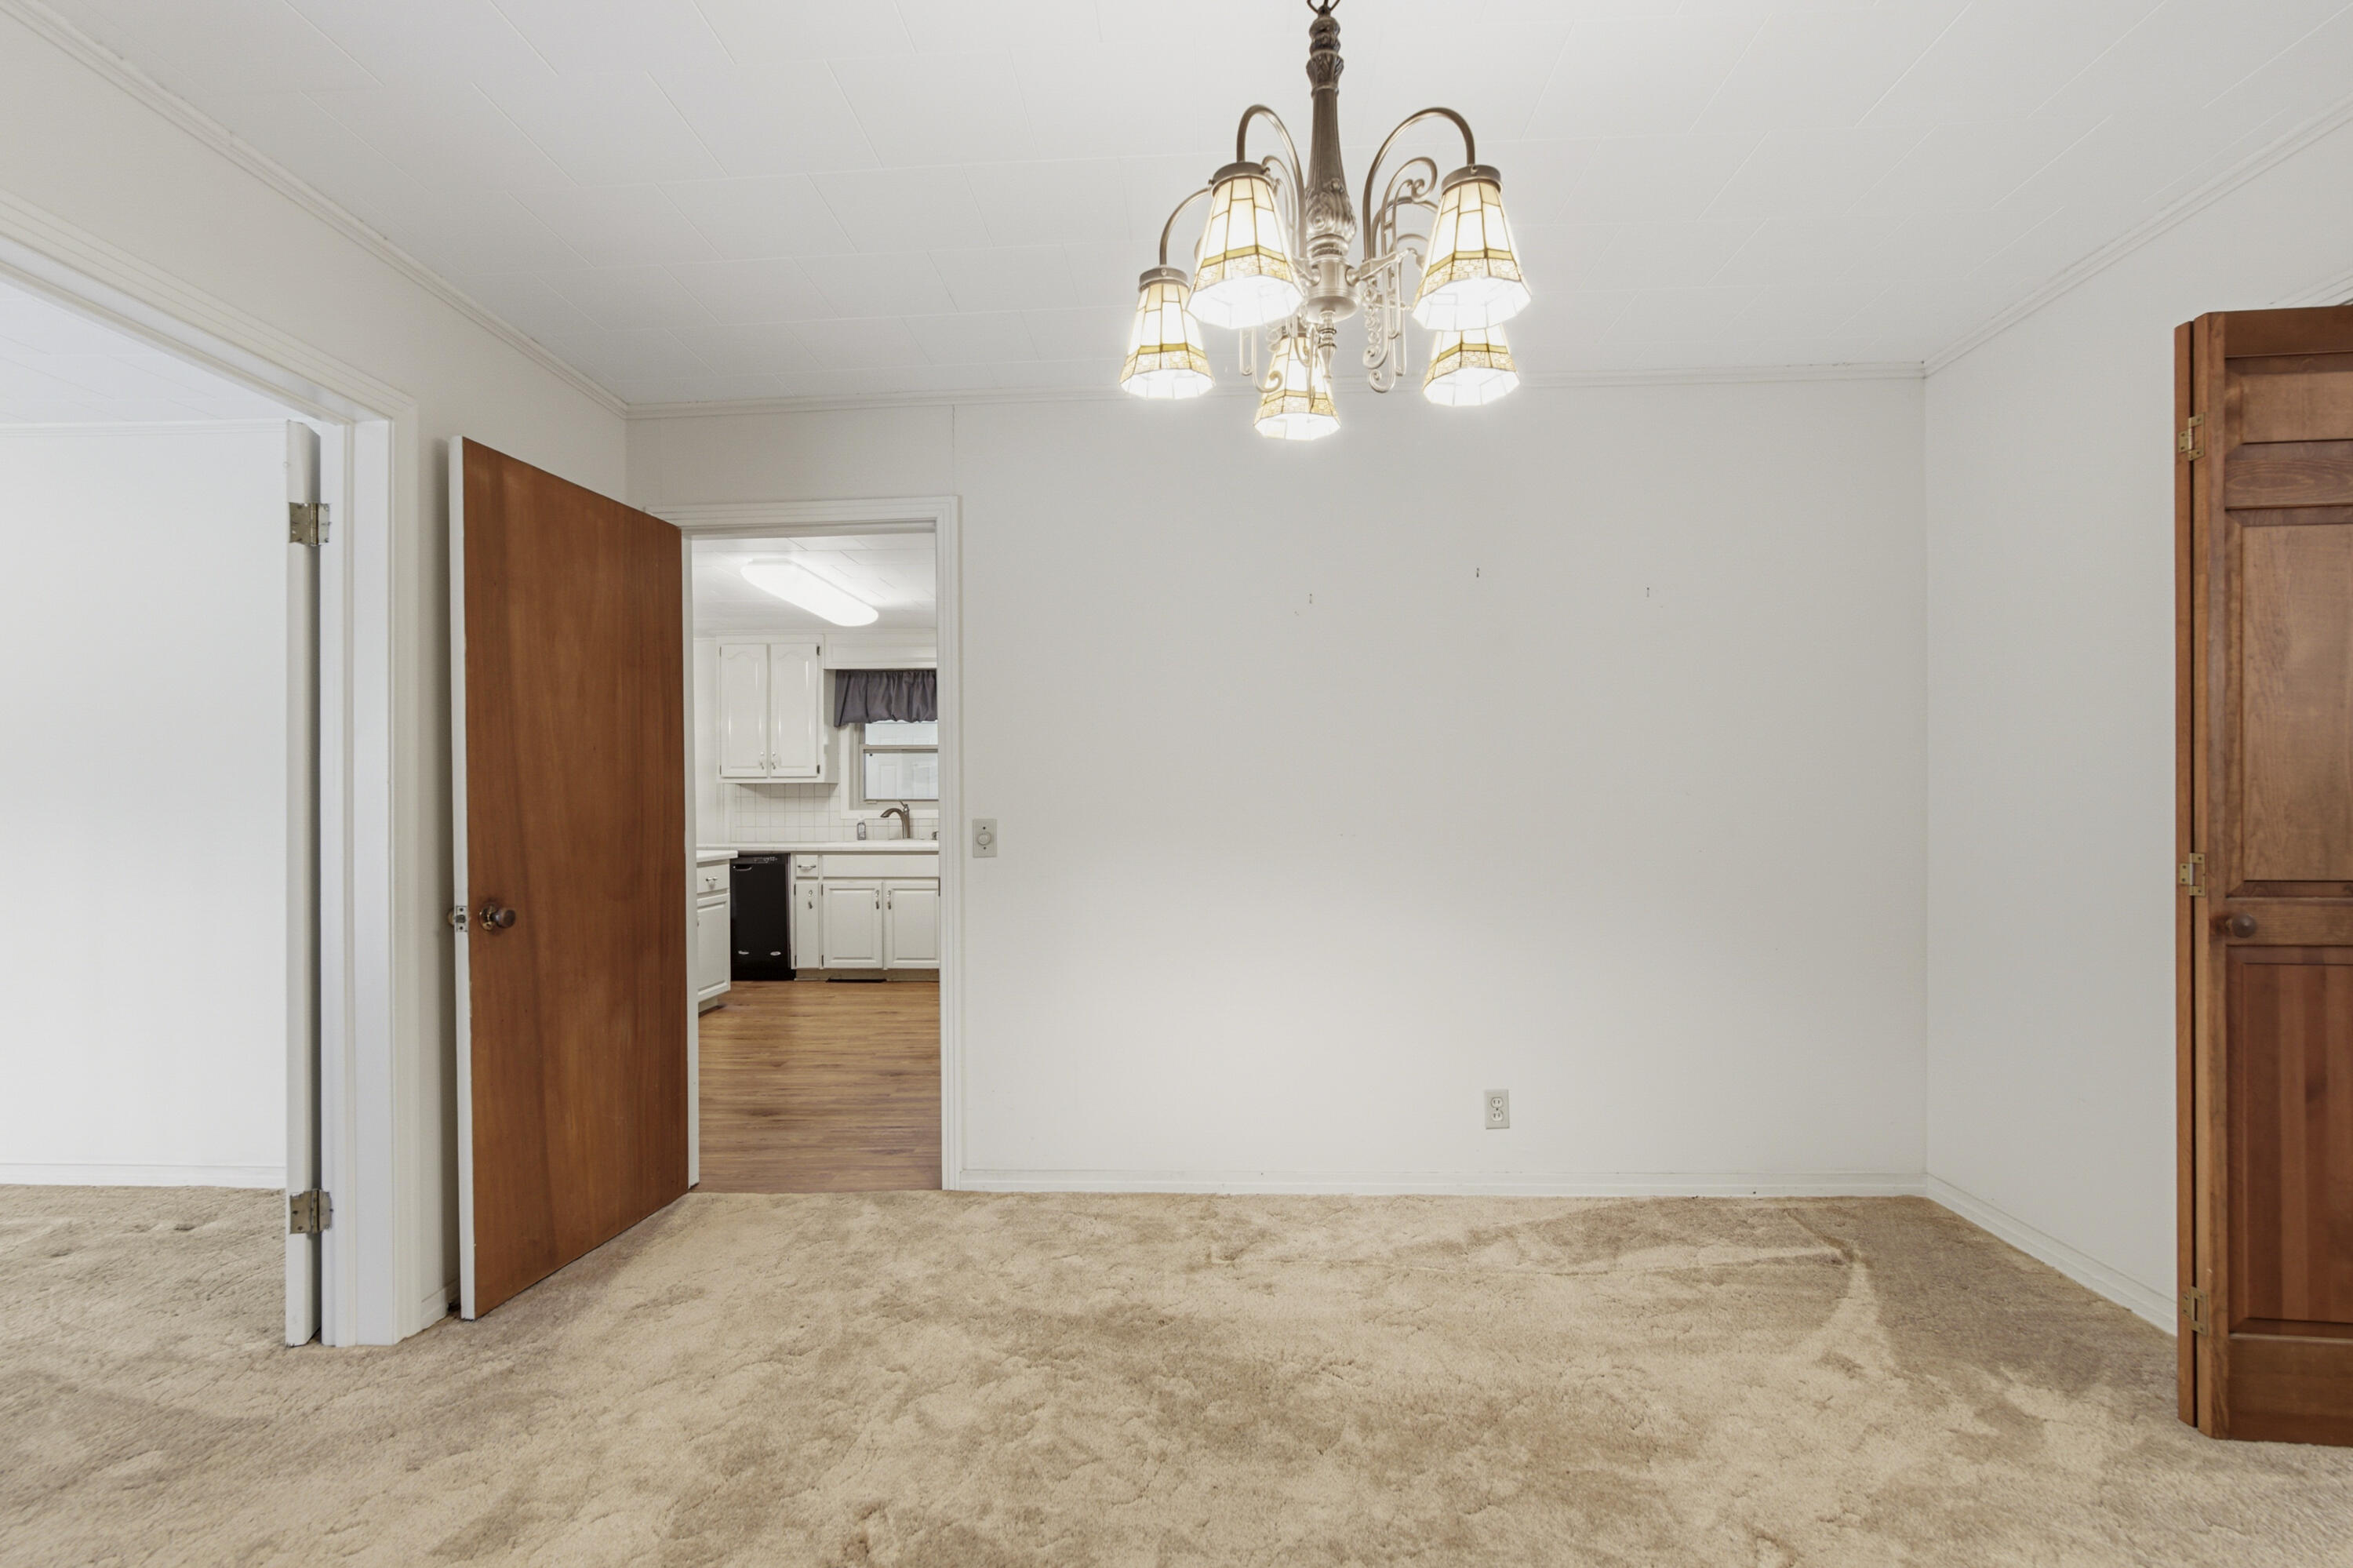
Empty carpeted room with a chandelier and an open doorway to the kitchen.
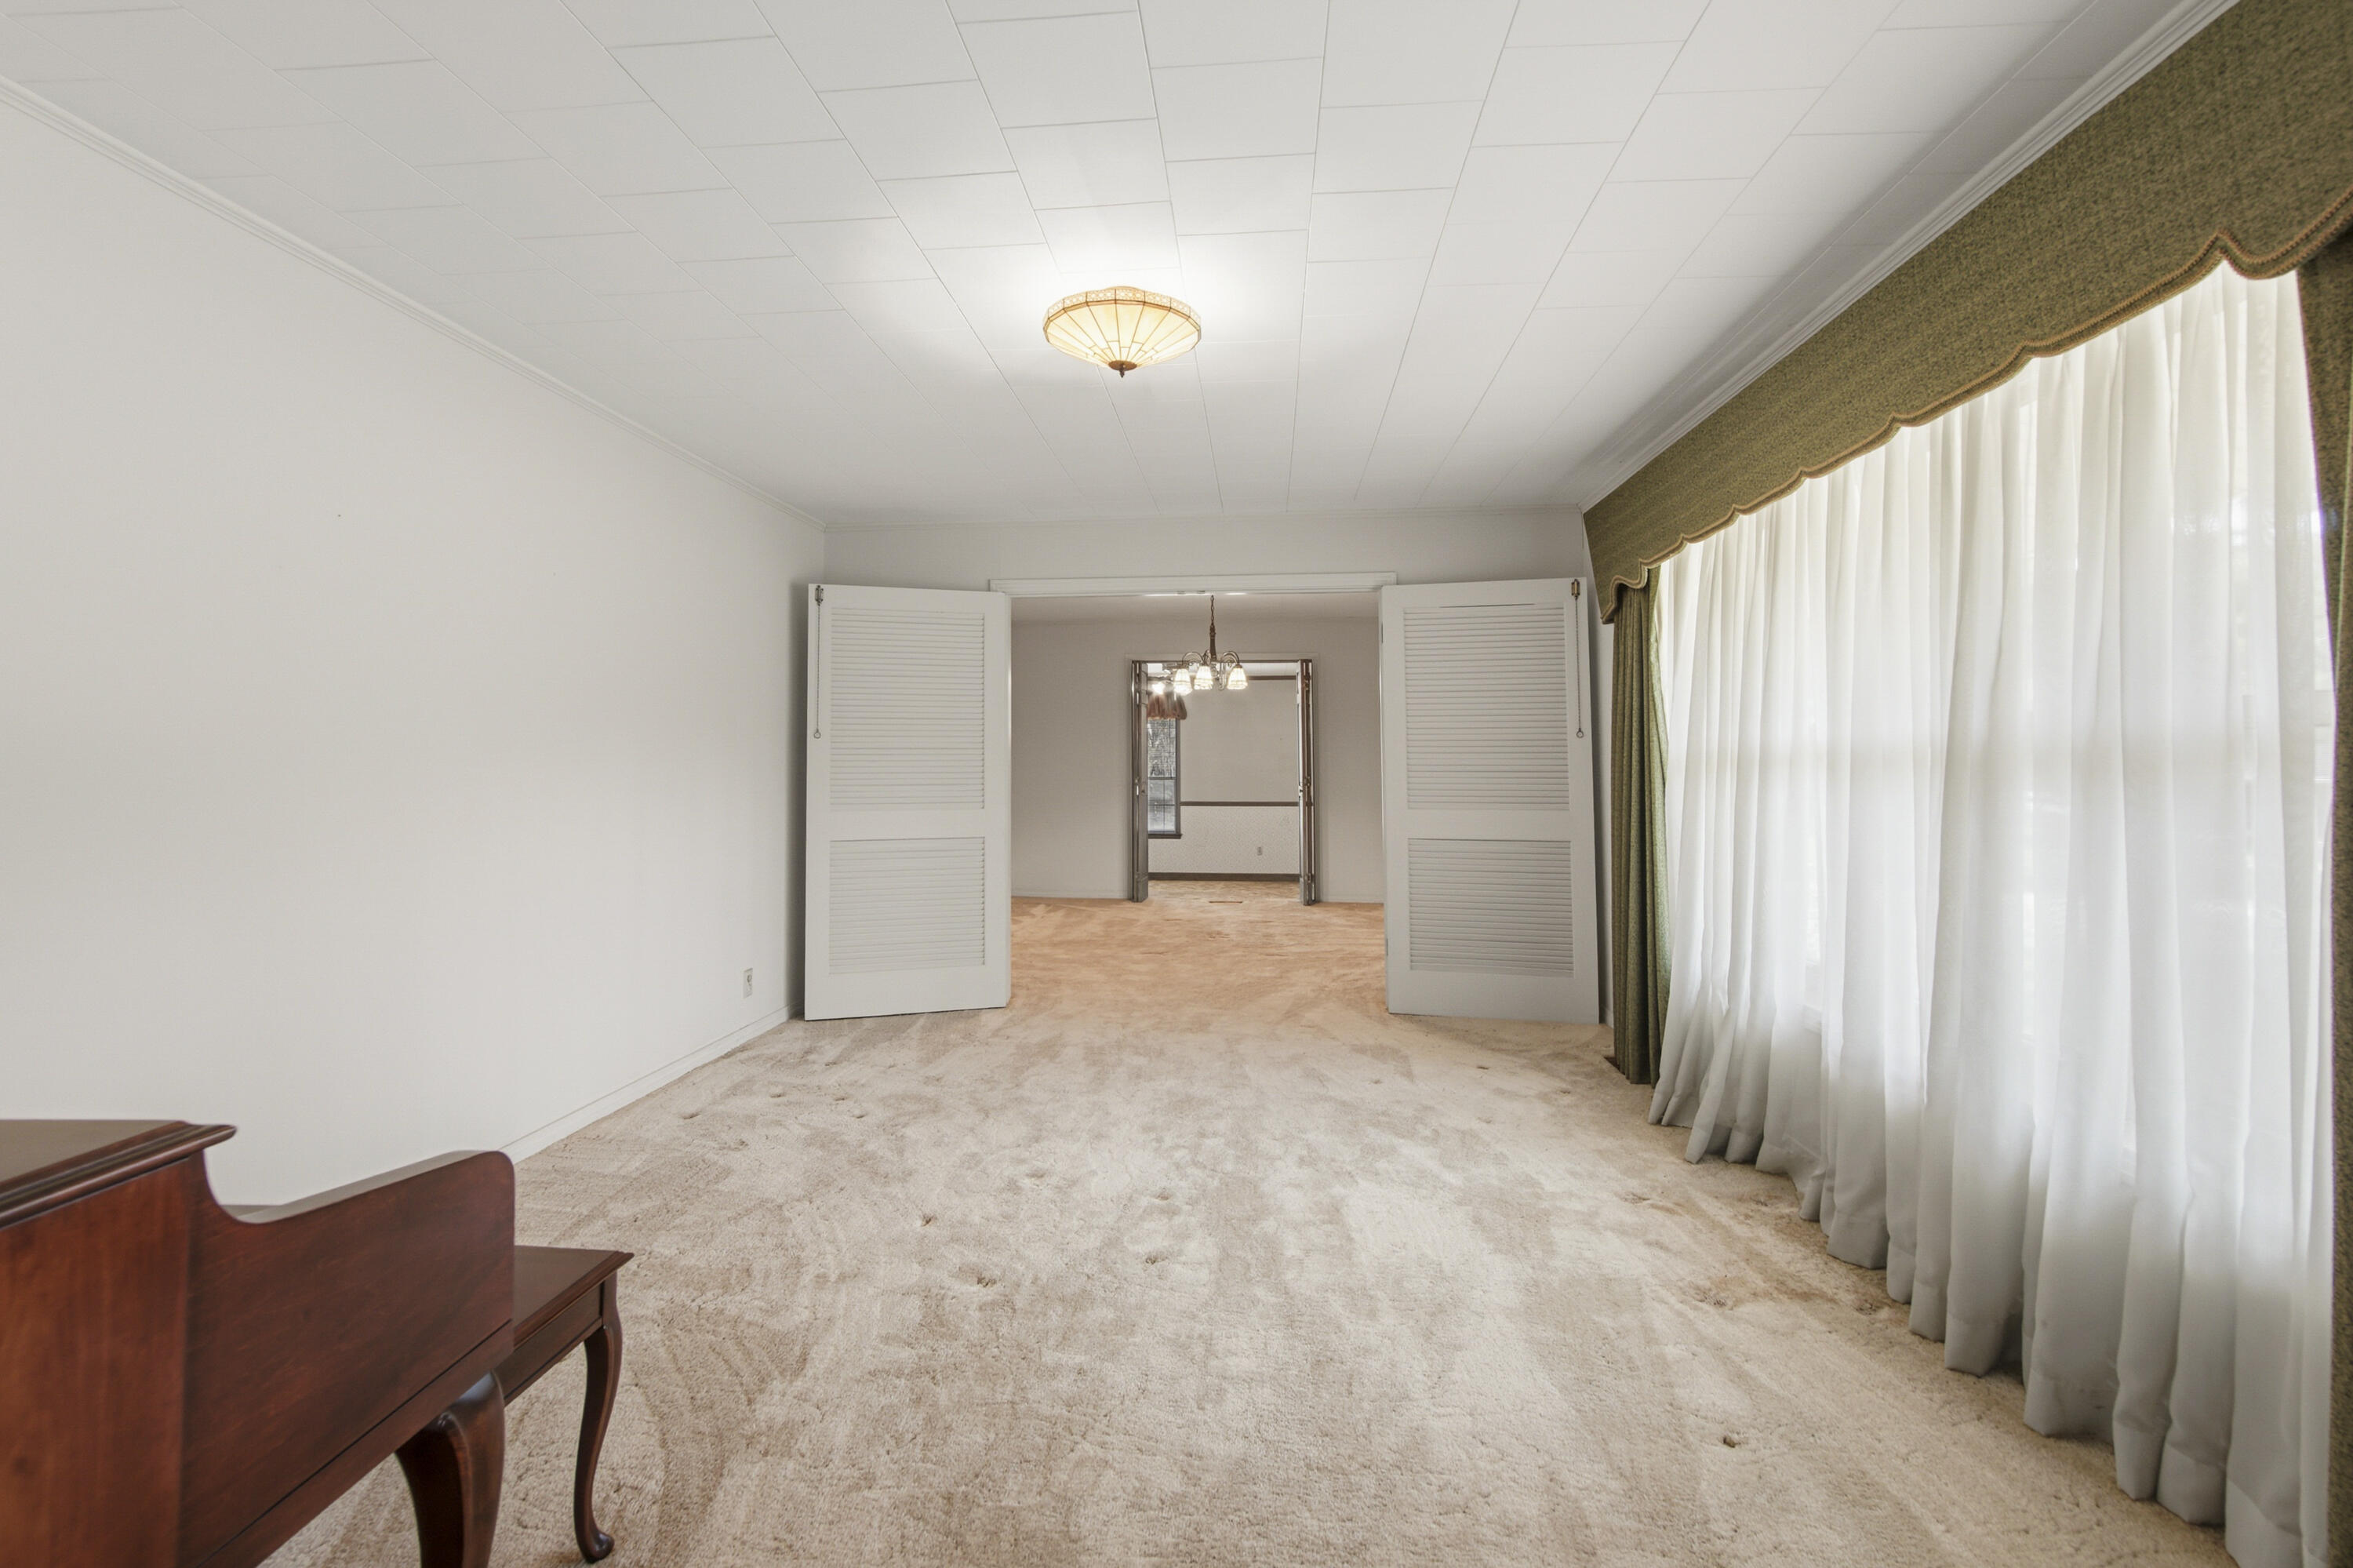
Carpeted room with tall curtained windows, open louvered doors, and part of a piano.
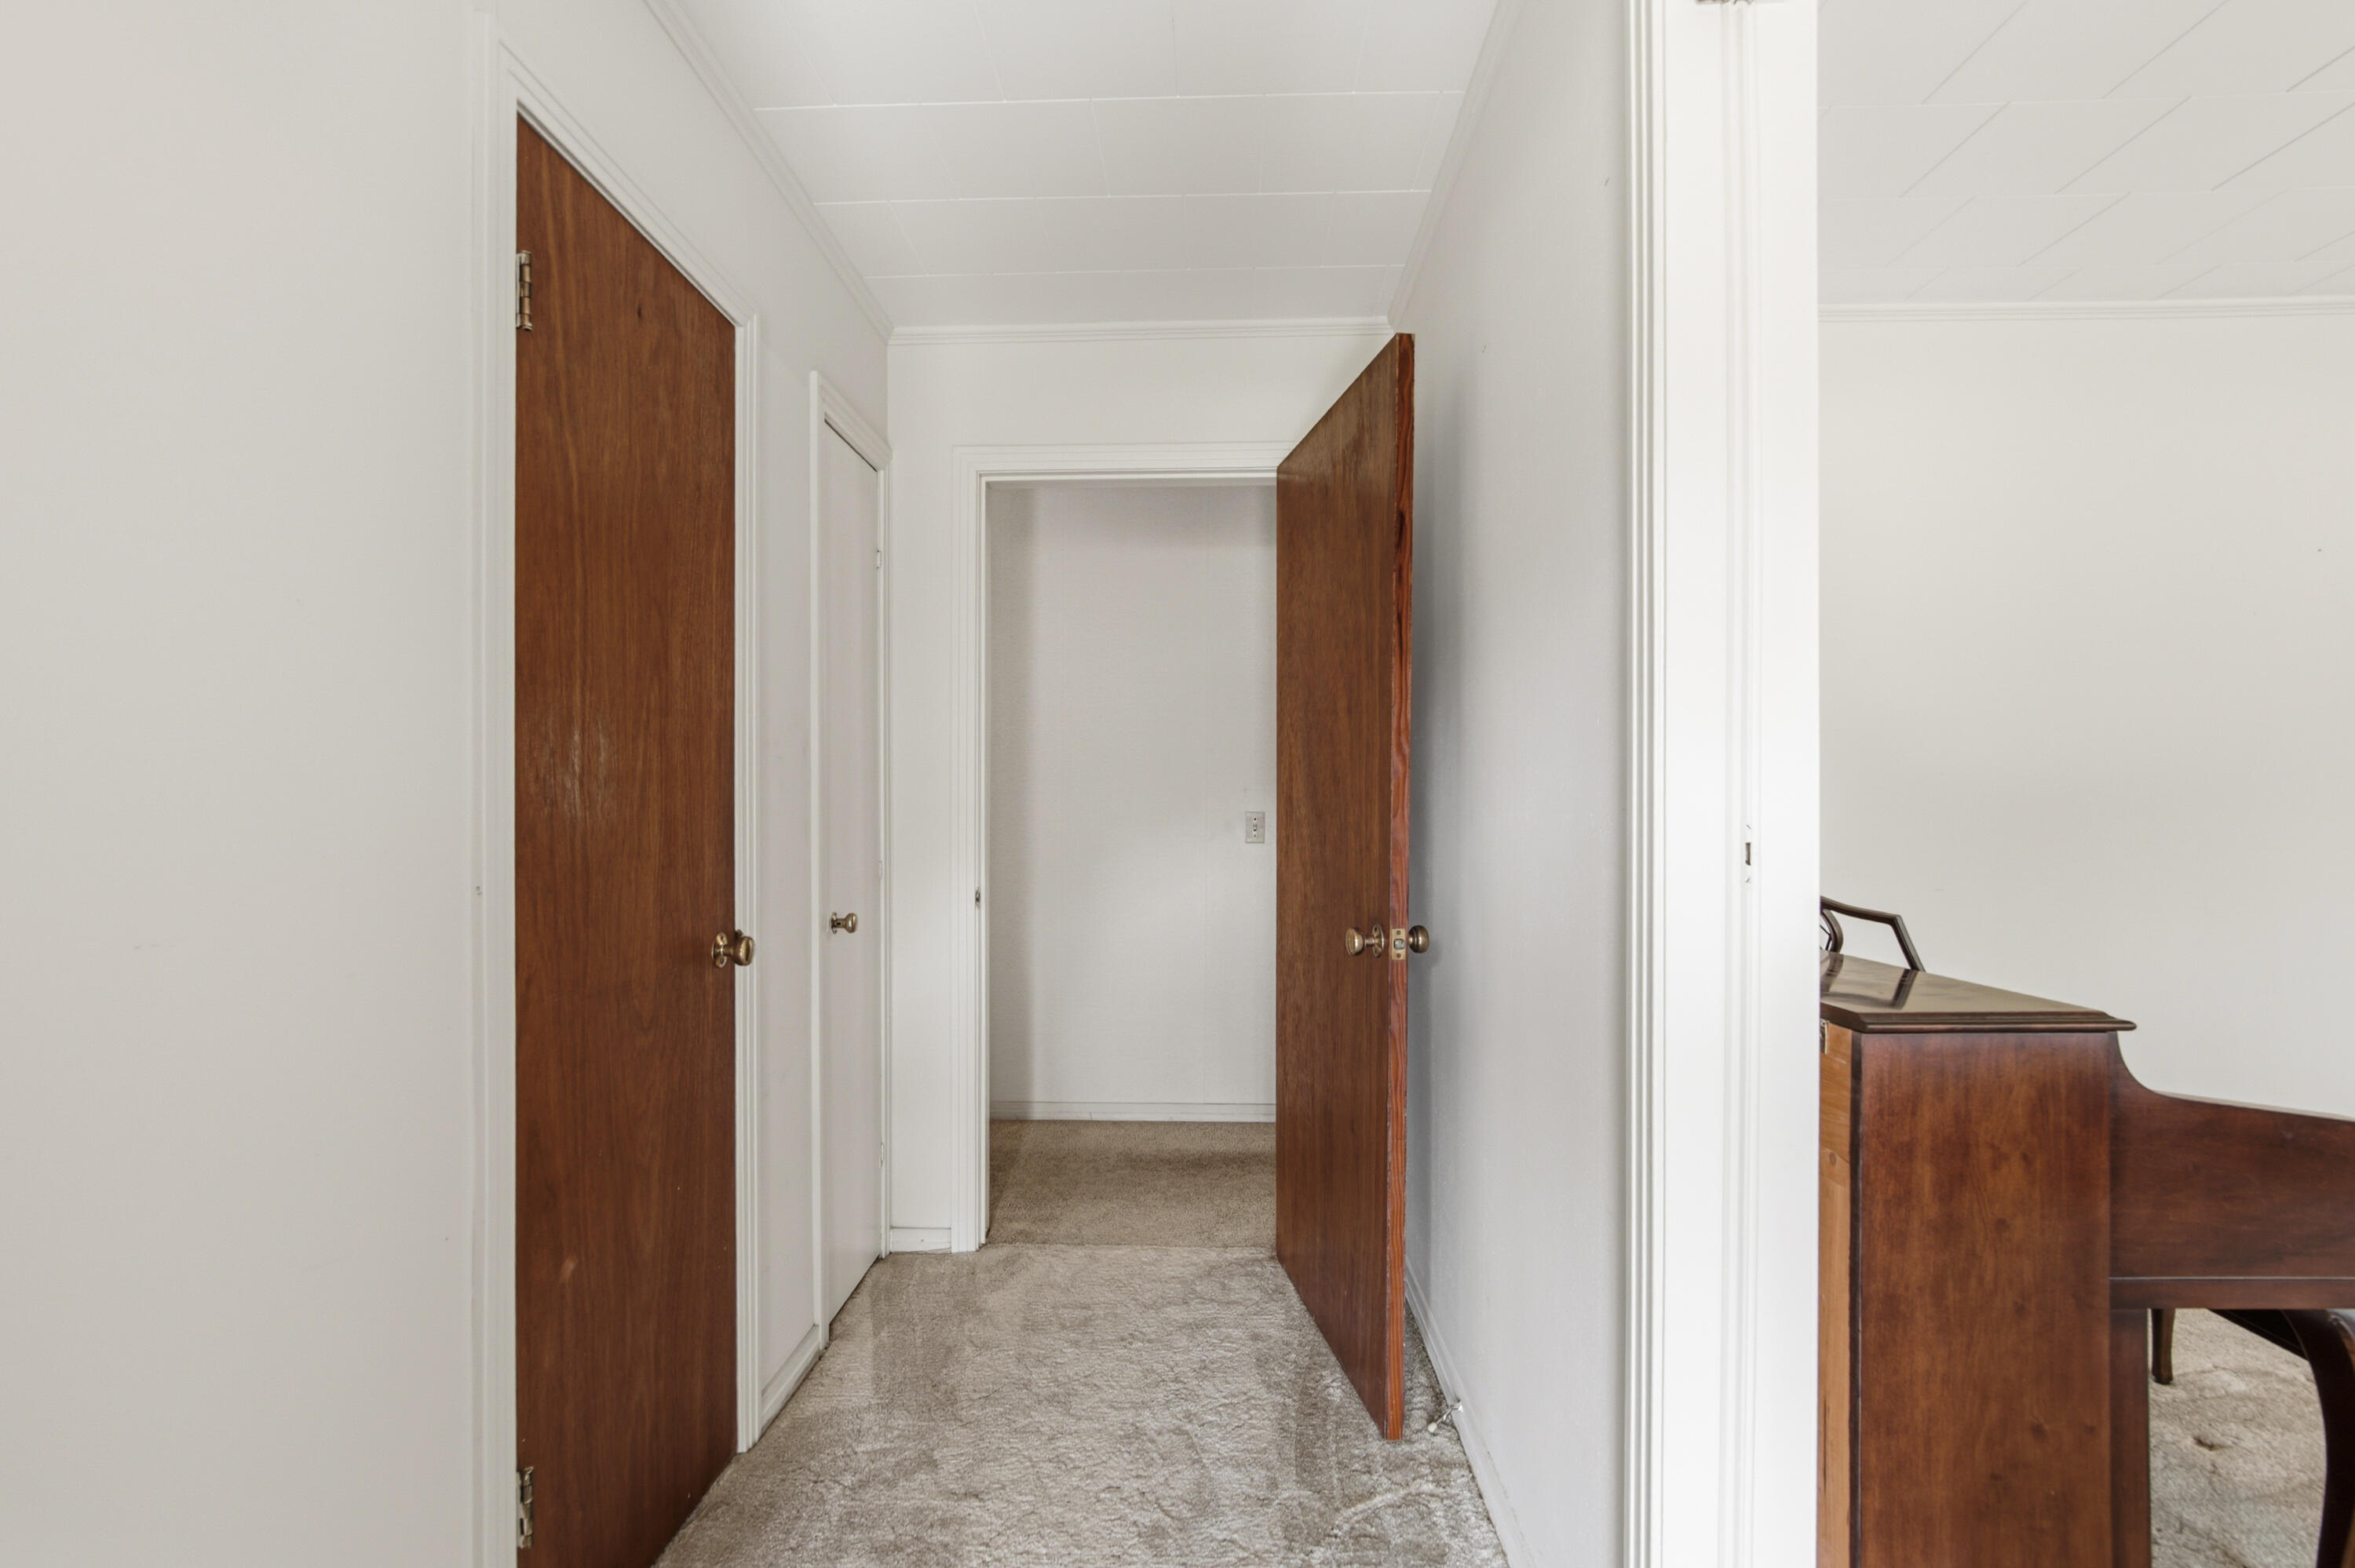
Carpeted hallway with open wooden doors and a piano partly visible in the room to the right.
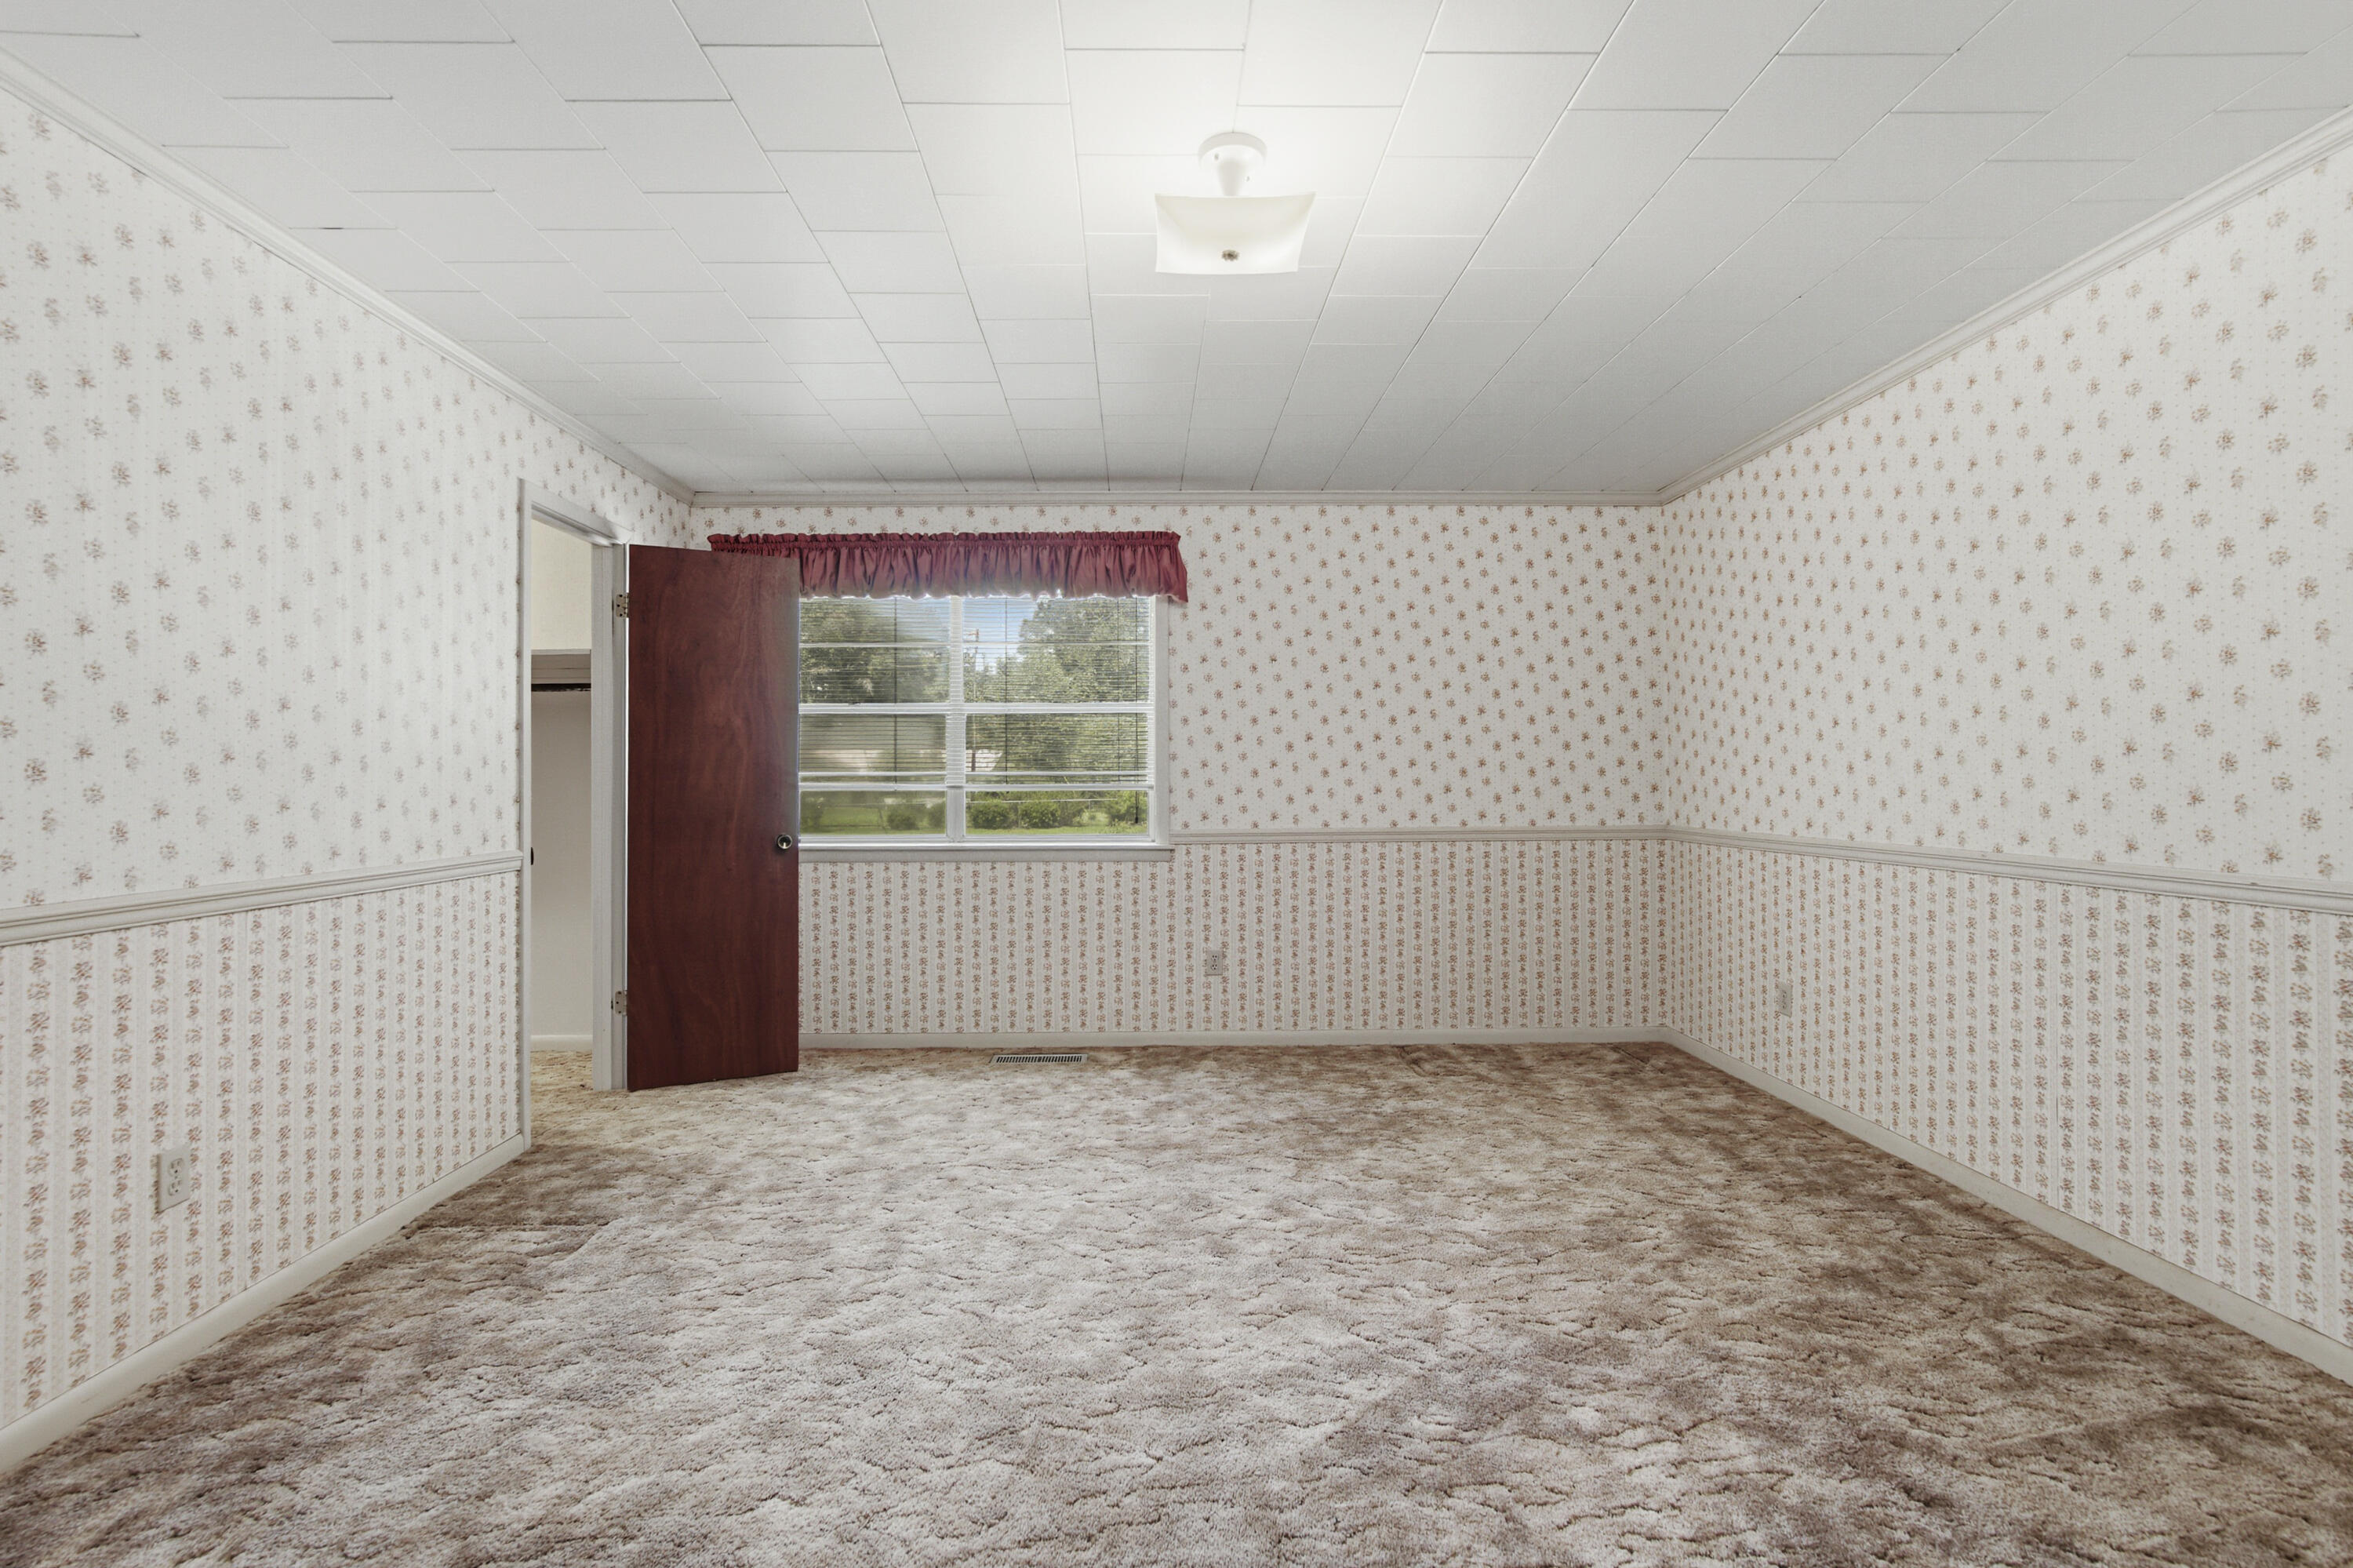
Empty bedroom with patterned wallpaper, carpet, and a window framed by burgundy curtains.
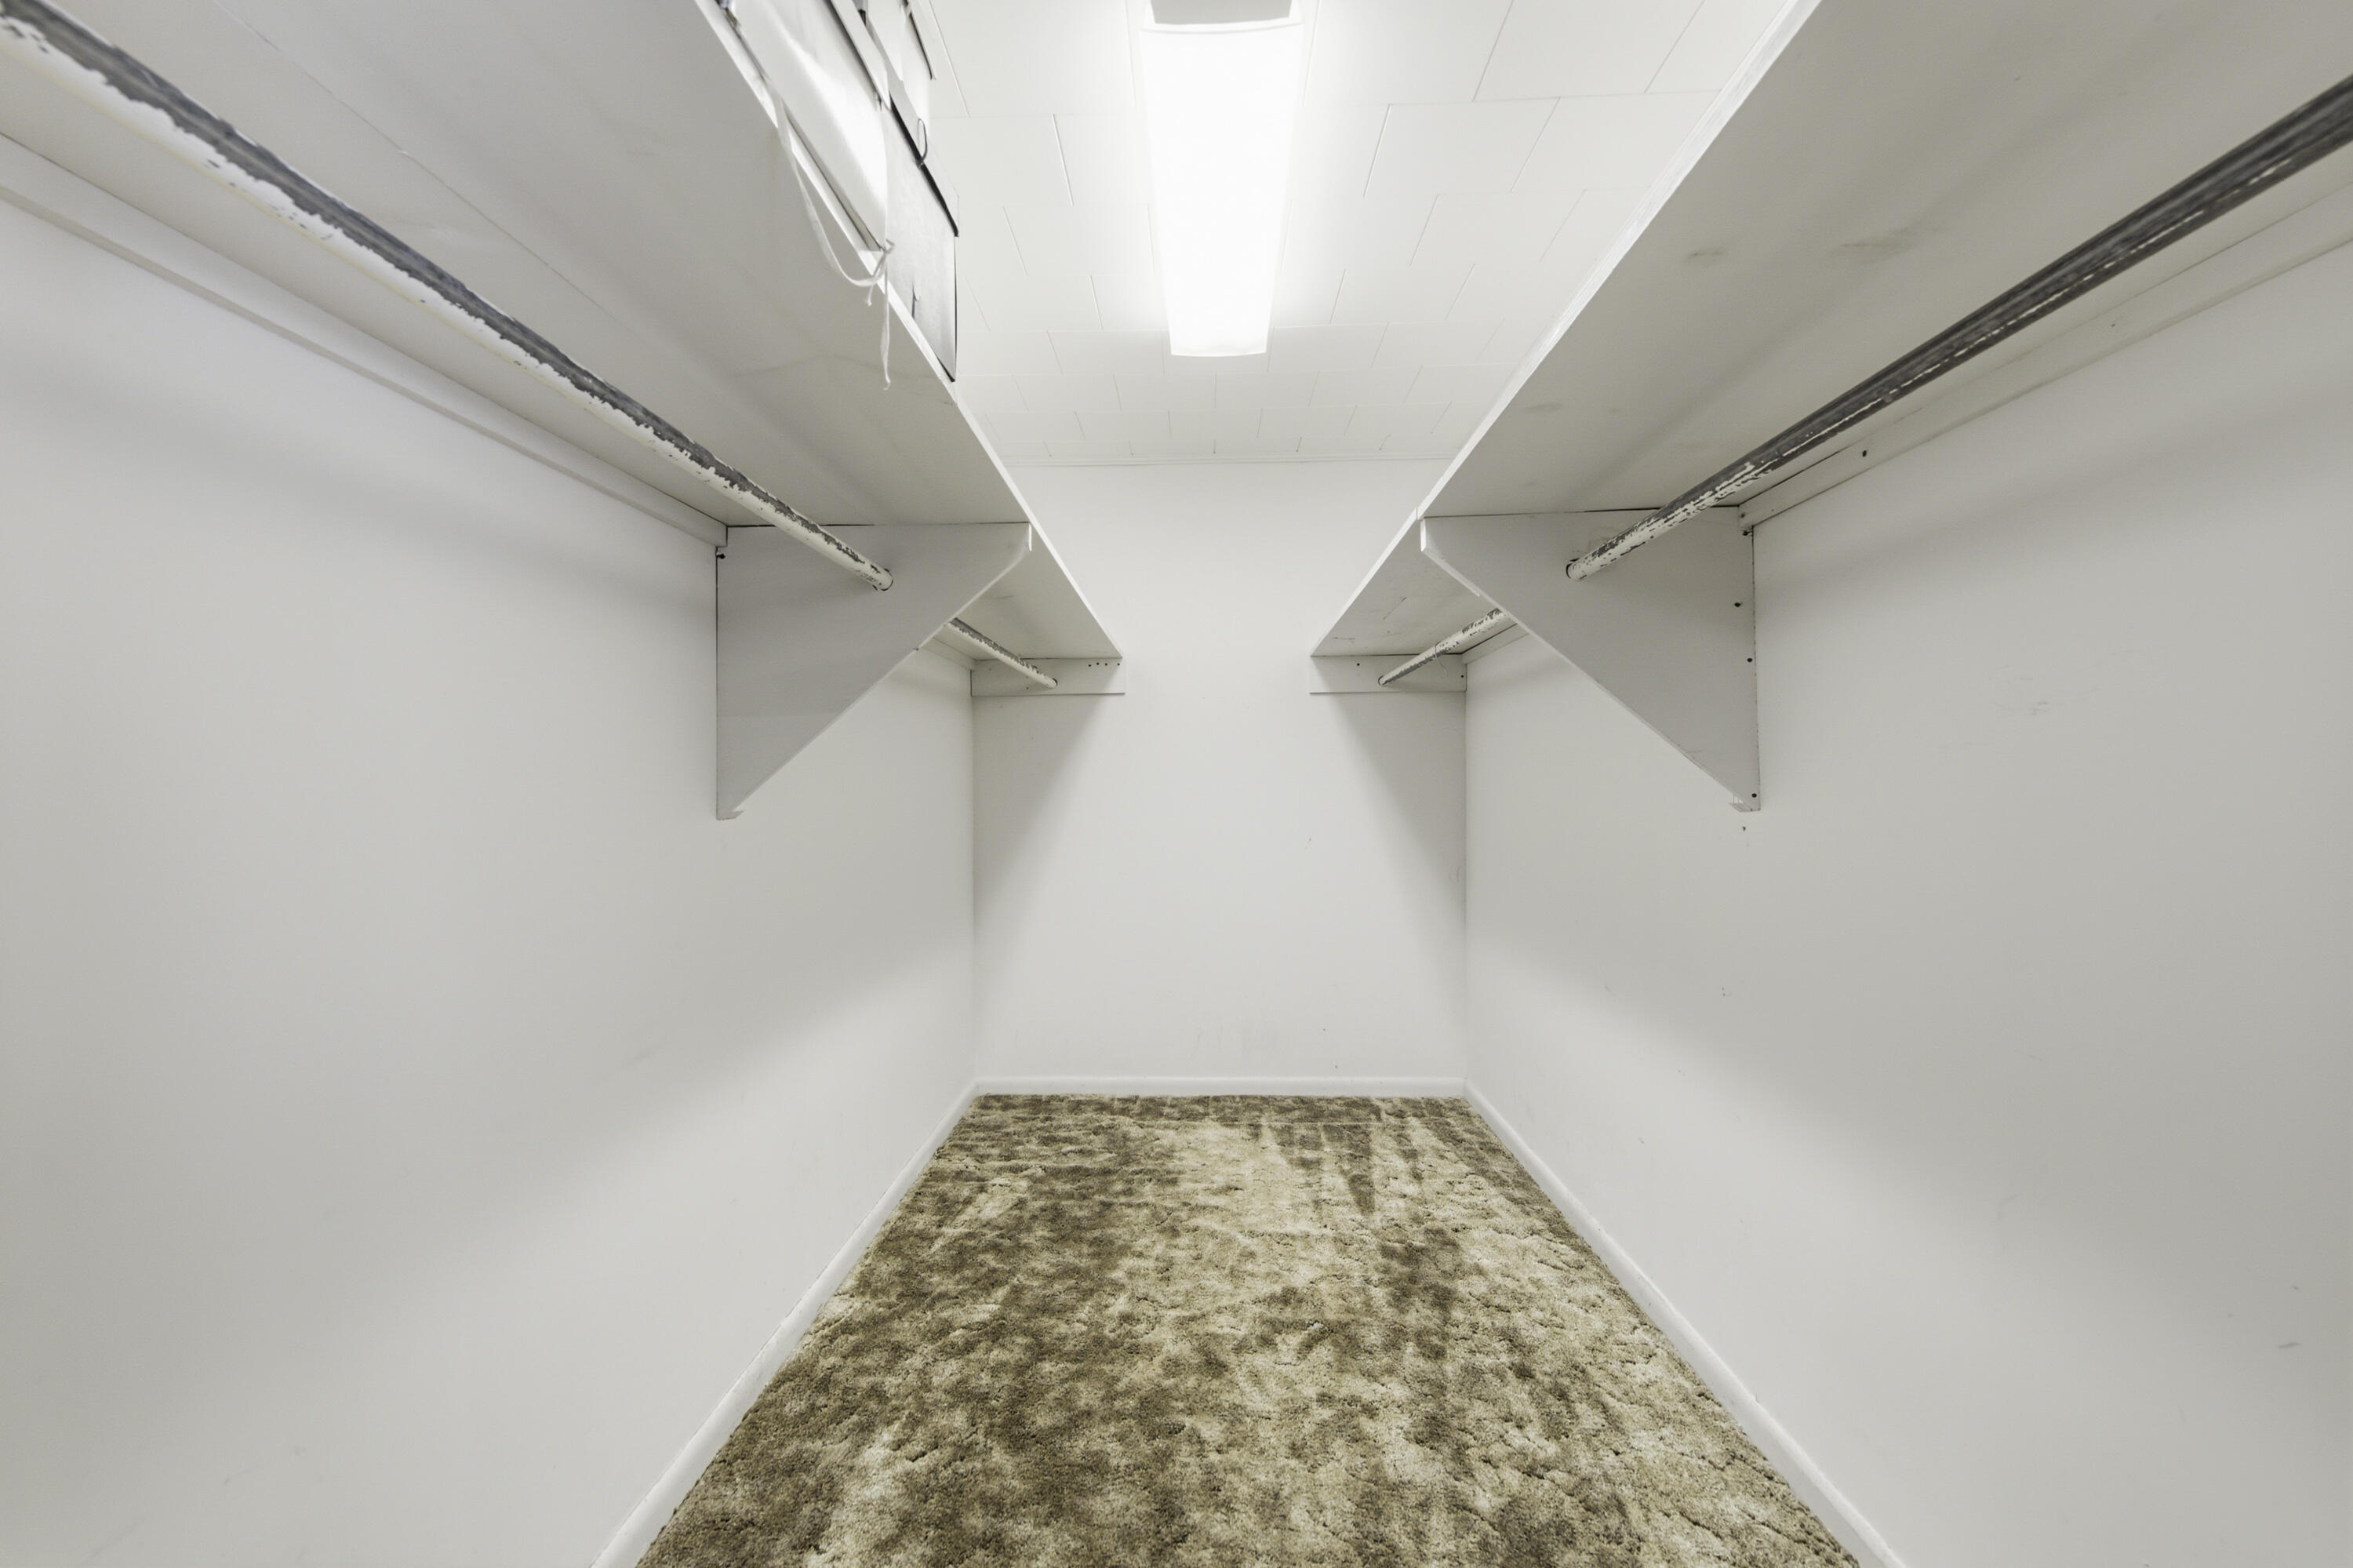
Empty walk-in closet with carpeted floor and hanging rods and shelves along both sides.
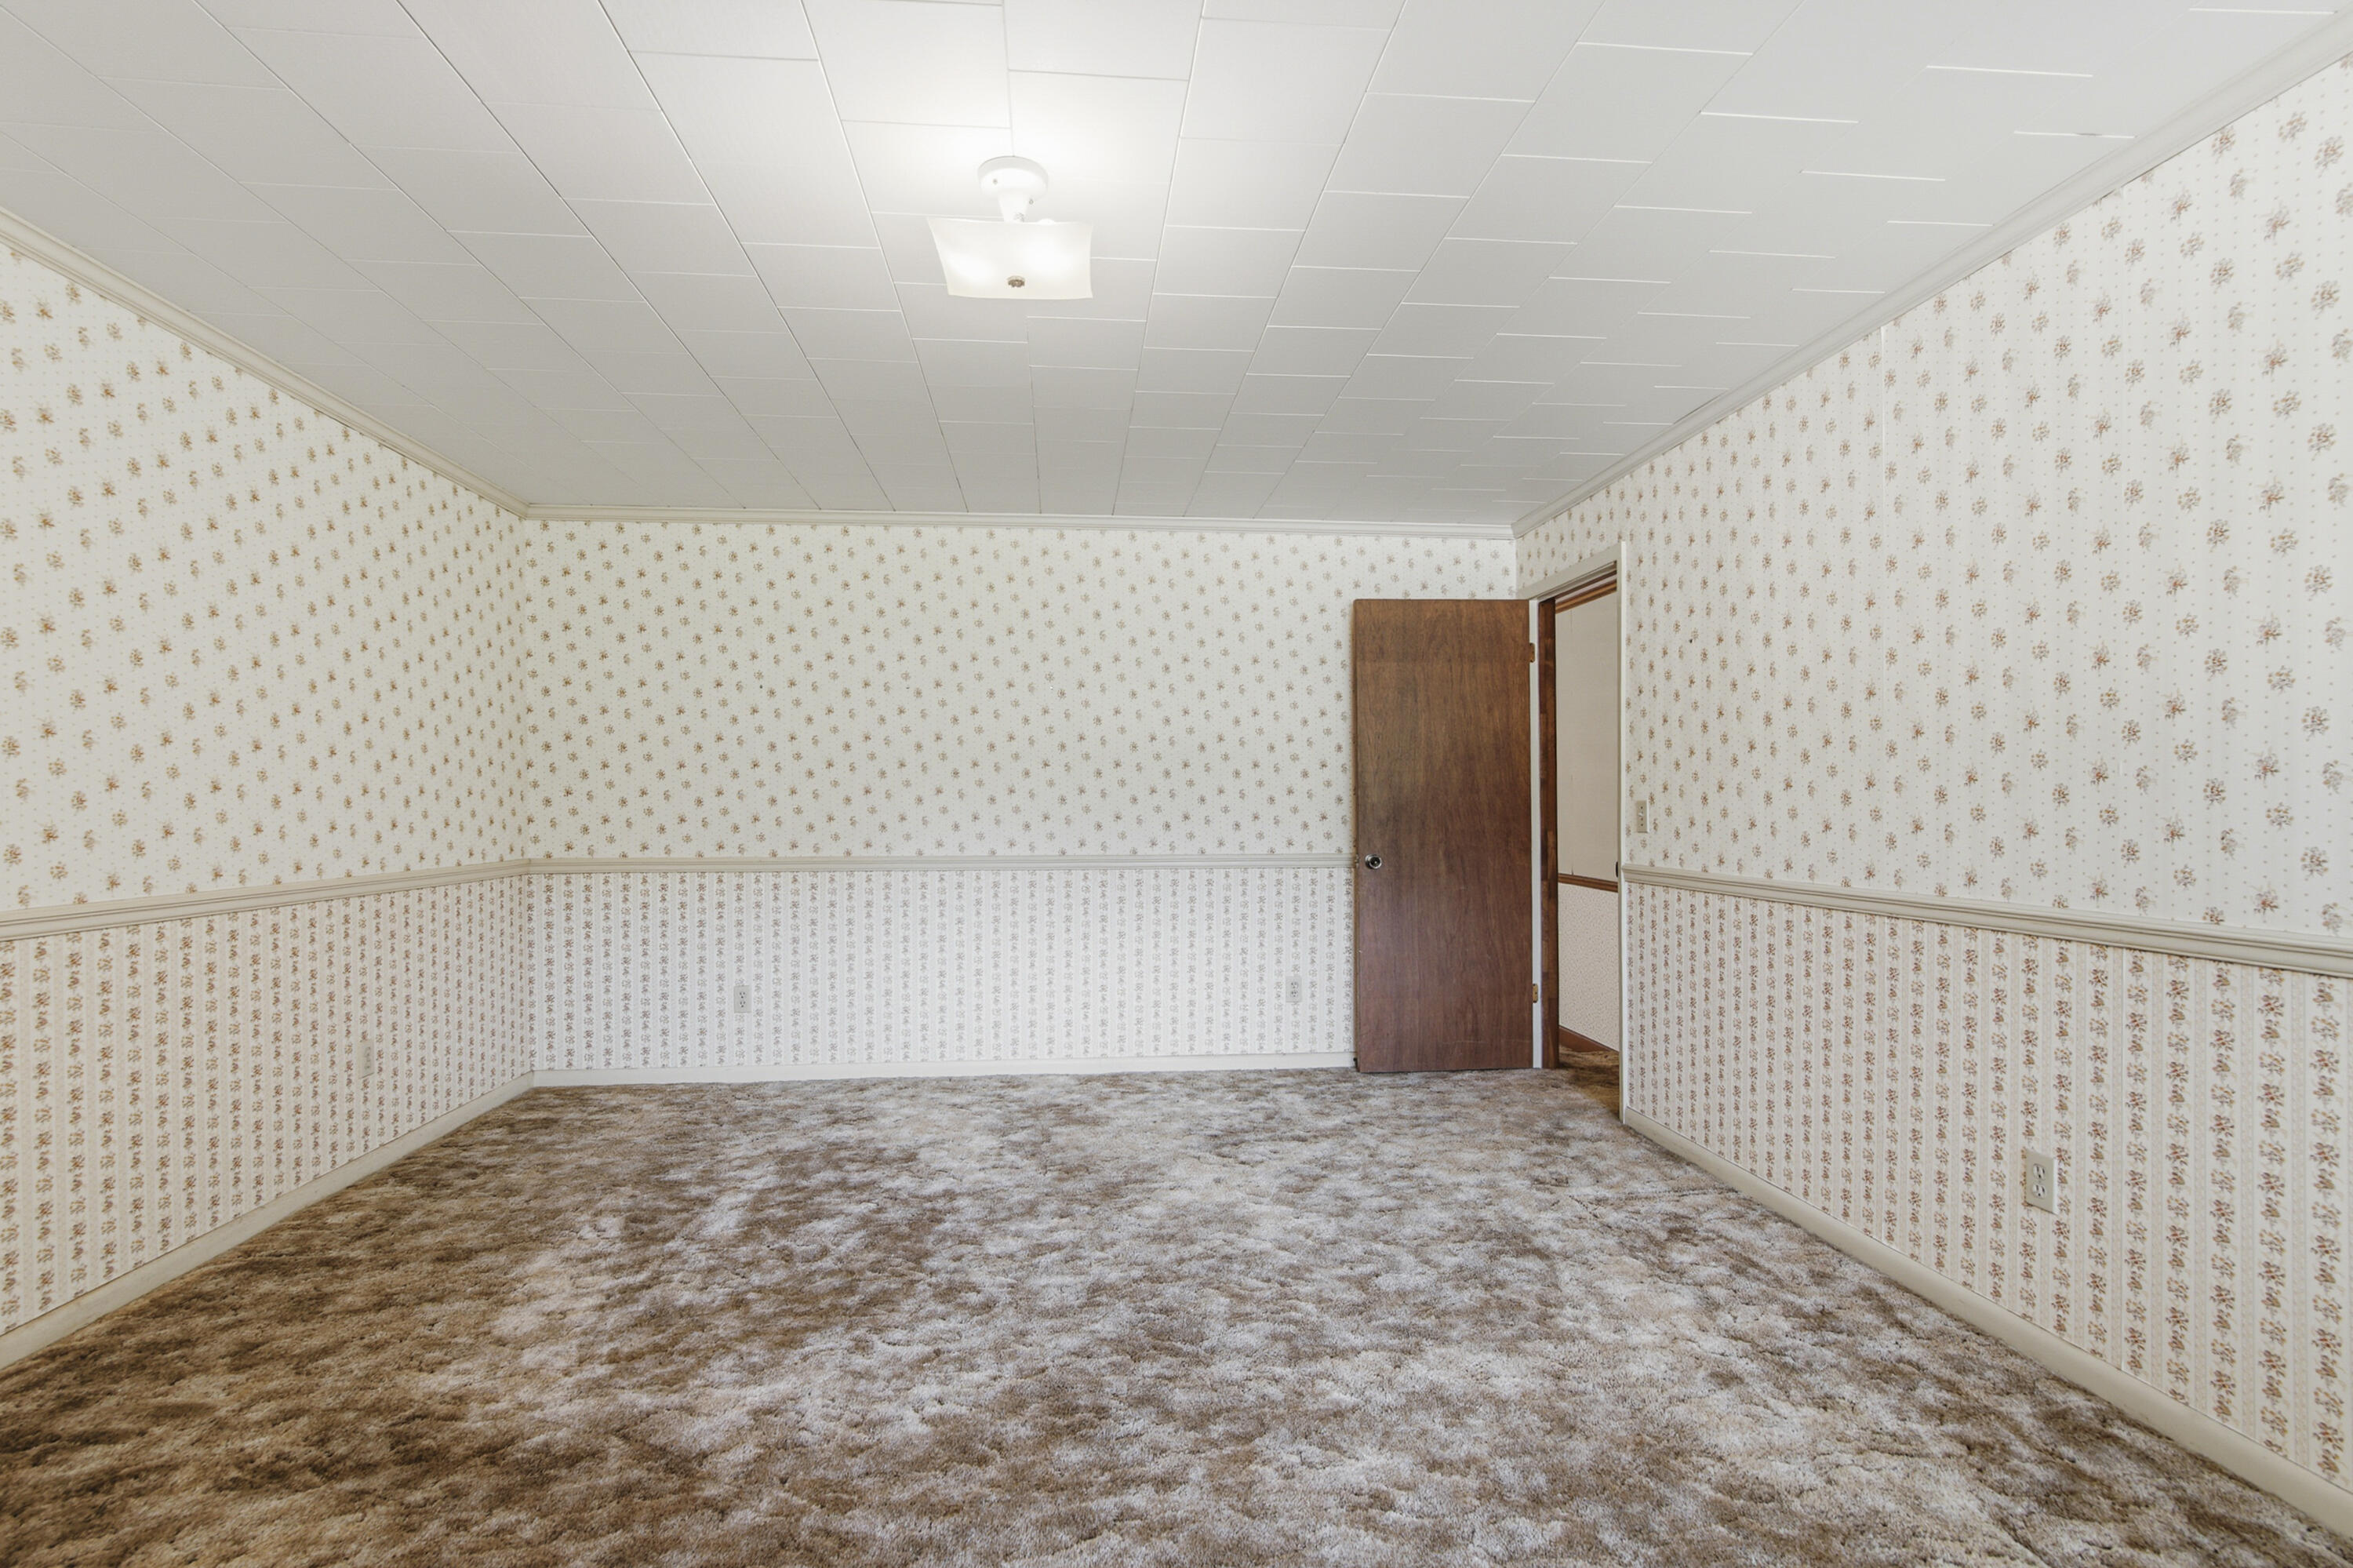
Empty carpeted room with floral wallpaper, wainscoting, and an open wooden door.
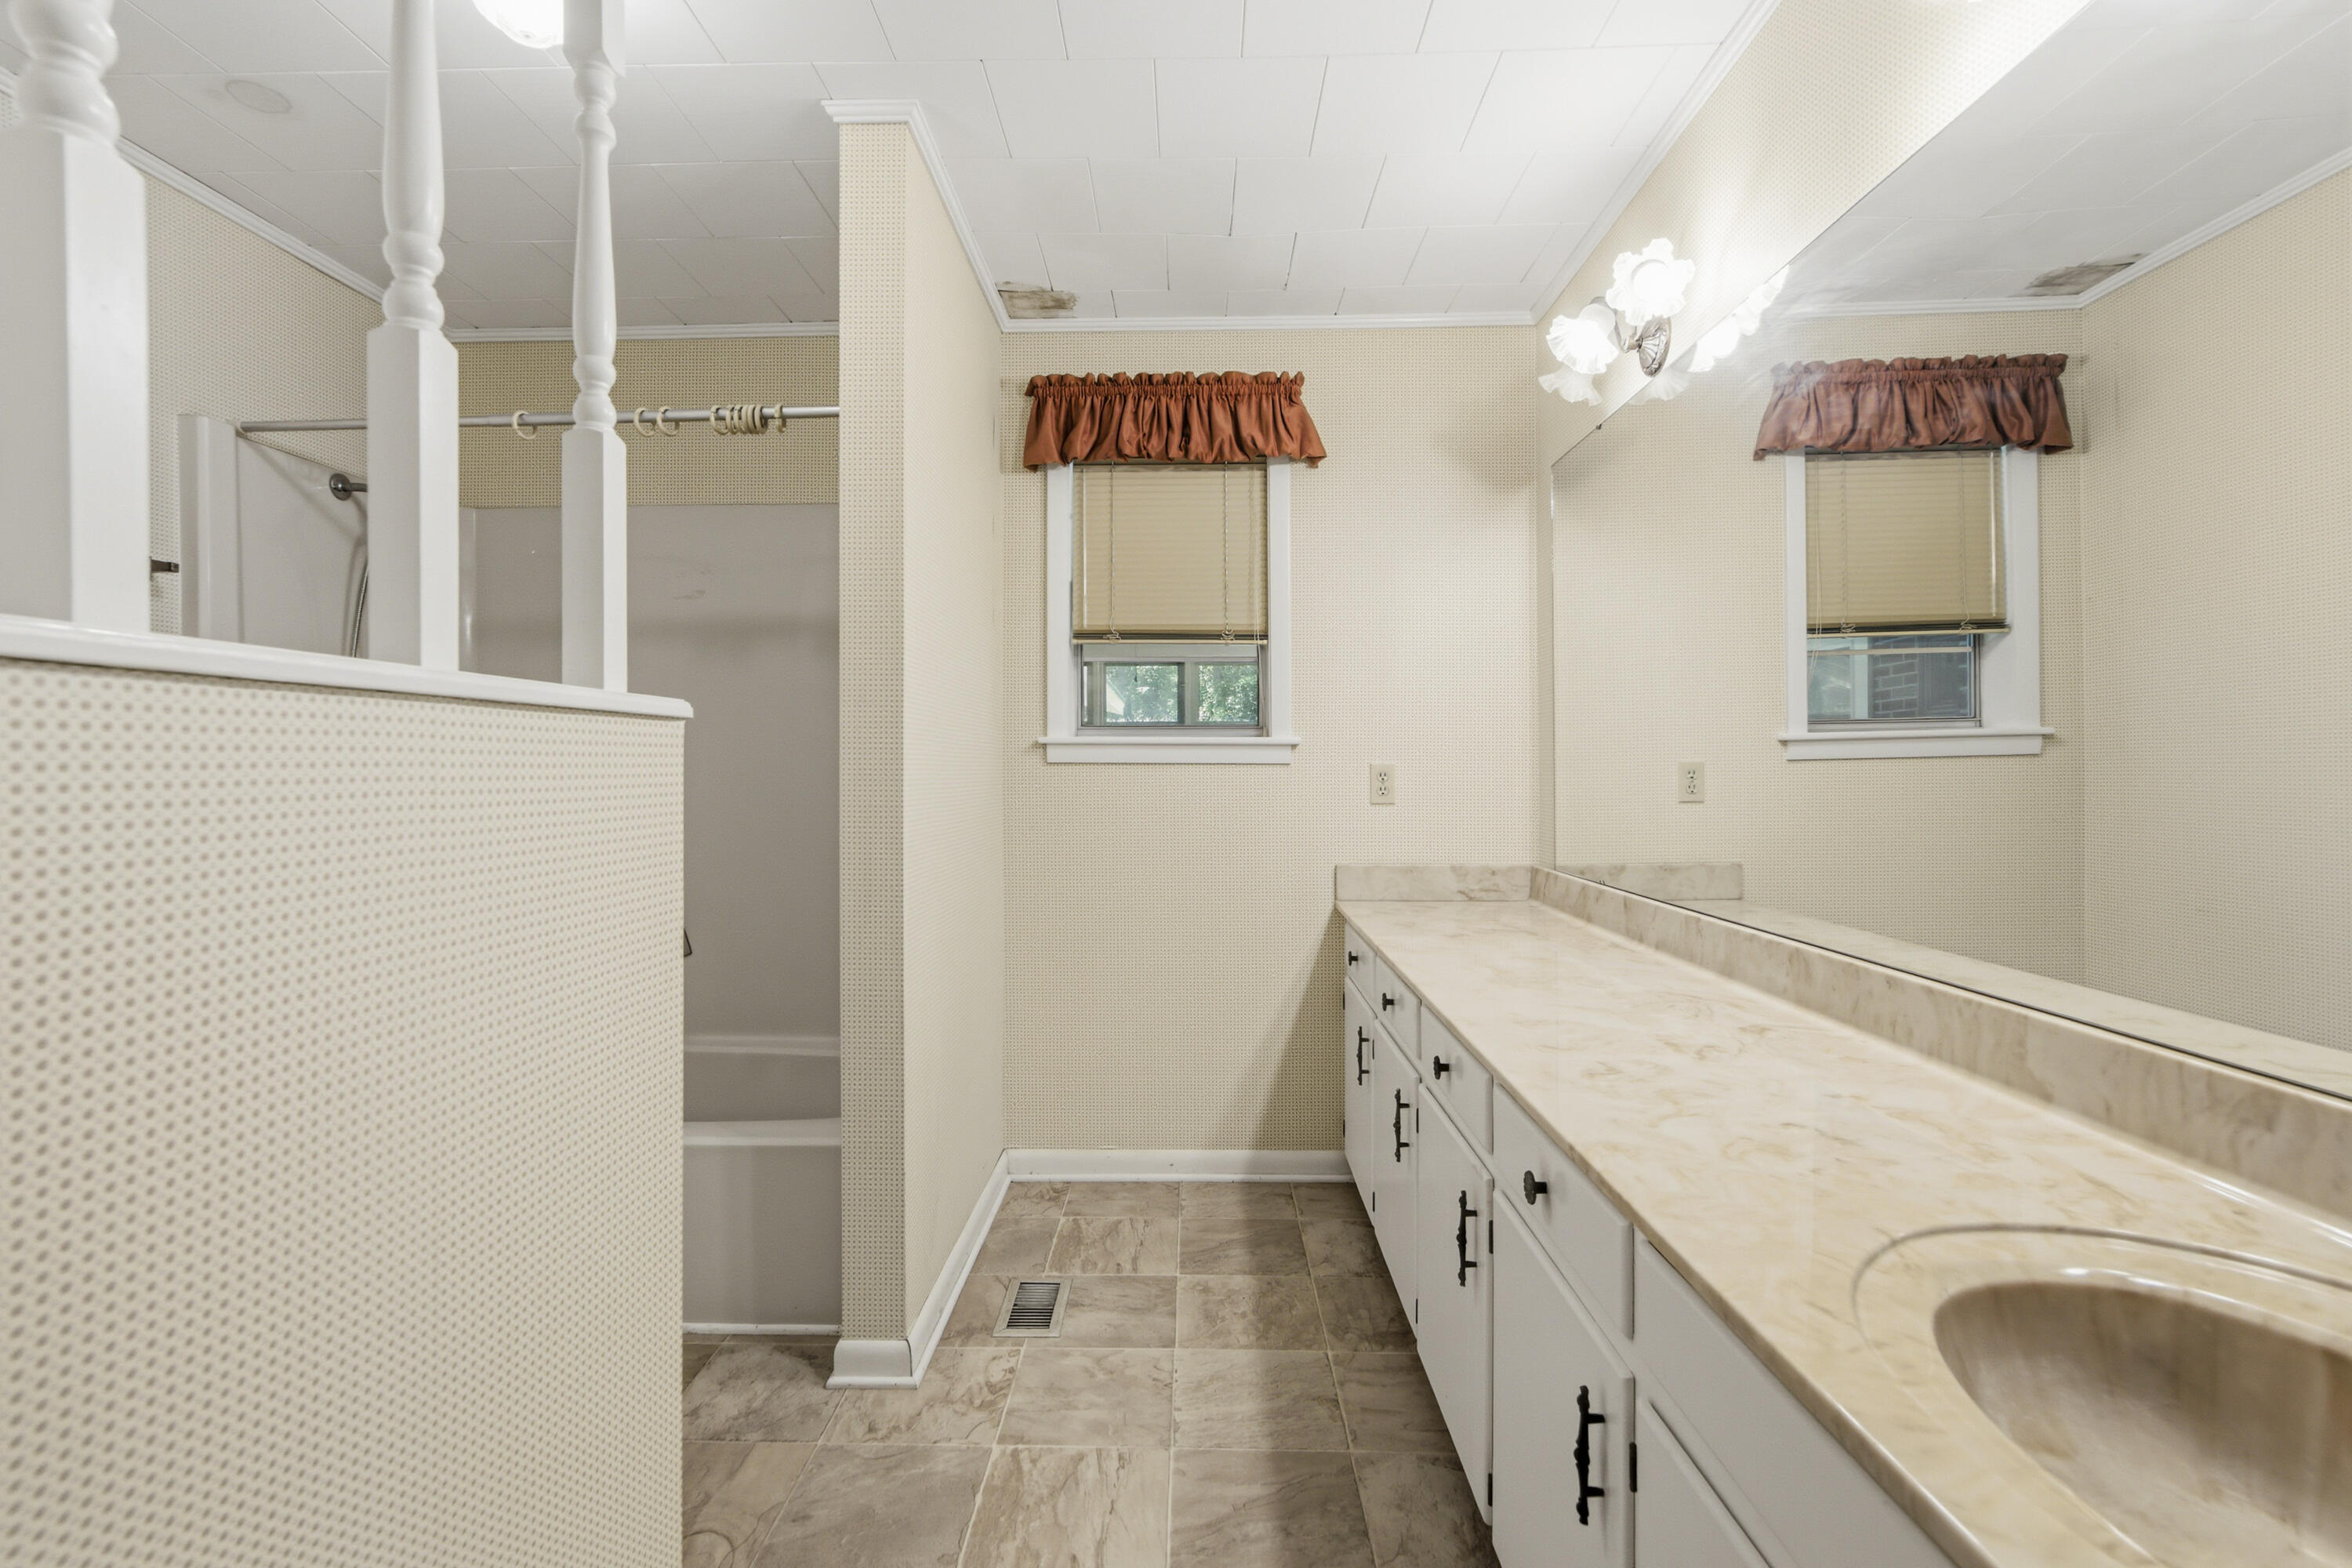
Bathroom with a long stone vanity, large mirror, two curtained windows, and a partially enclosed shower.
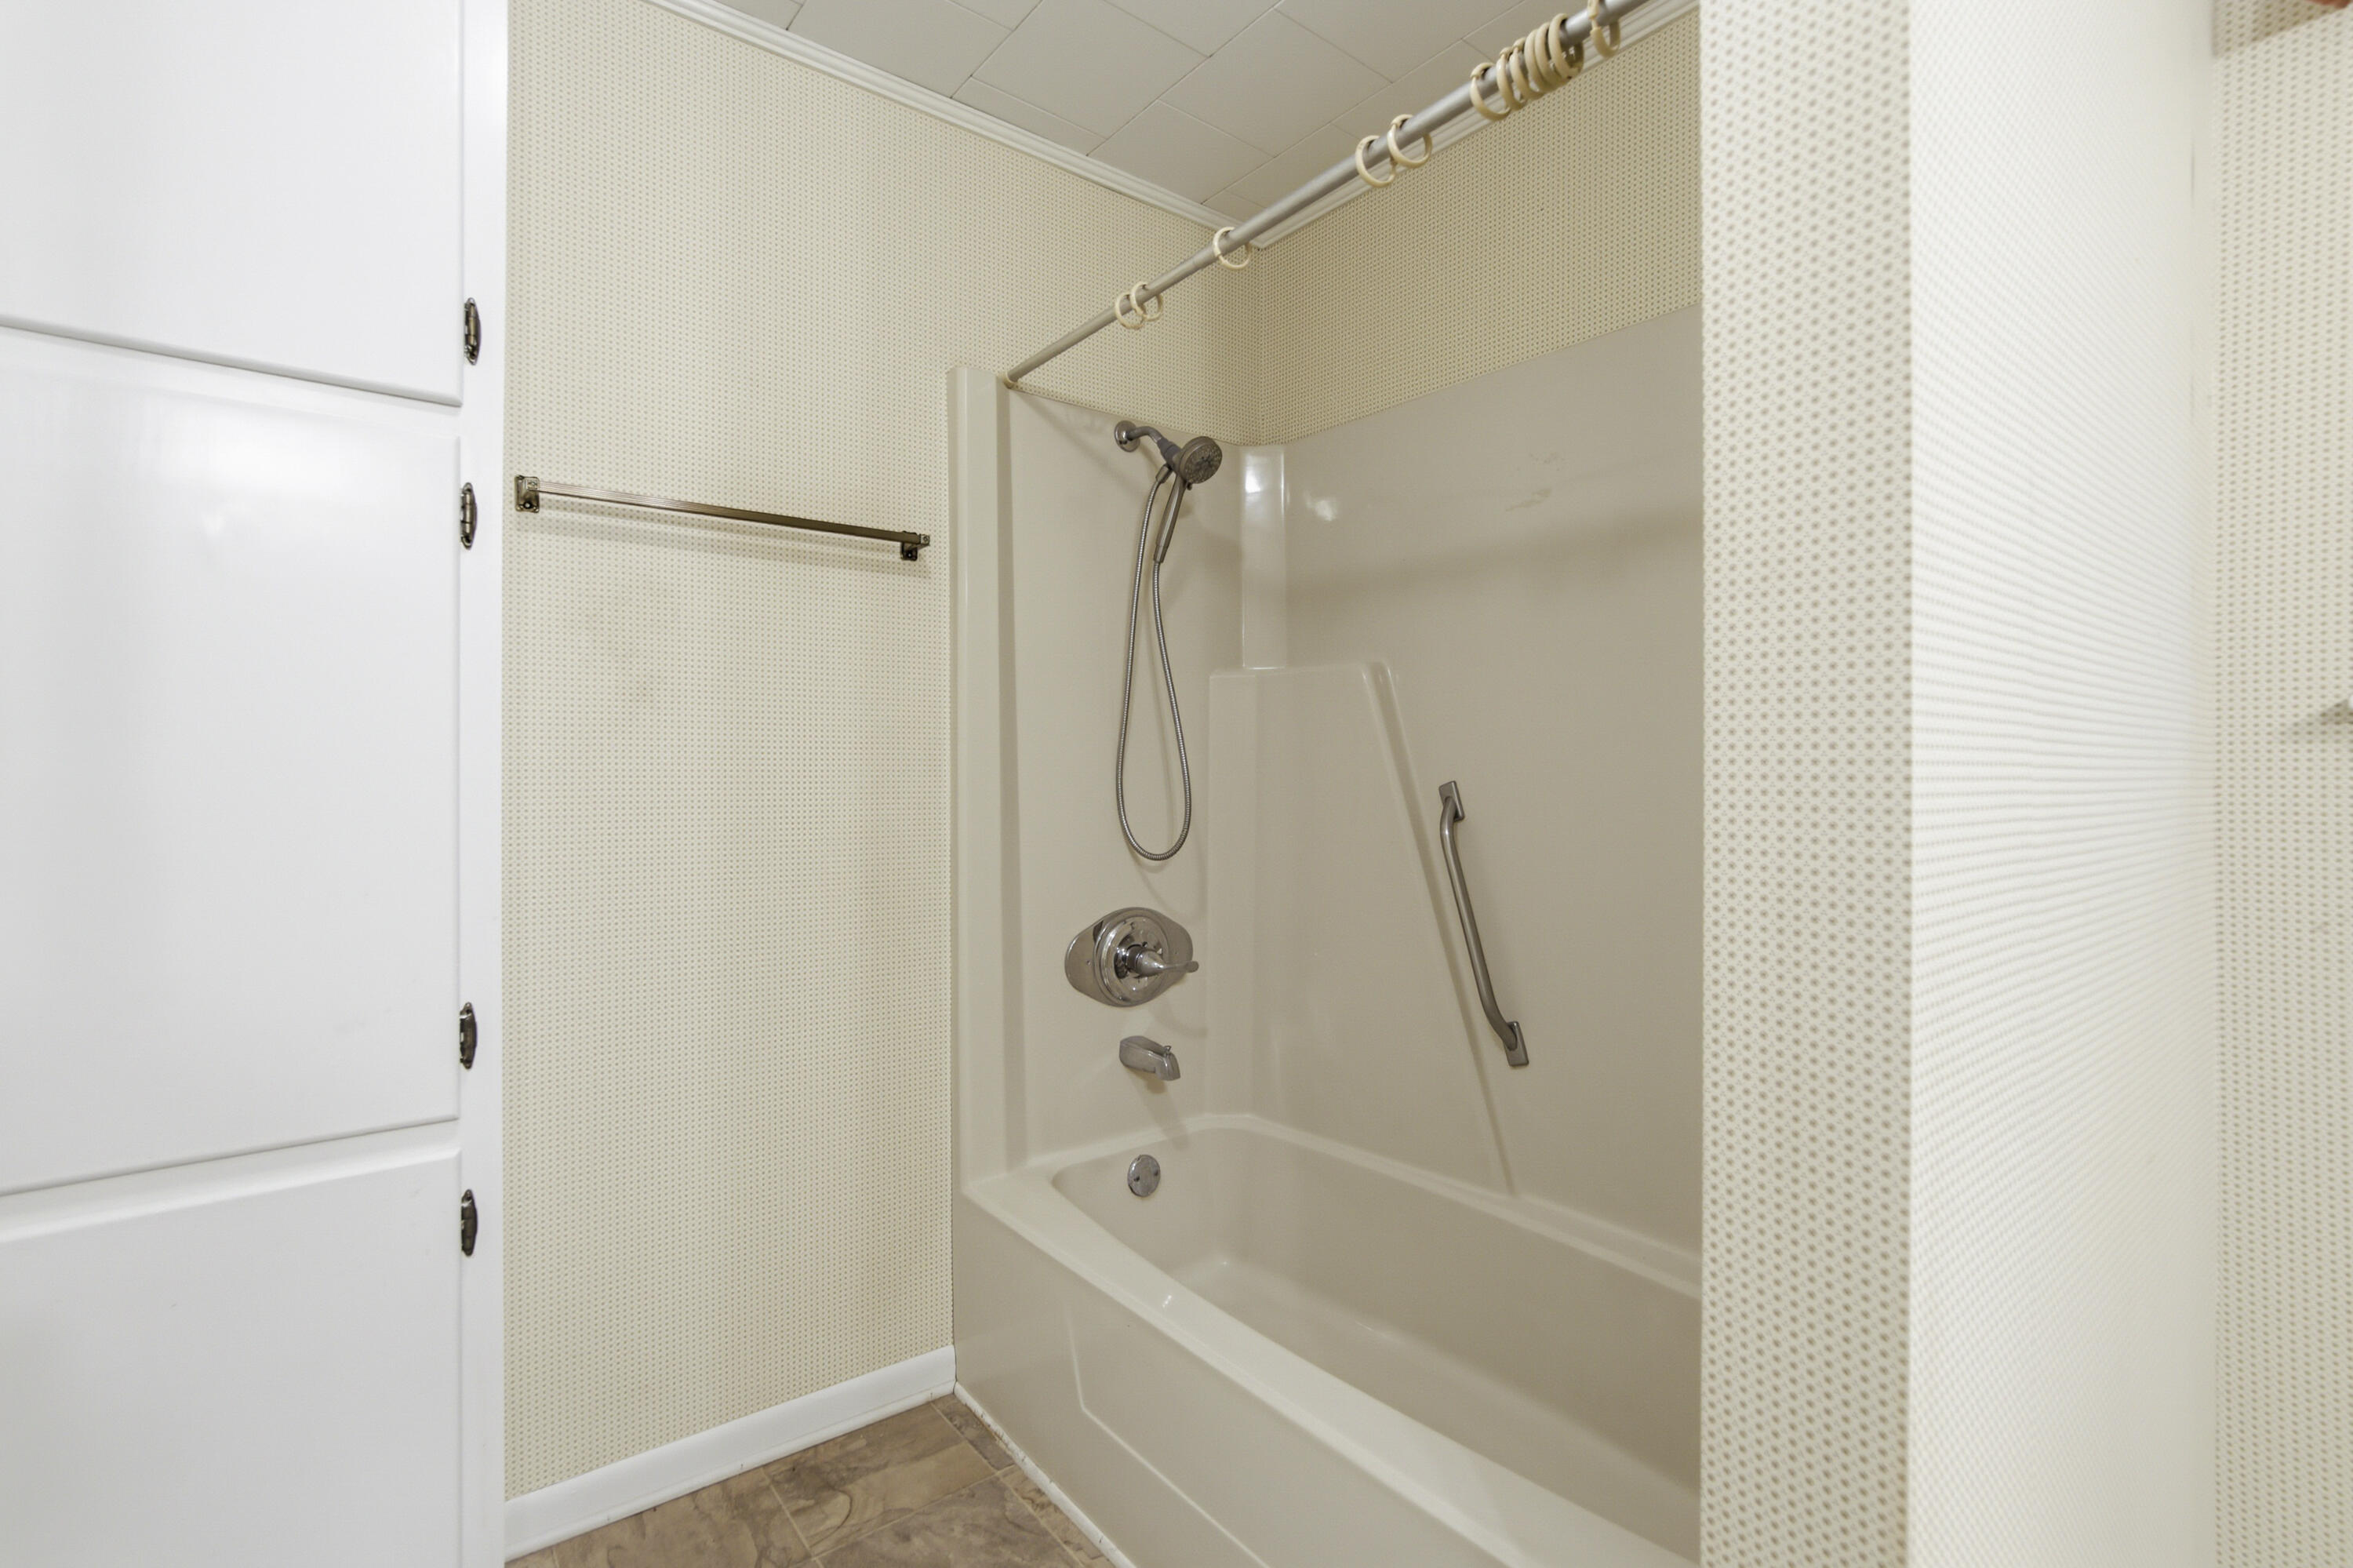
Bathroom tub-shower with handheld showerhead and grab bar beside built-in white cabinetry.
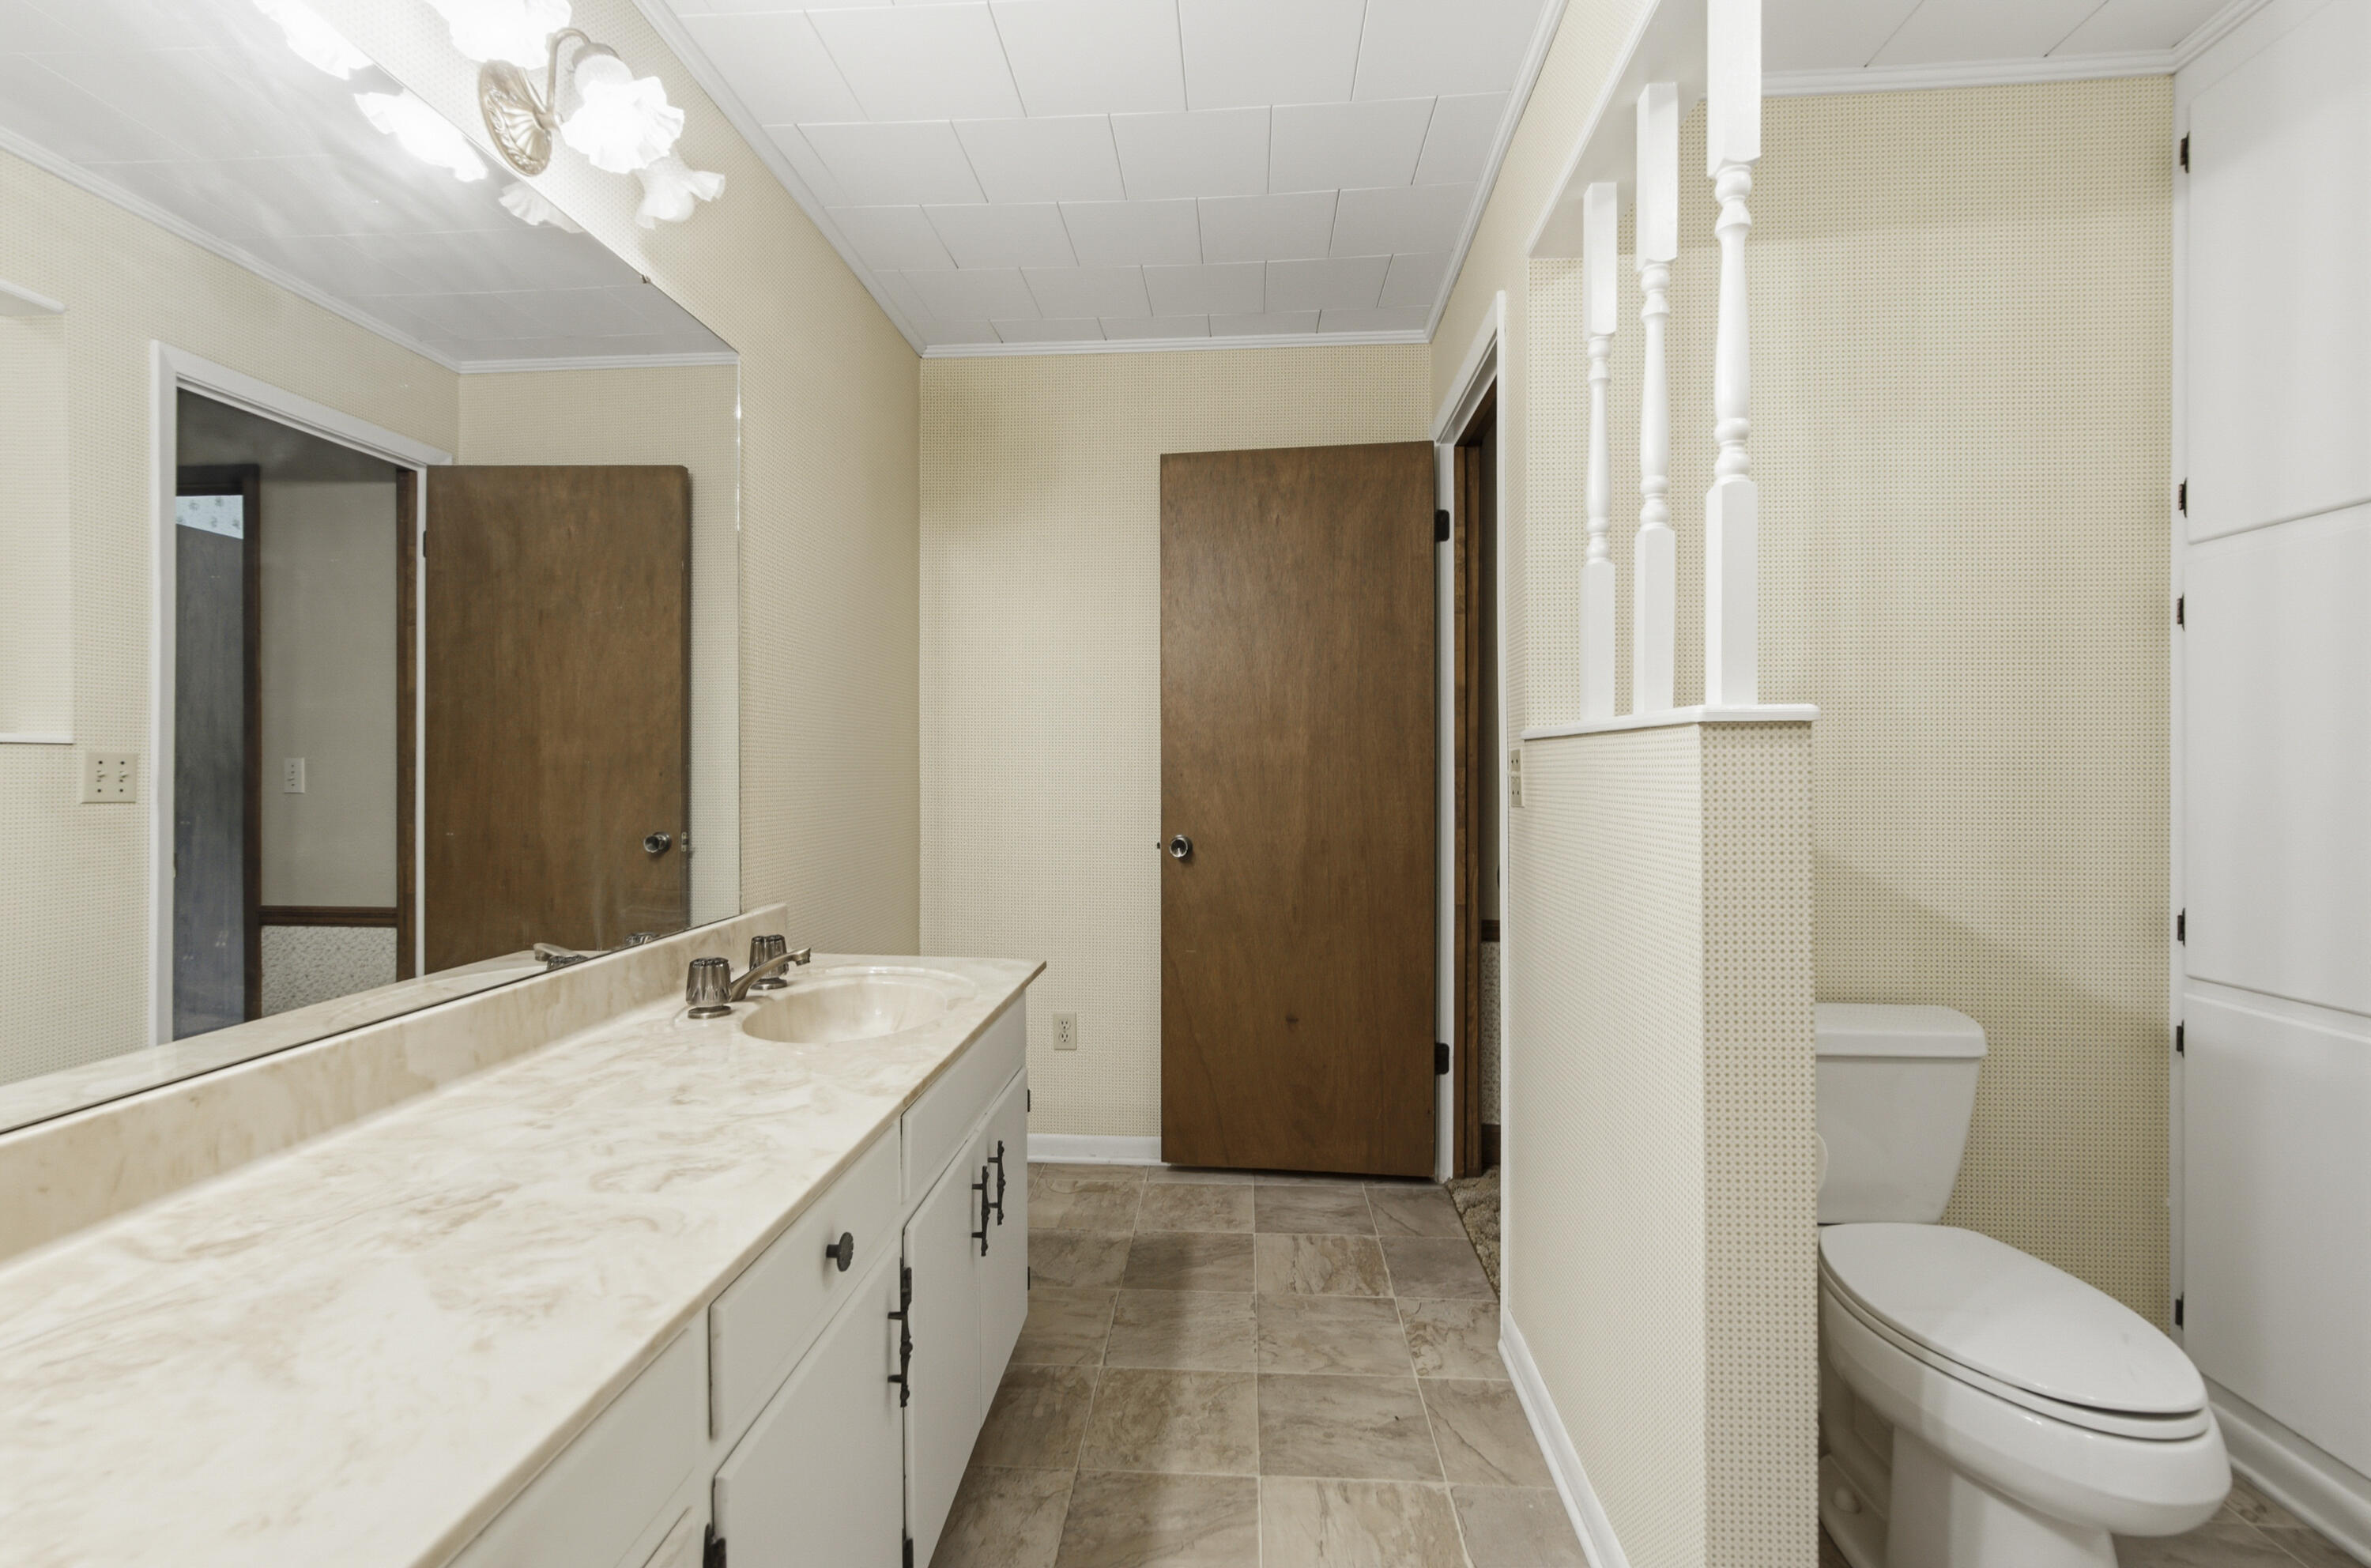
Bathroom with a long white vanity, large mirror, and toilet behind a partition.
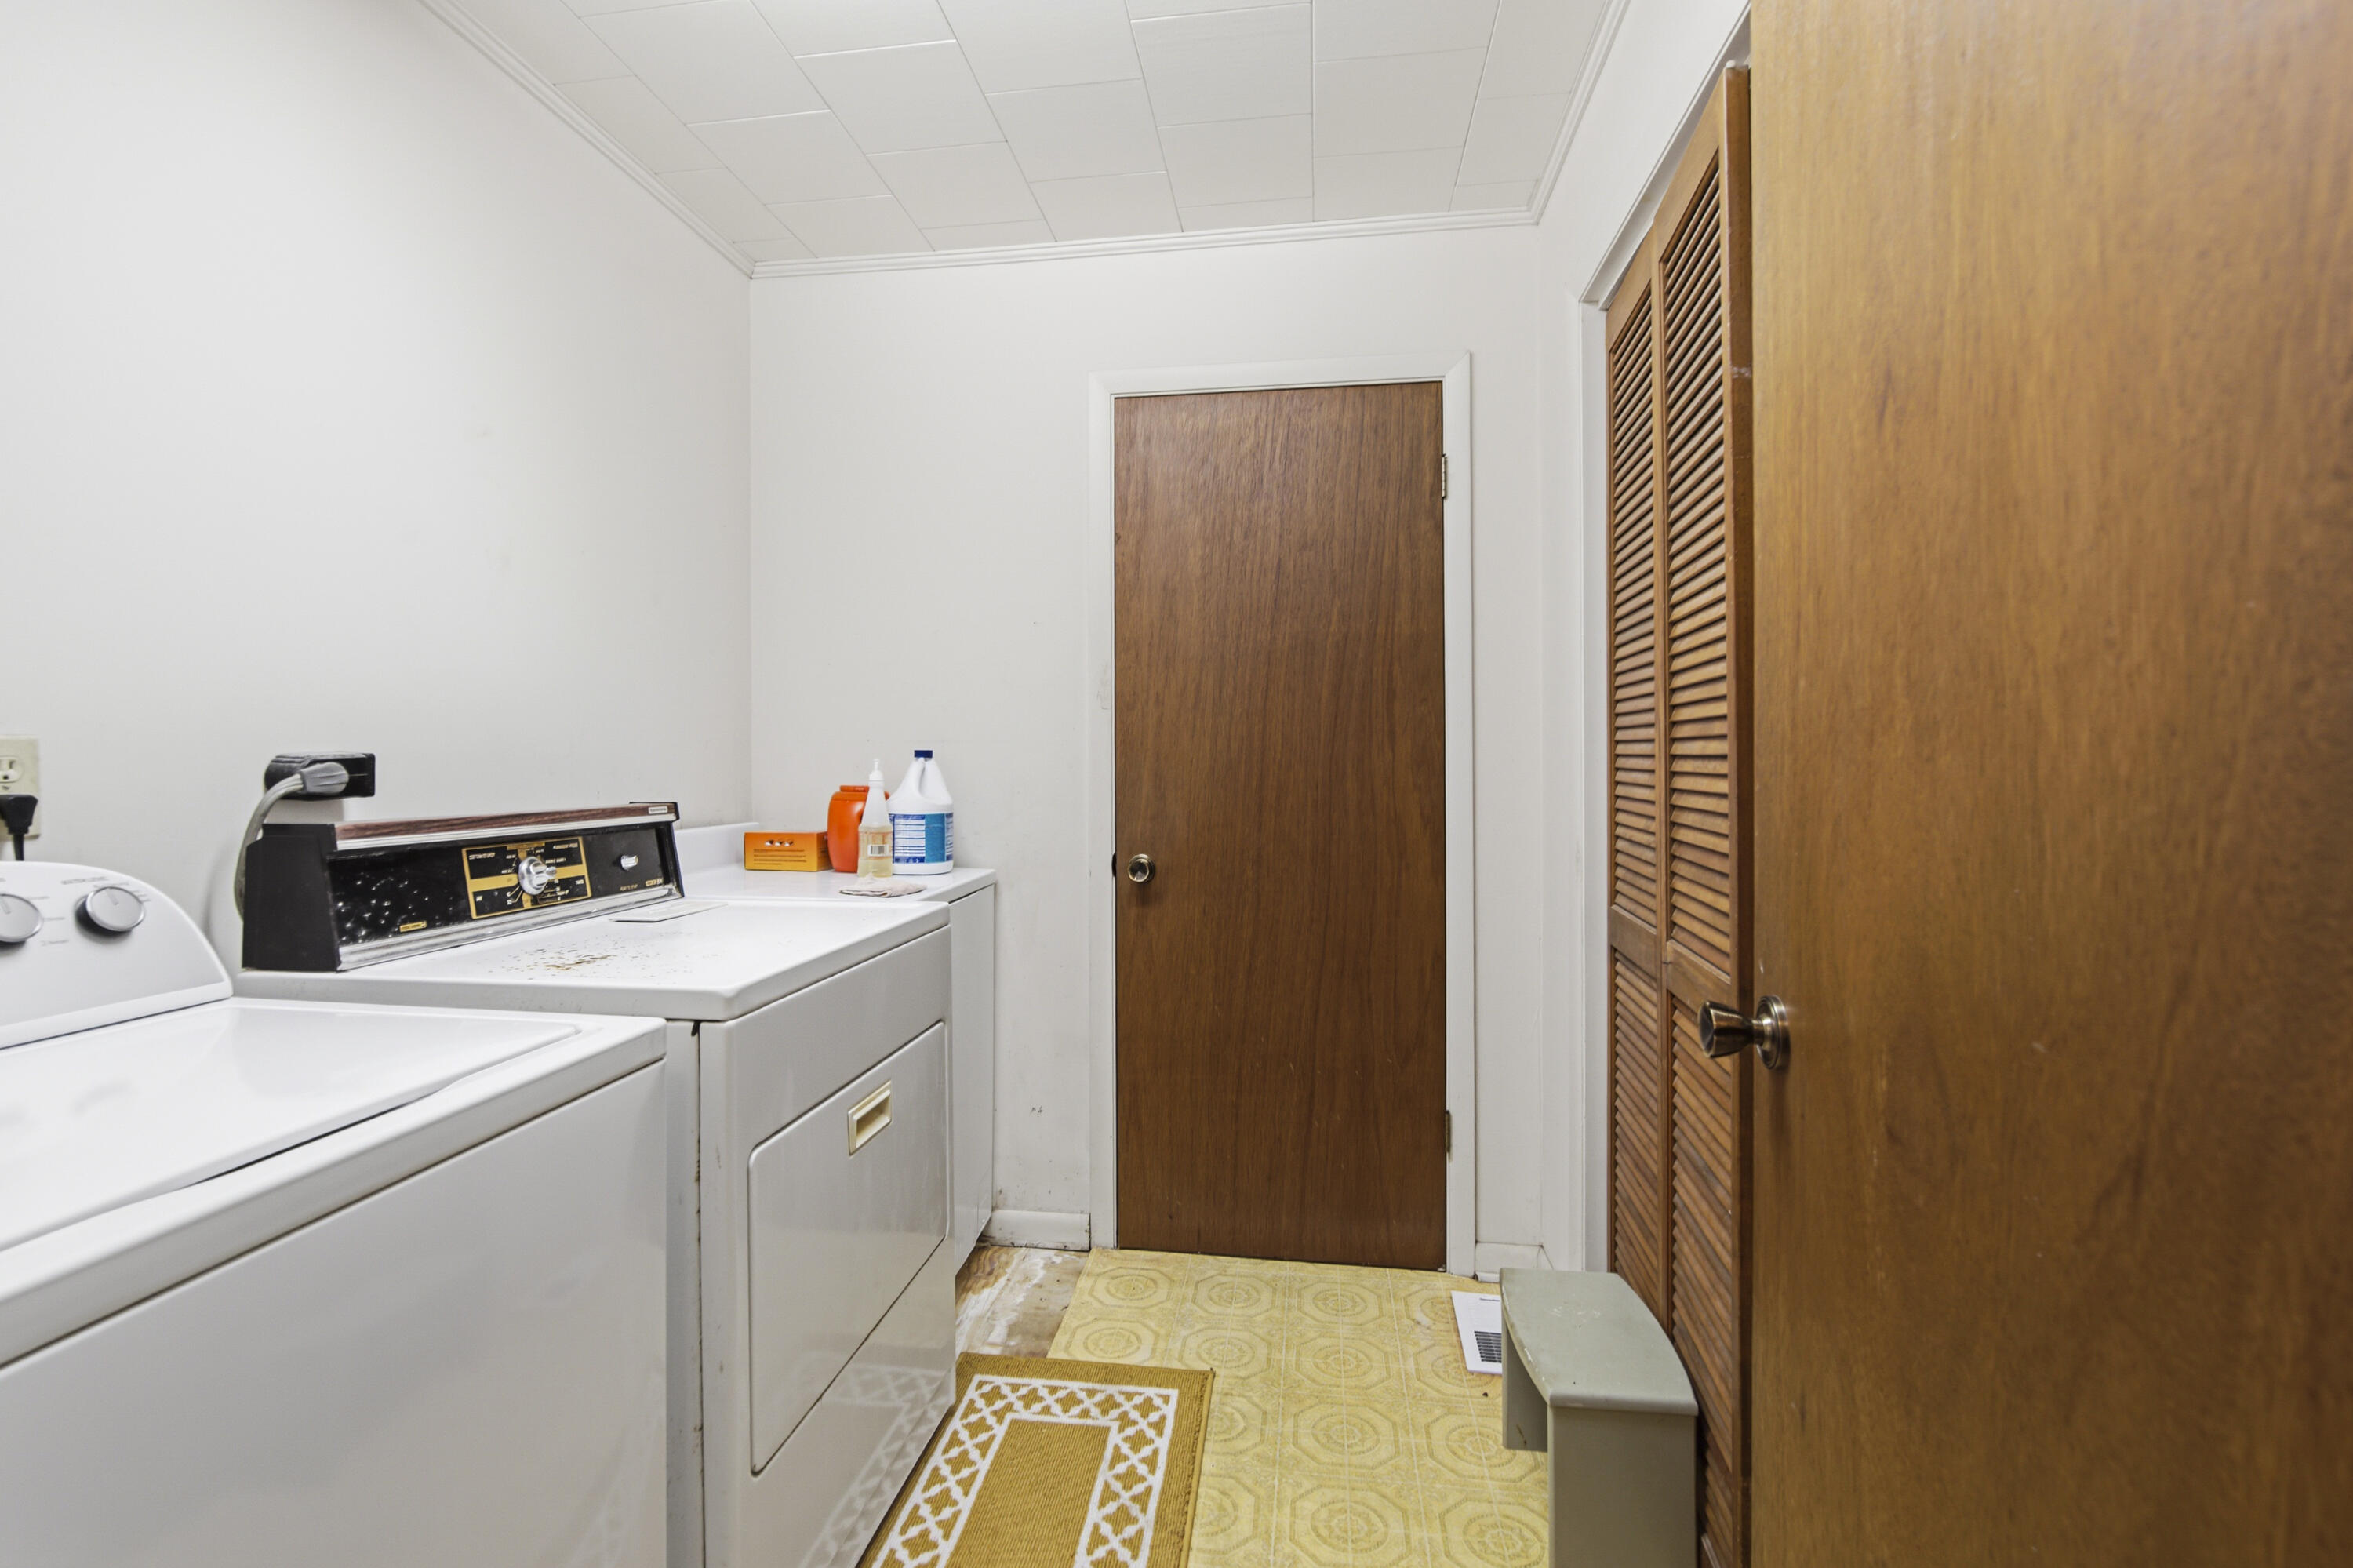
Laundry room with a washer and dryer, wooden doors, and patterned vinyl flooring.
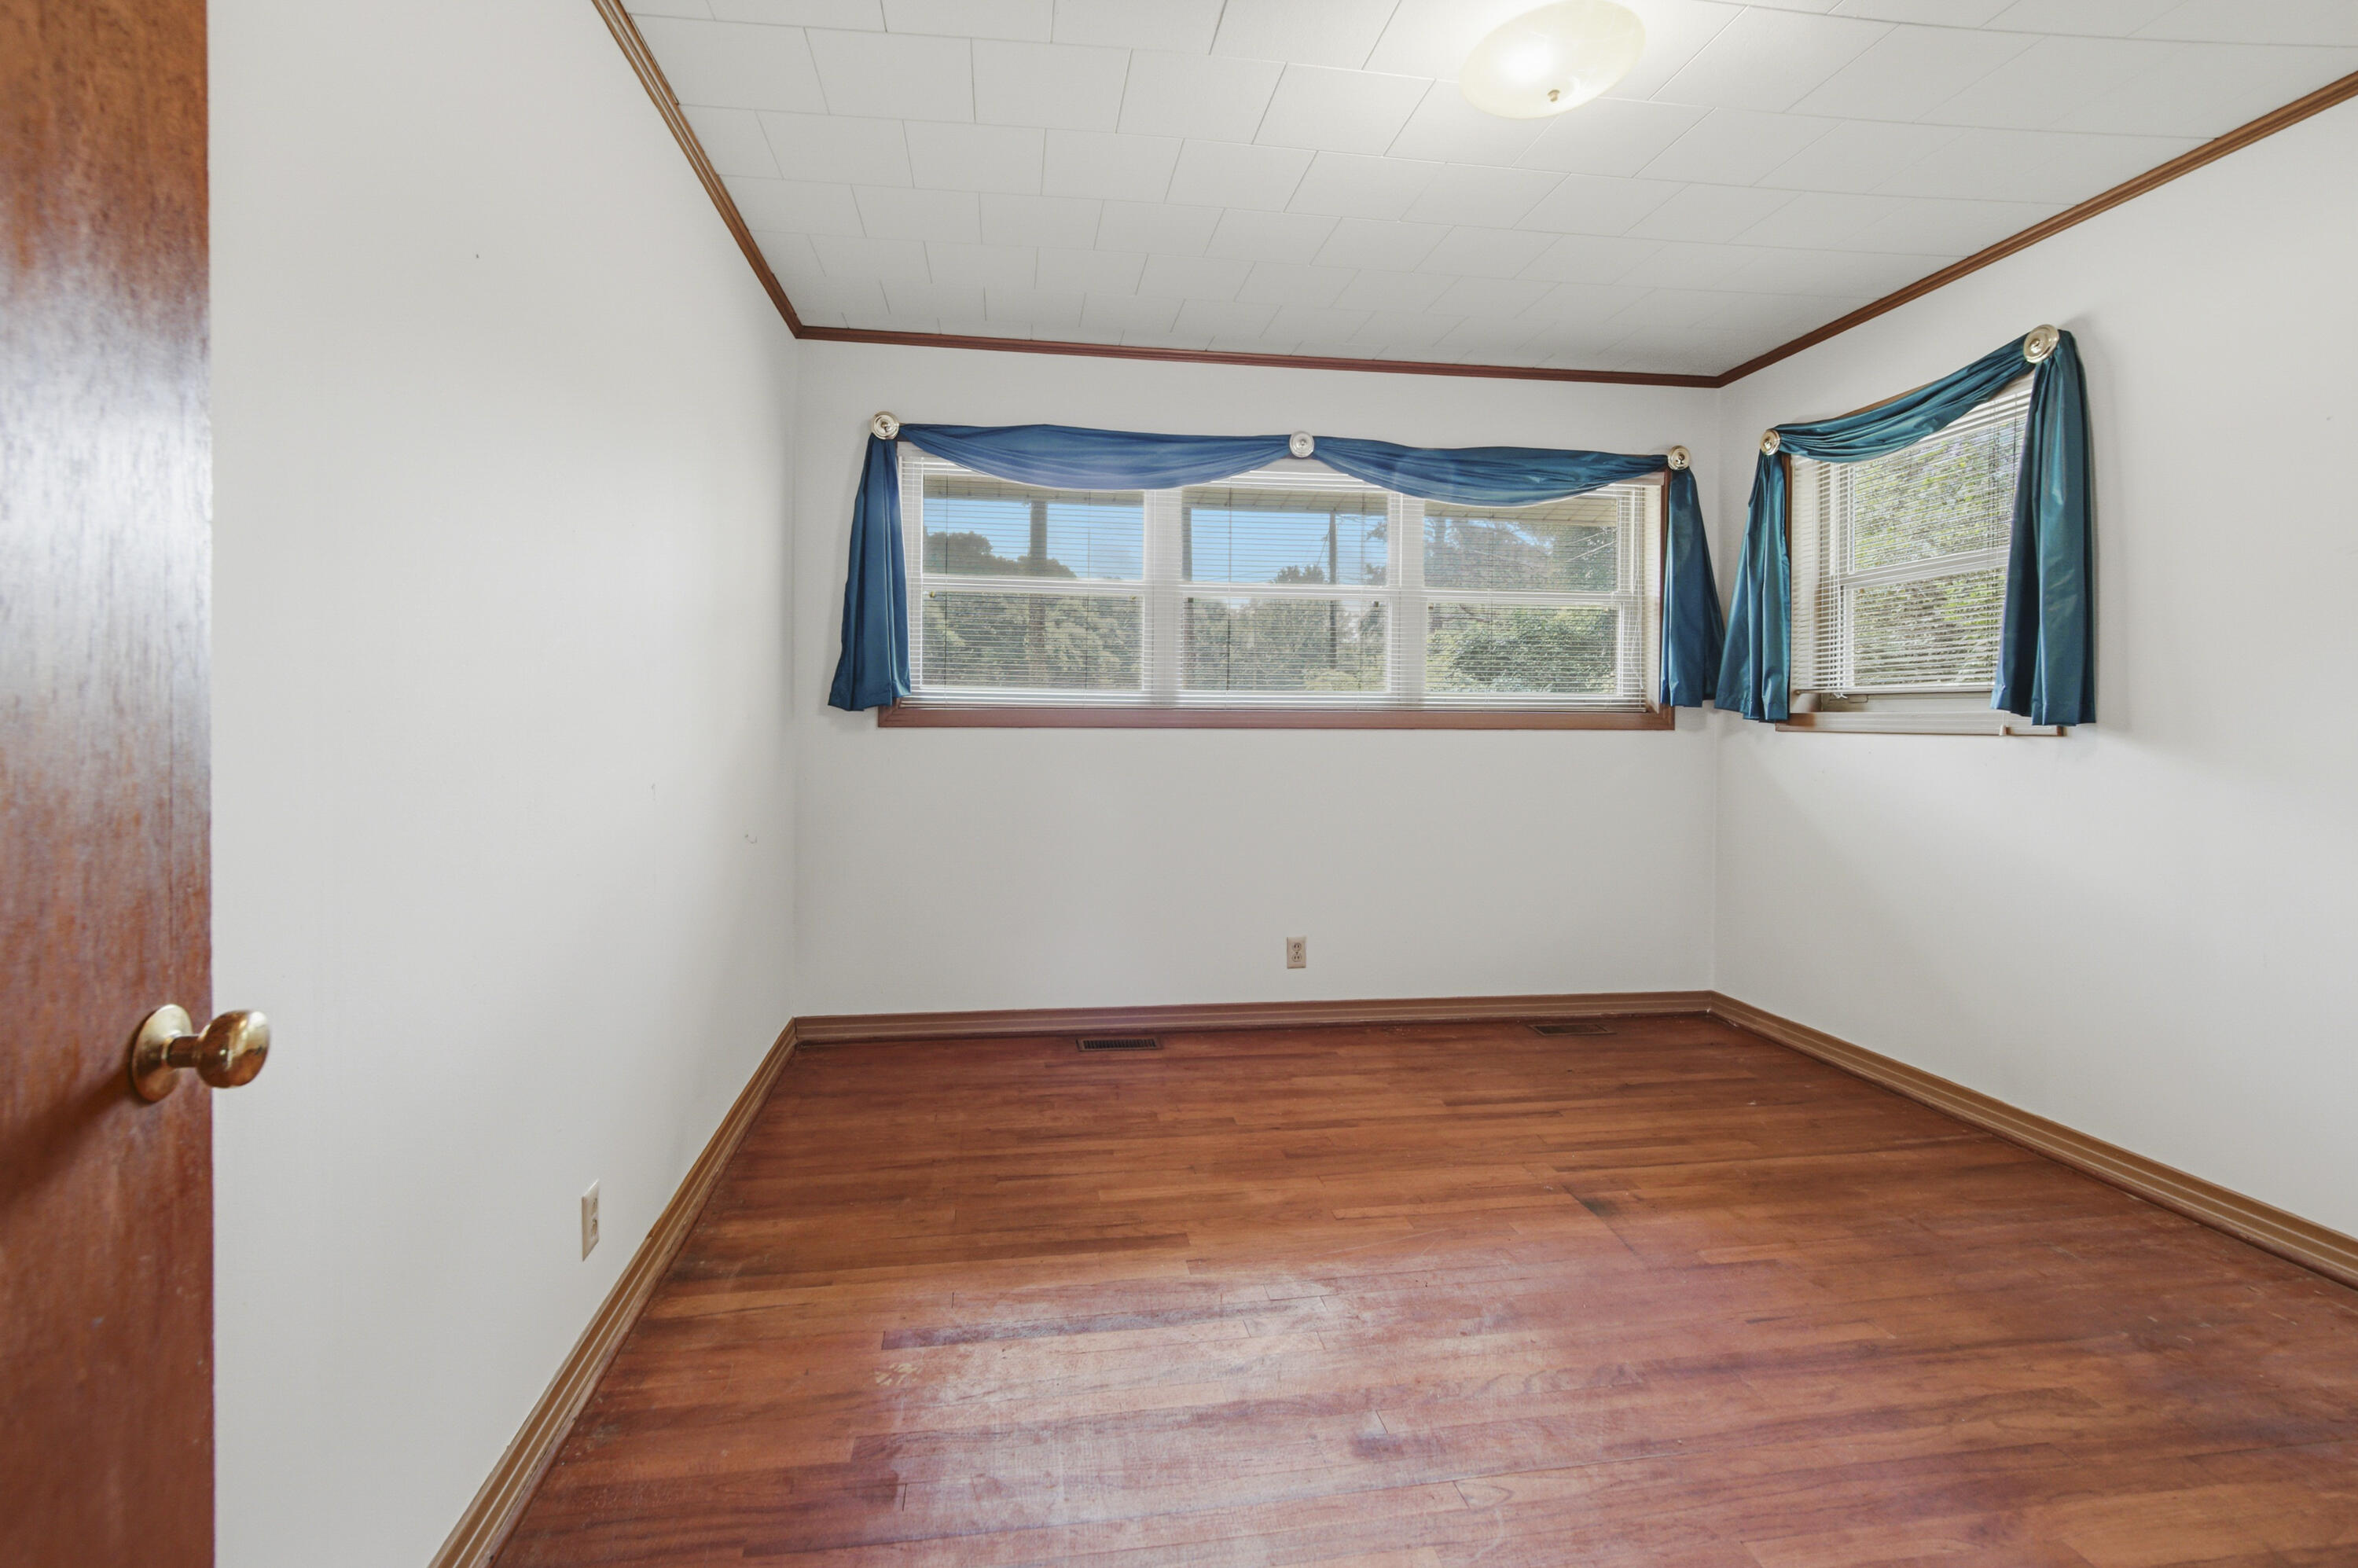
Empty room with hardwood floors and two windows framed by blue curtains.
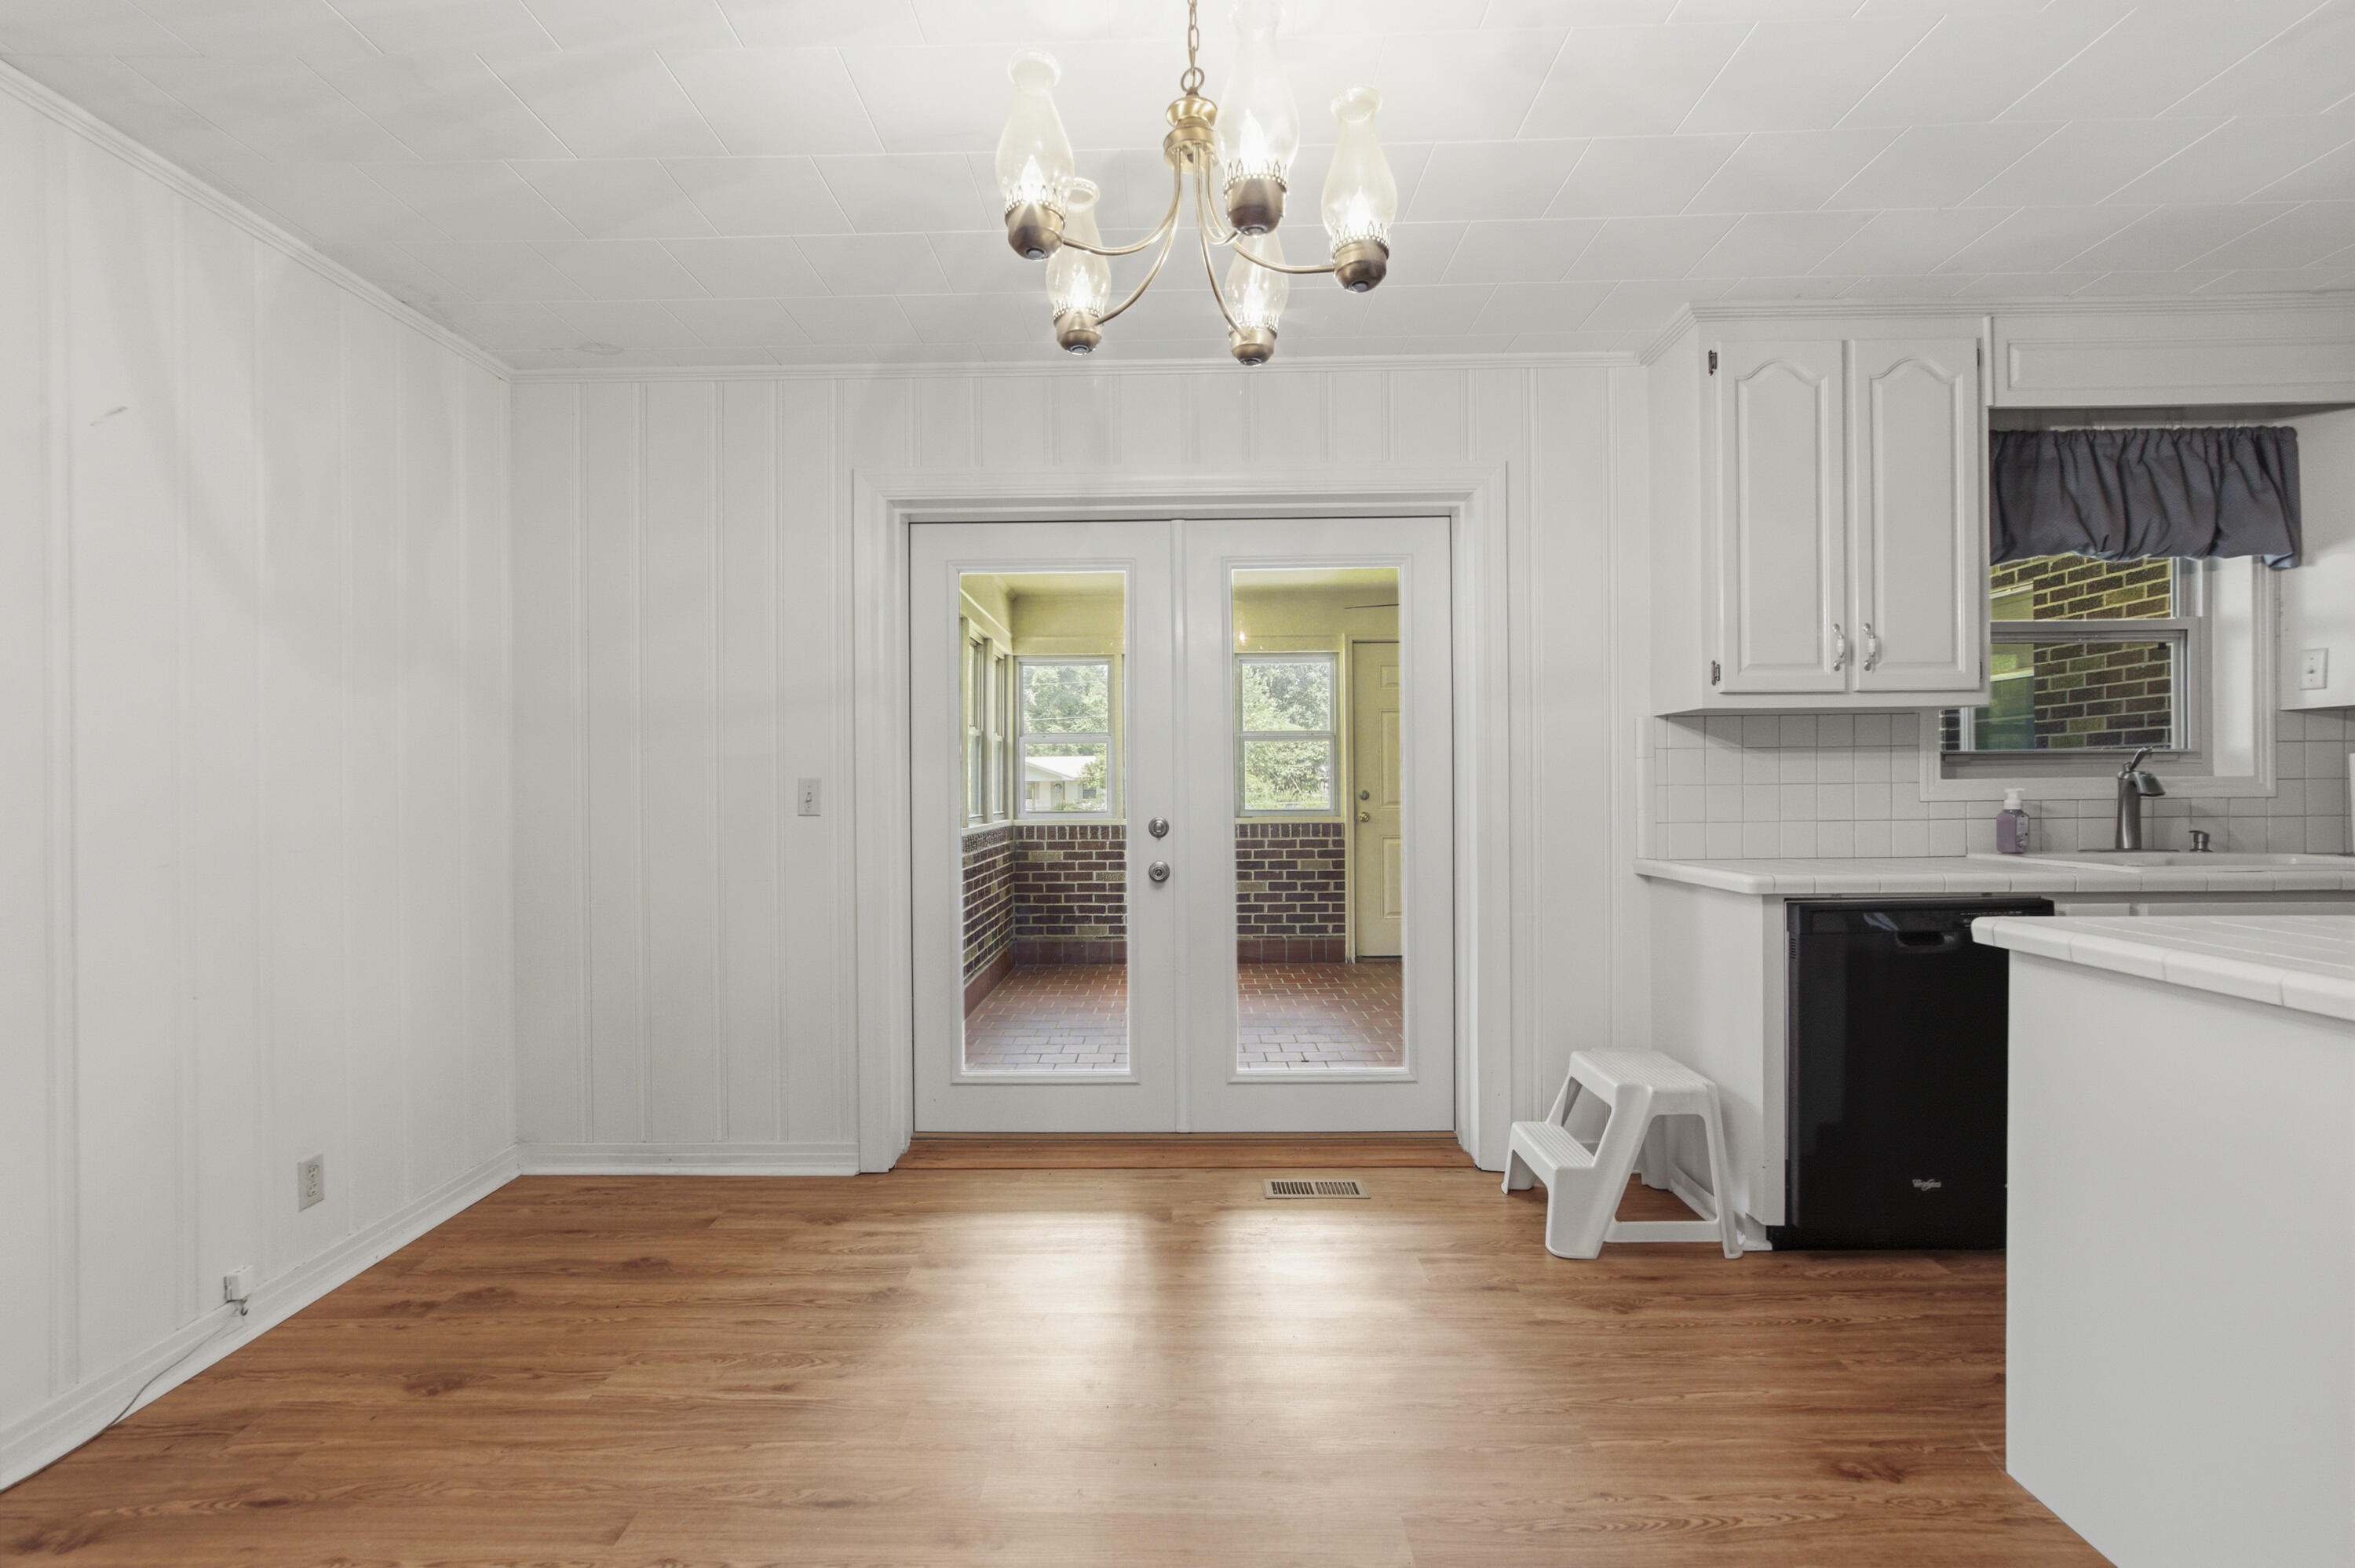
Unfurnished kitchen and dining area with hardwood floors and glass doors to a brick sunroom.
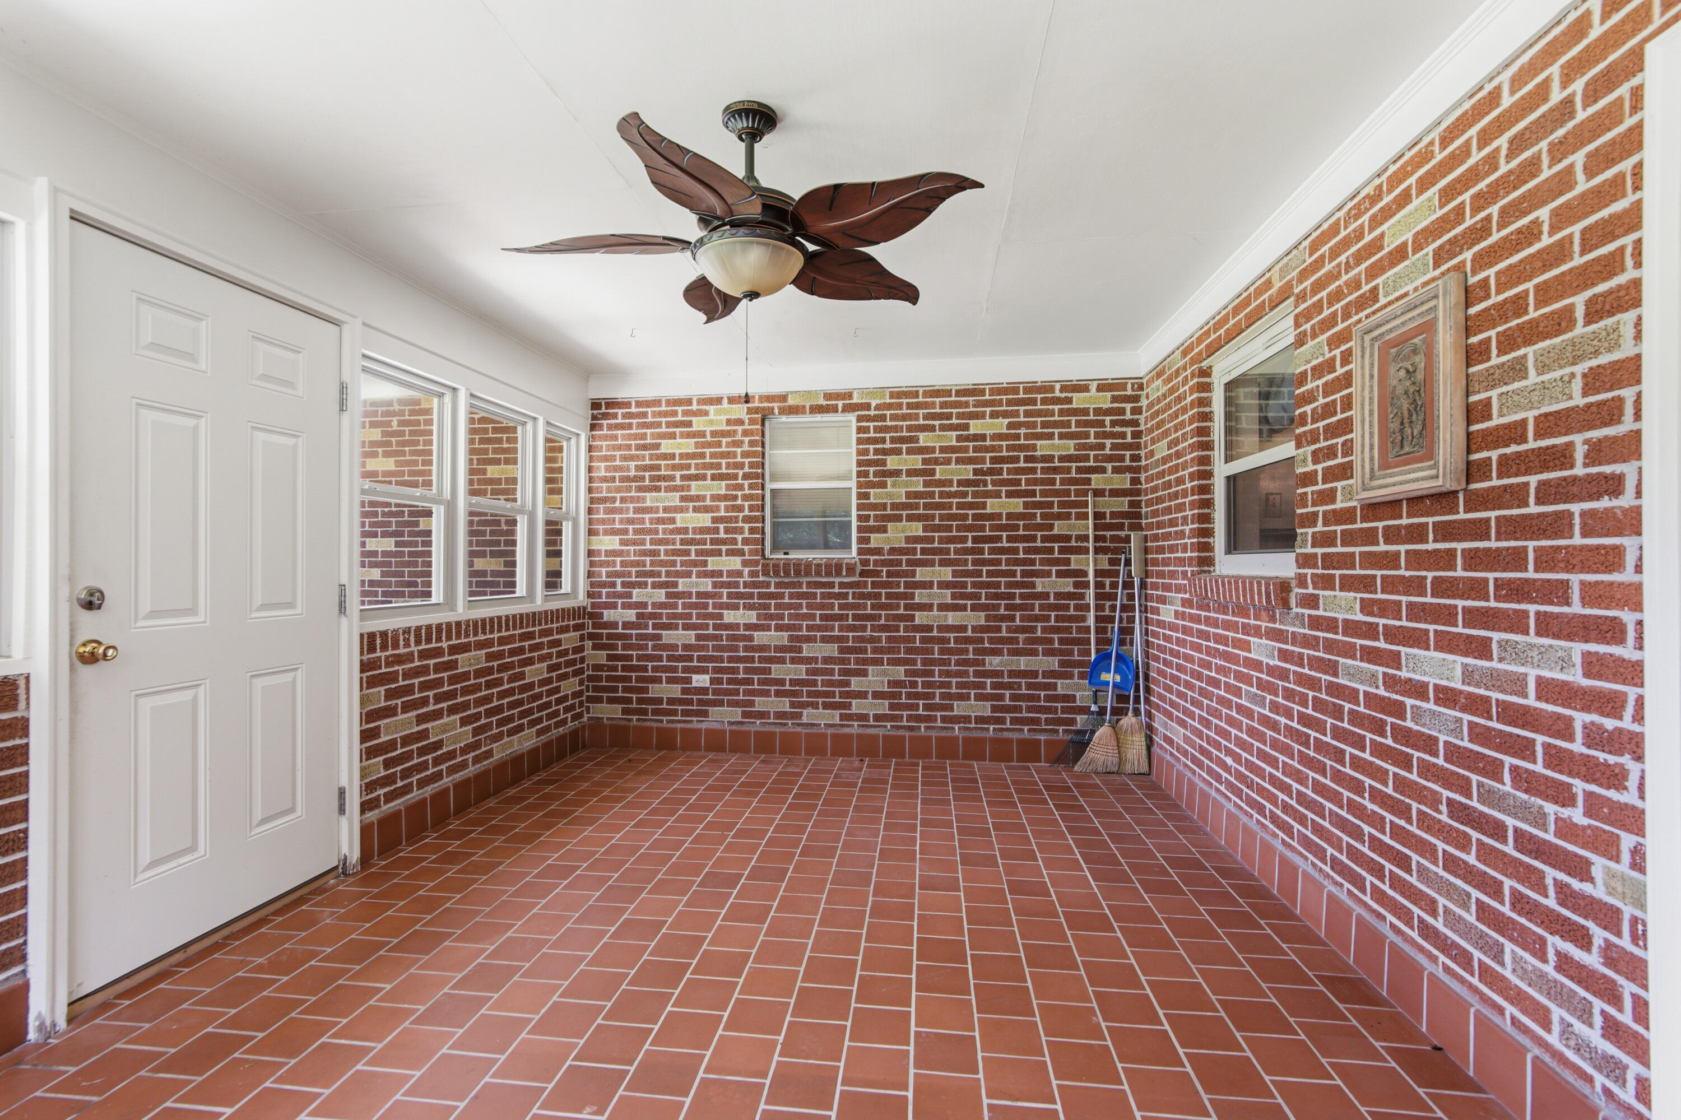
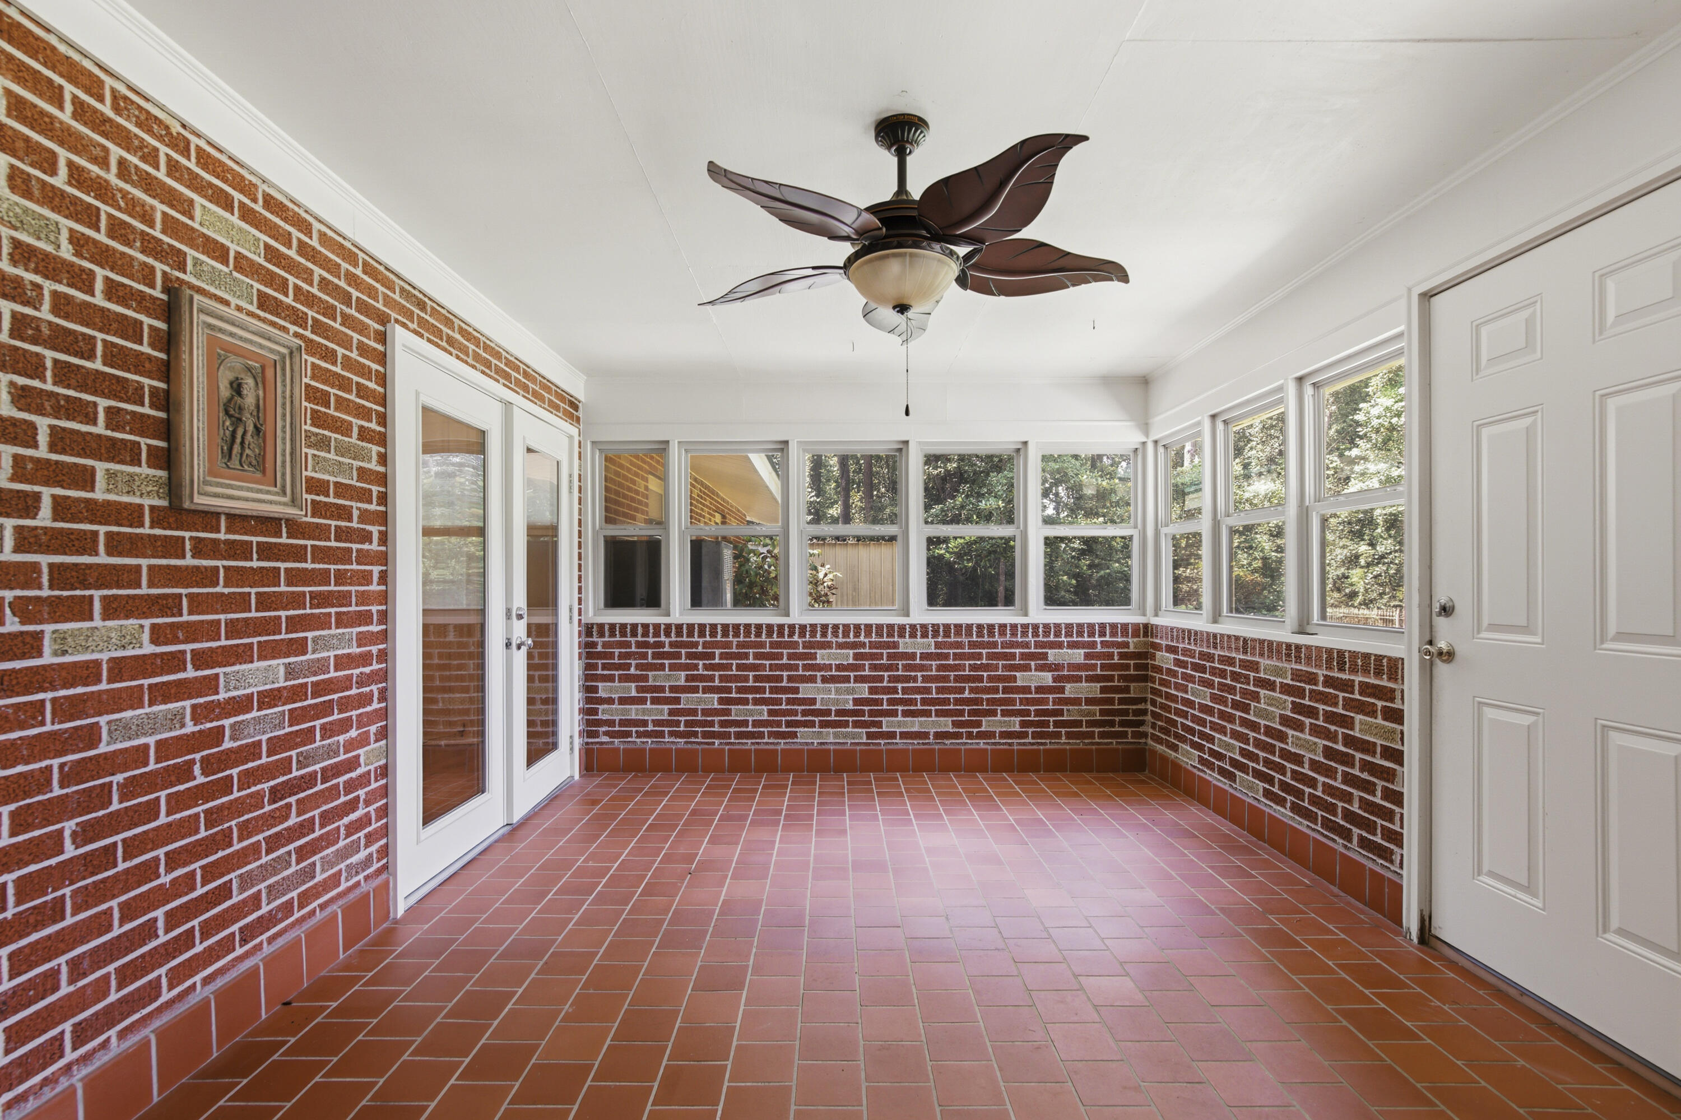
Enclosed brick sunroom with red tile flooring, a ceiling fan, and windows along two walls.
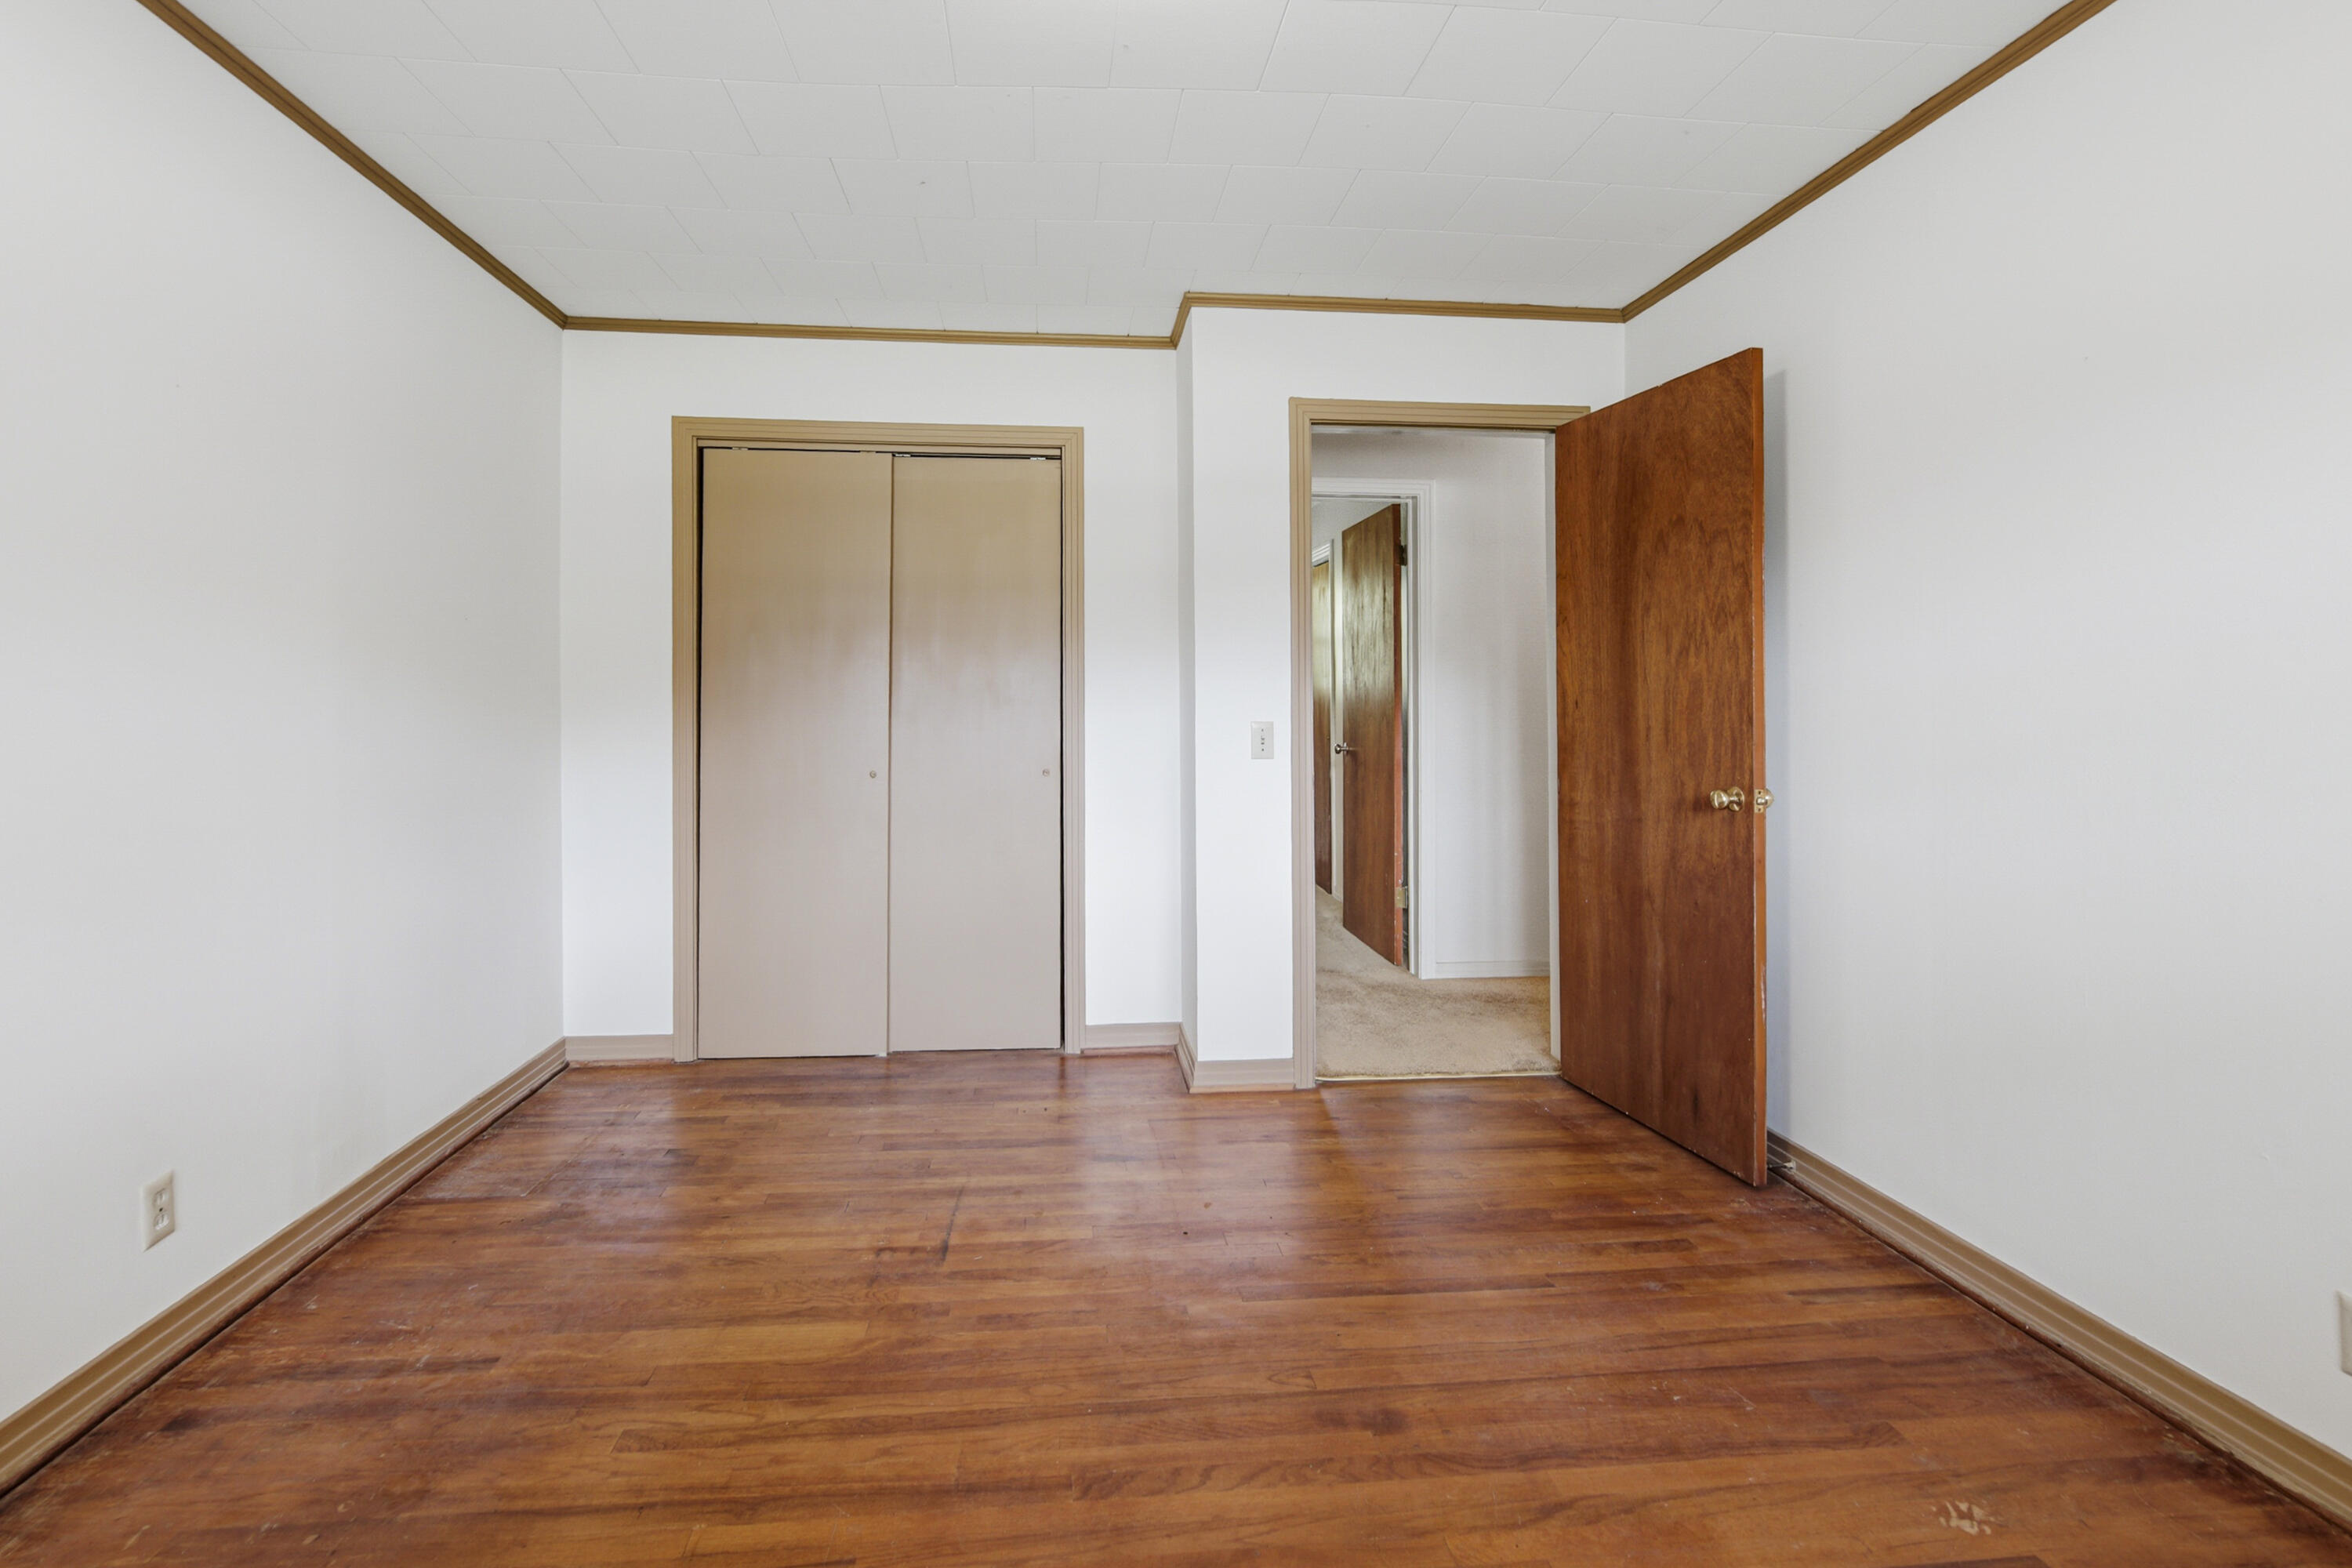
Empty bedroom with worn hardwood floors, a sliding-door closet, and an open door to a carpeted hallway.
Enclosed sunroom with brick walls, terracotta tile flooring, wraparound windows, and a ceiling fan.
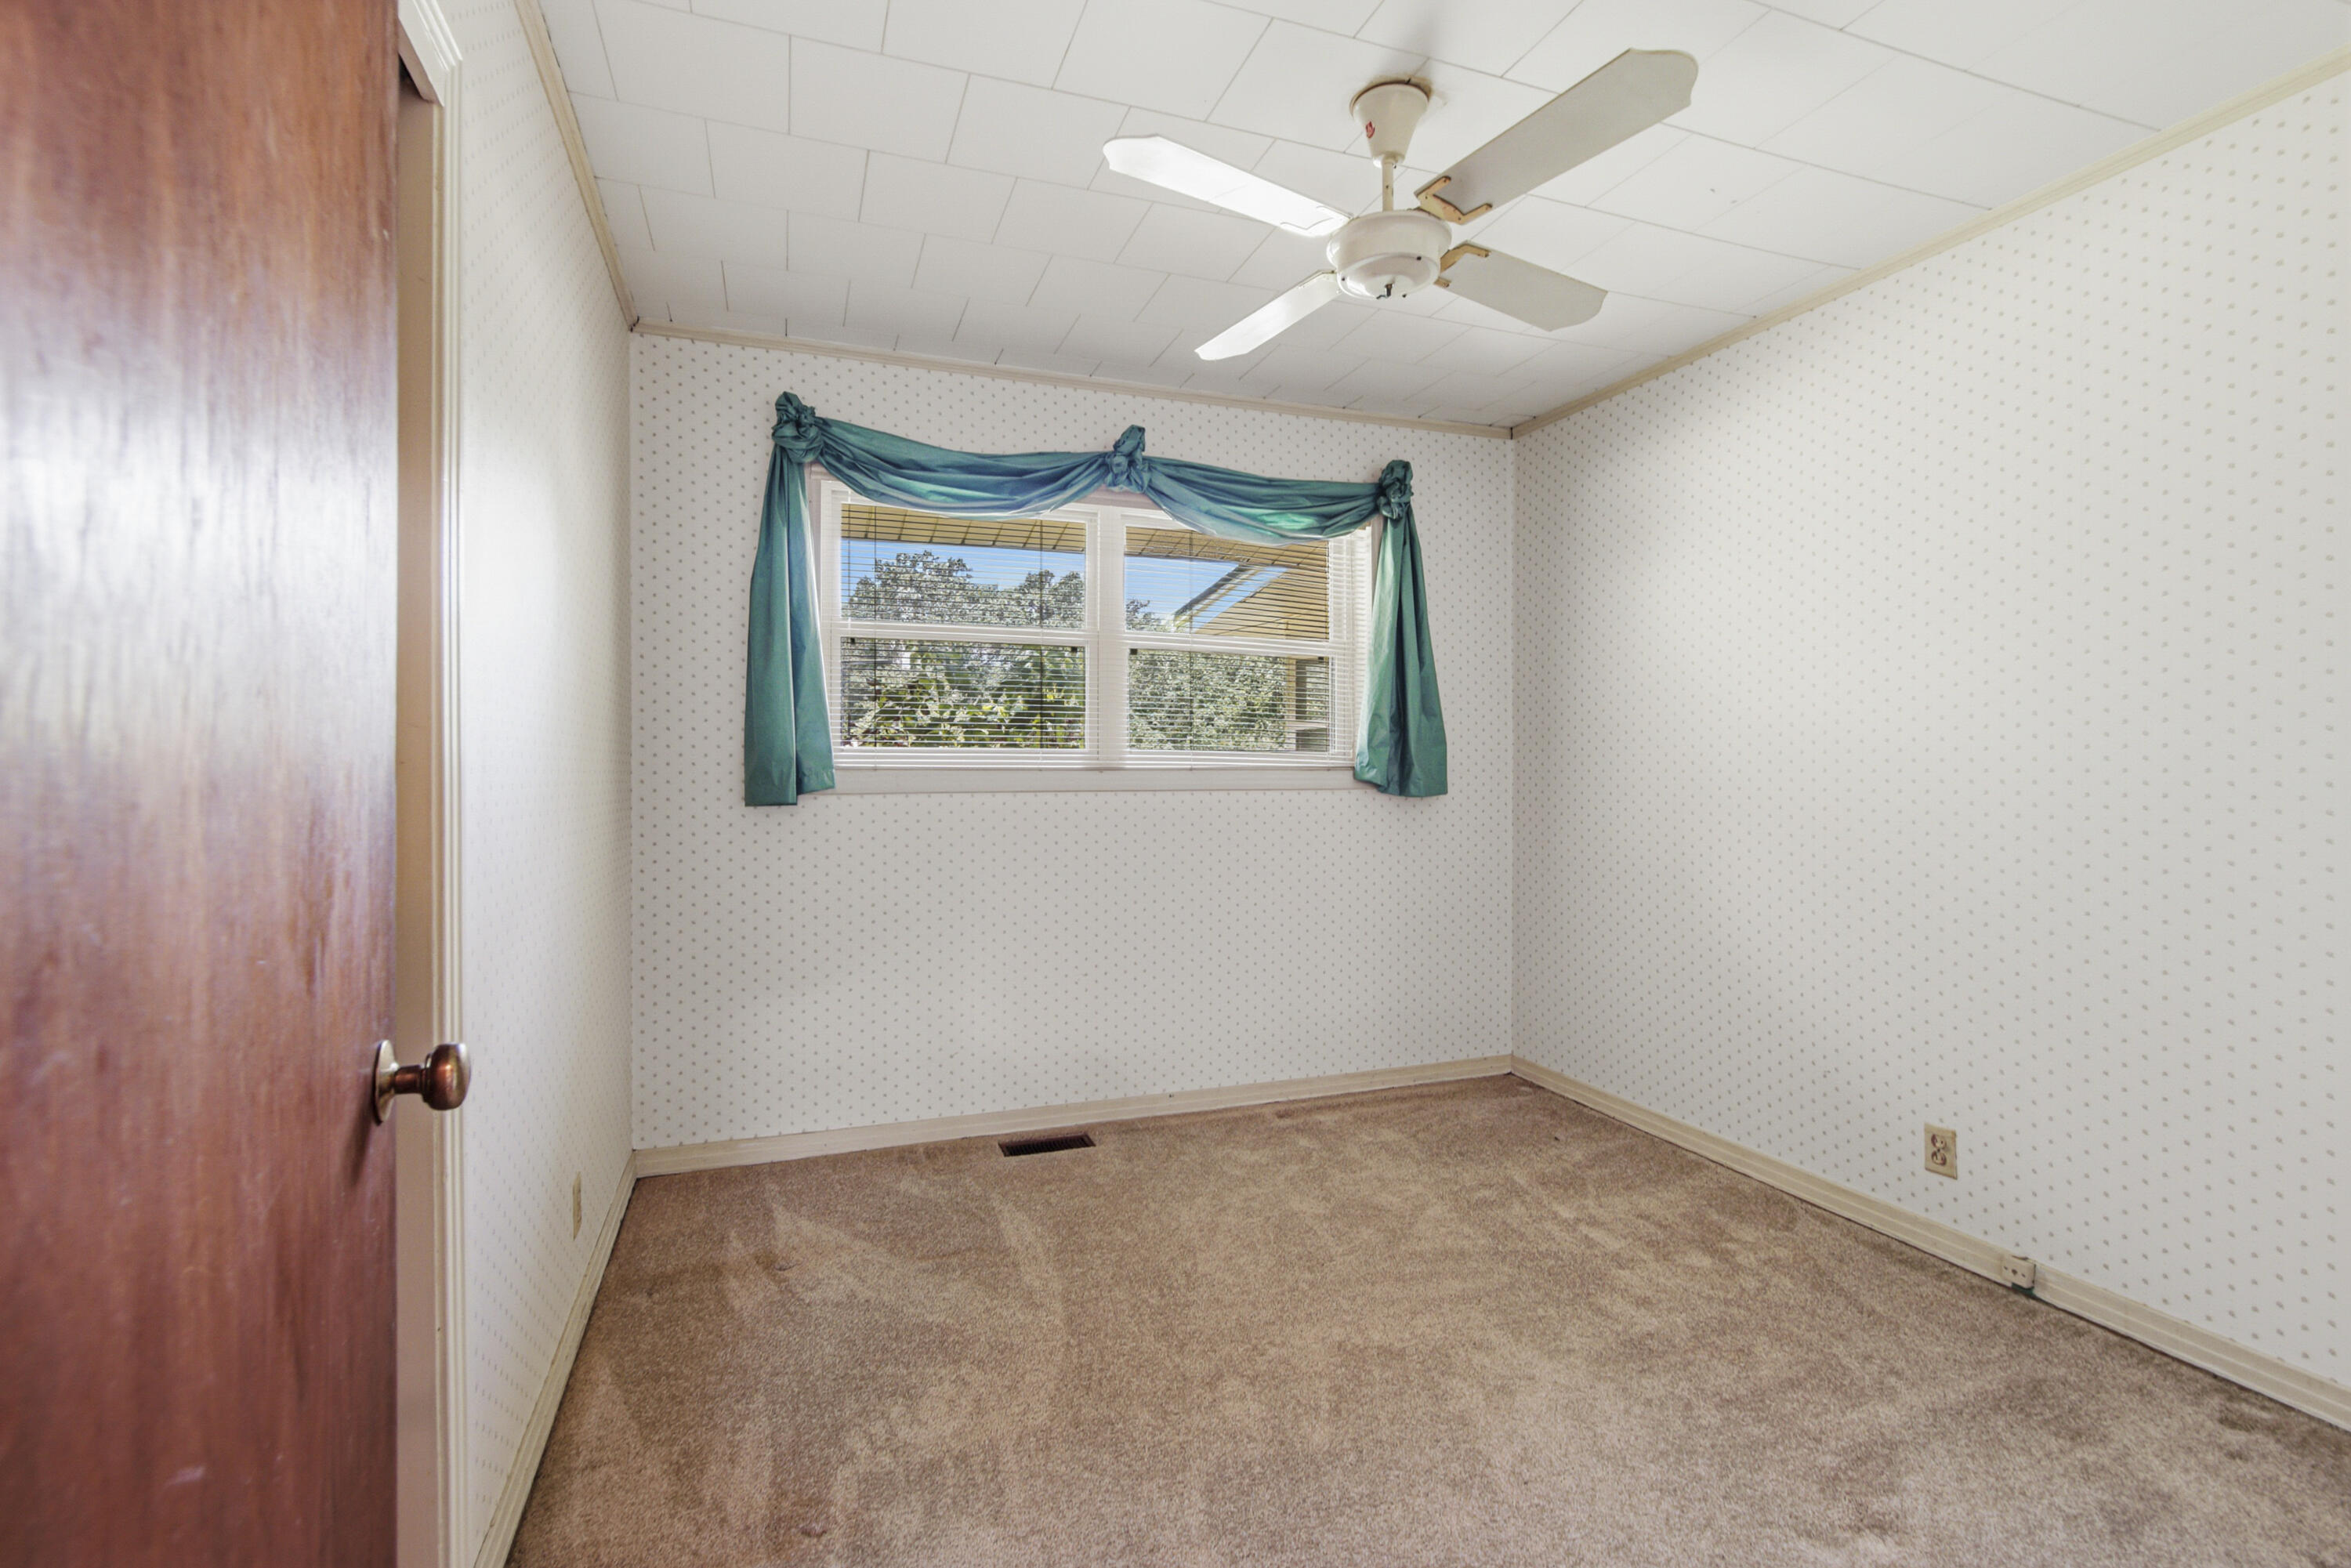
Empty bedroom with patterned wallpaper, teal window curtains, and a ceiling fan.
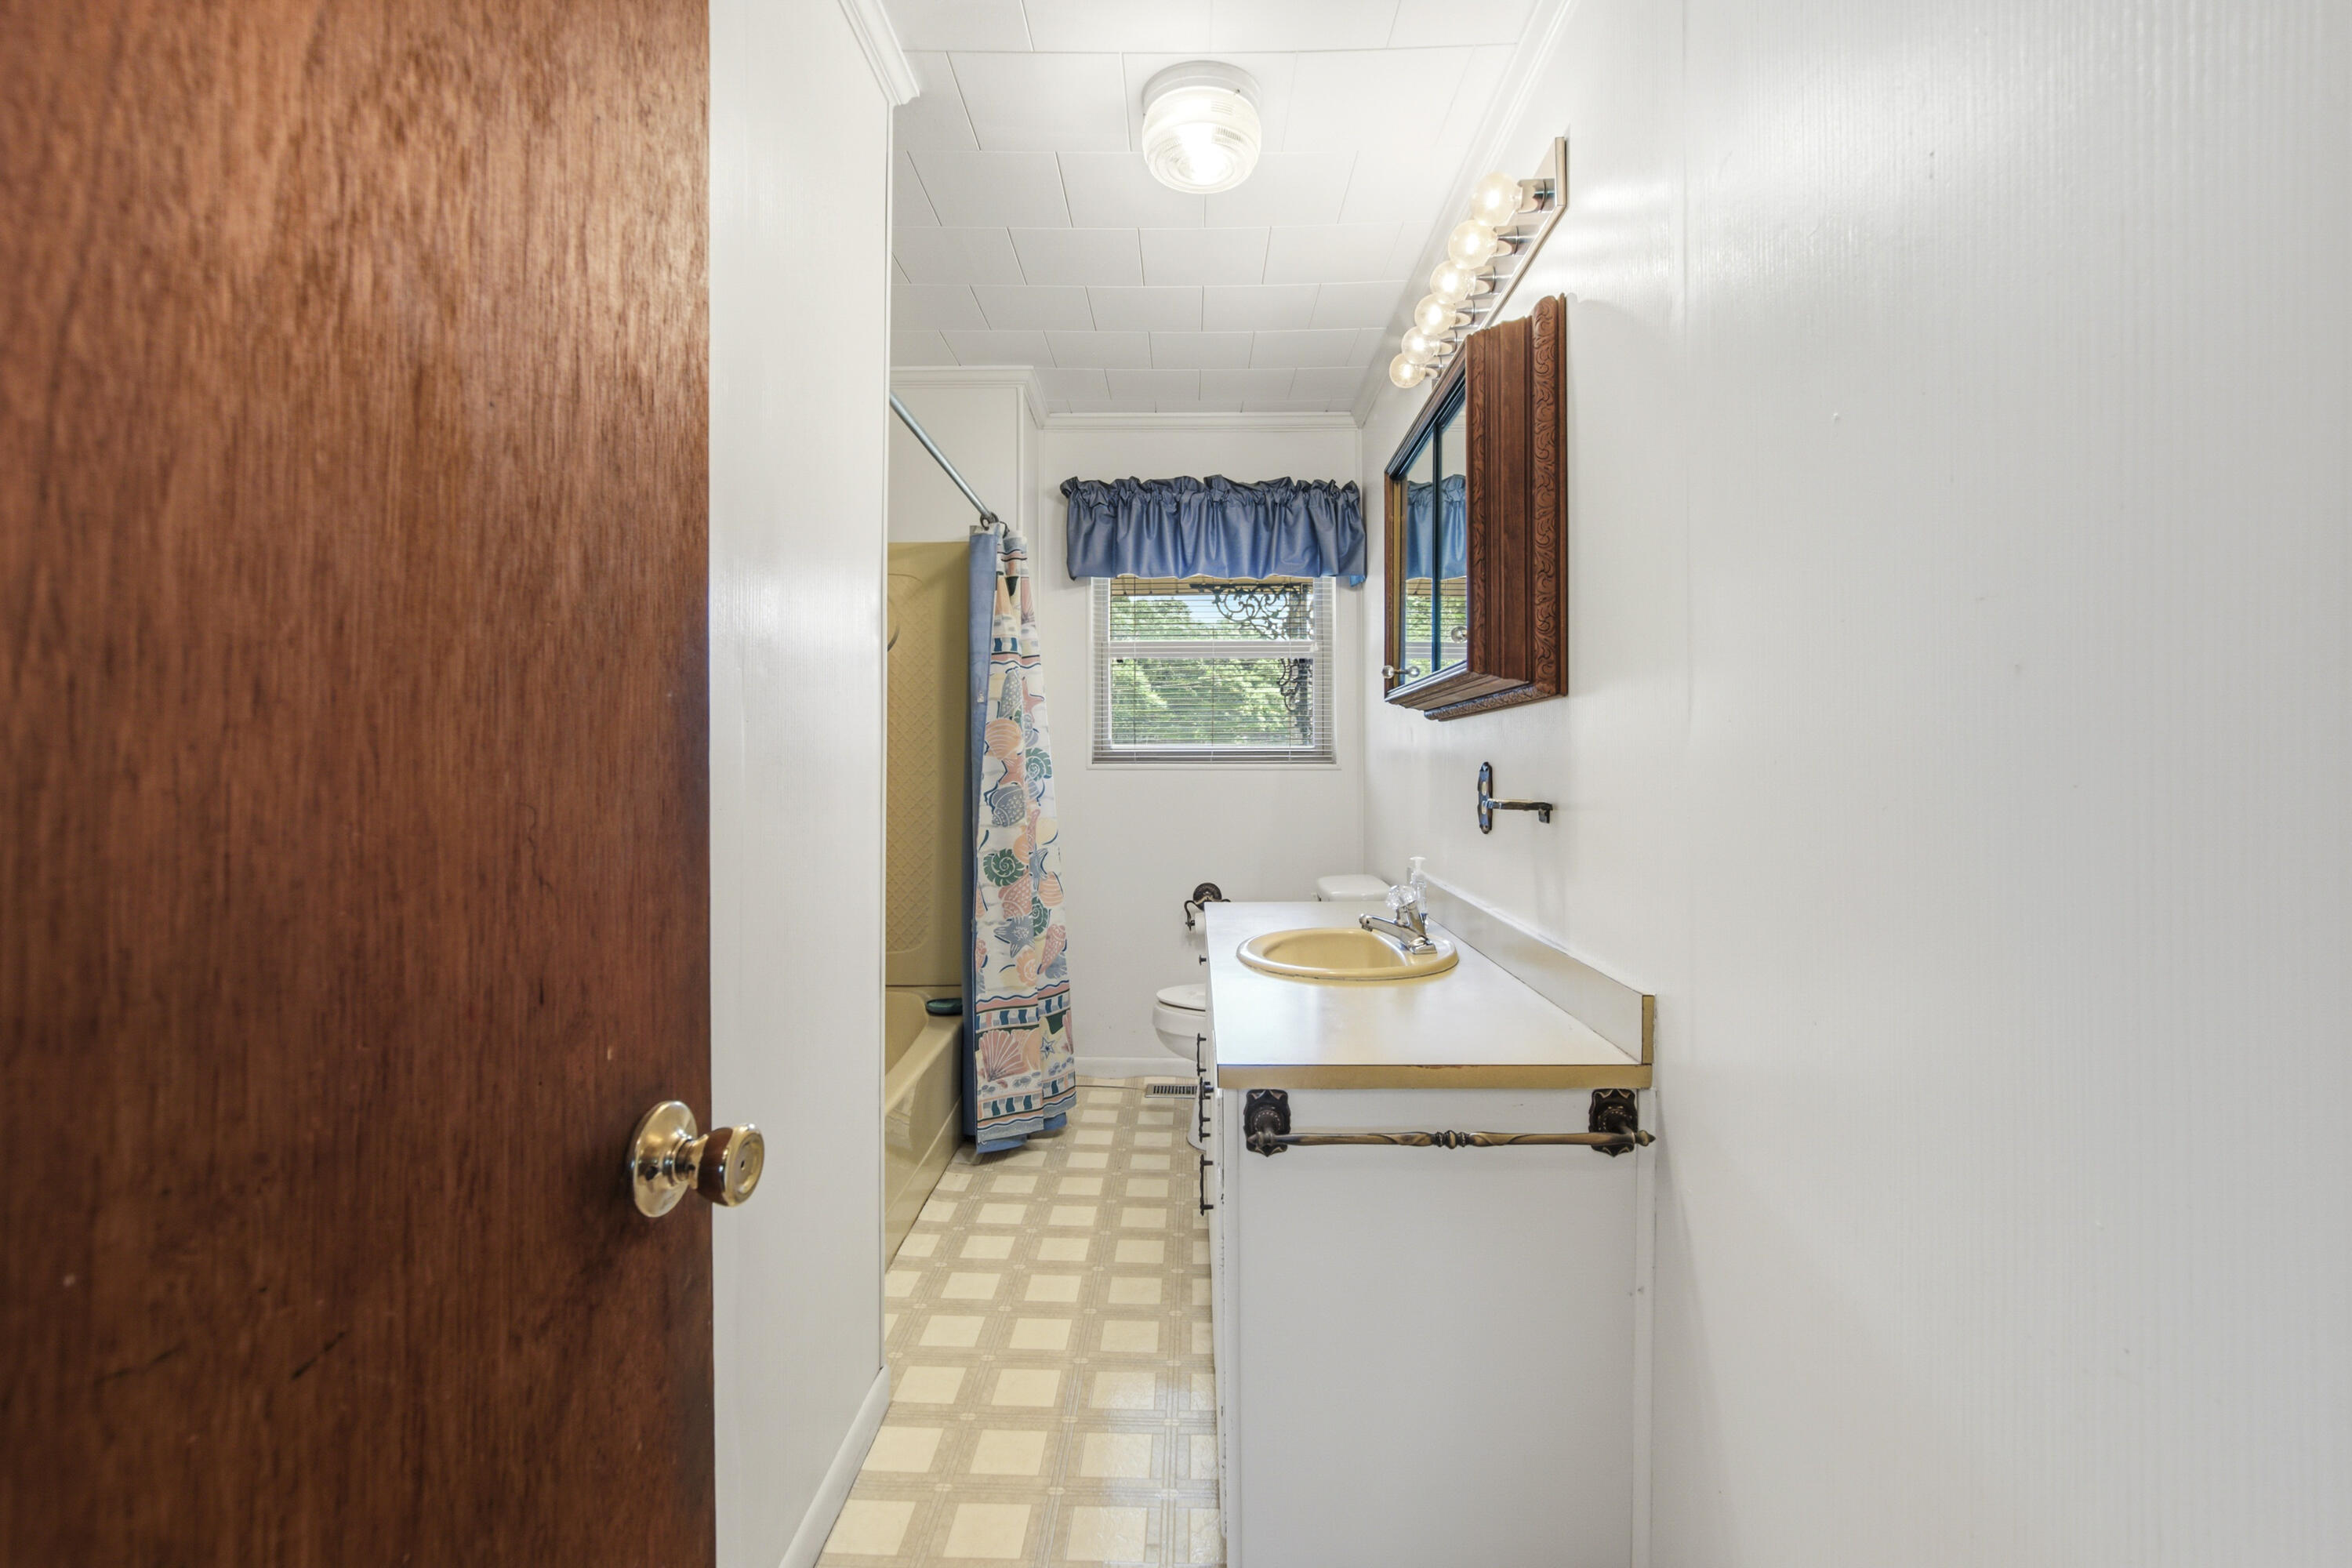
Bathroom with a long white vanity, oval sink, and bathtub behind a patterned shower curtain.
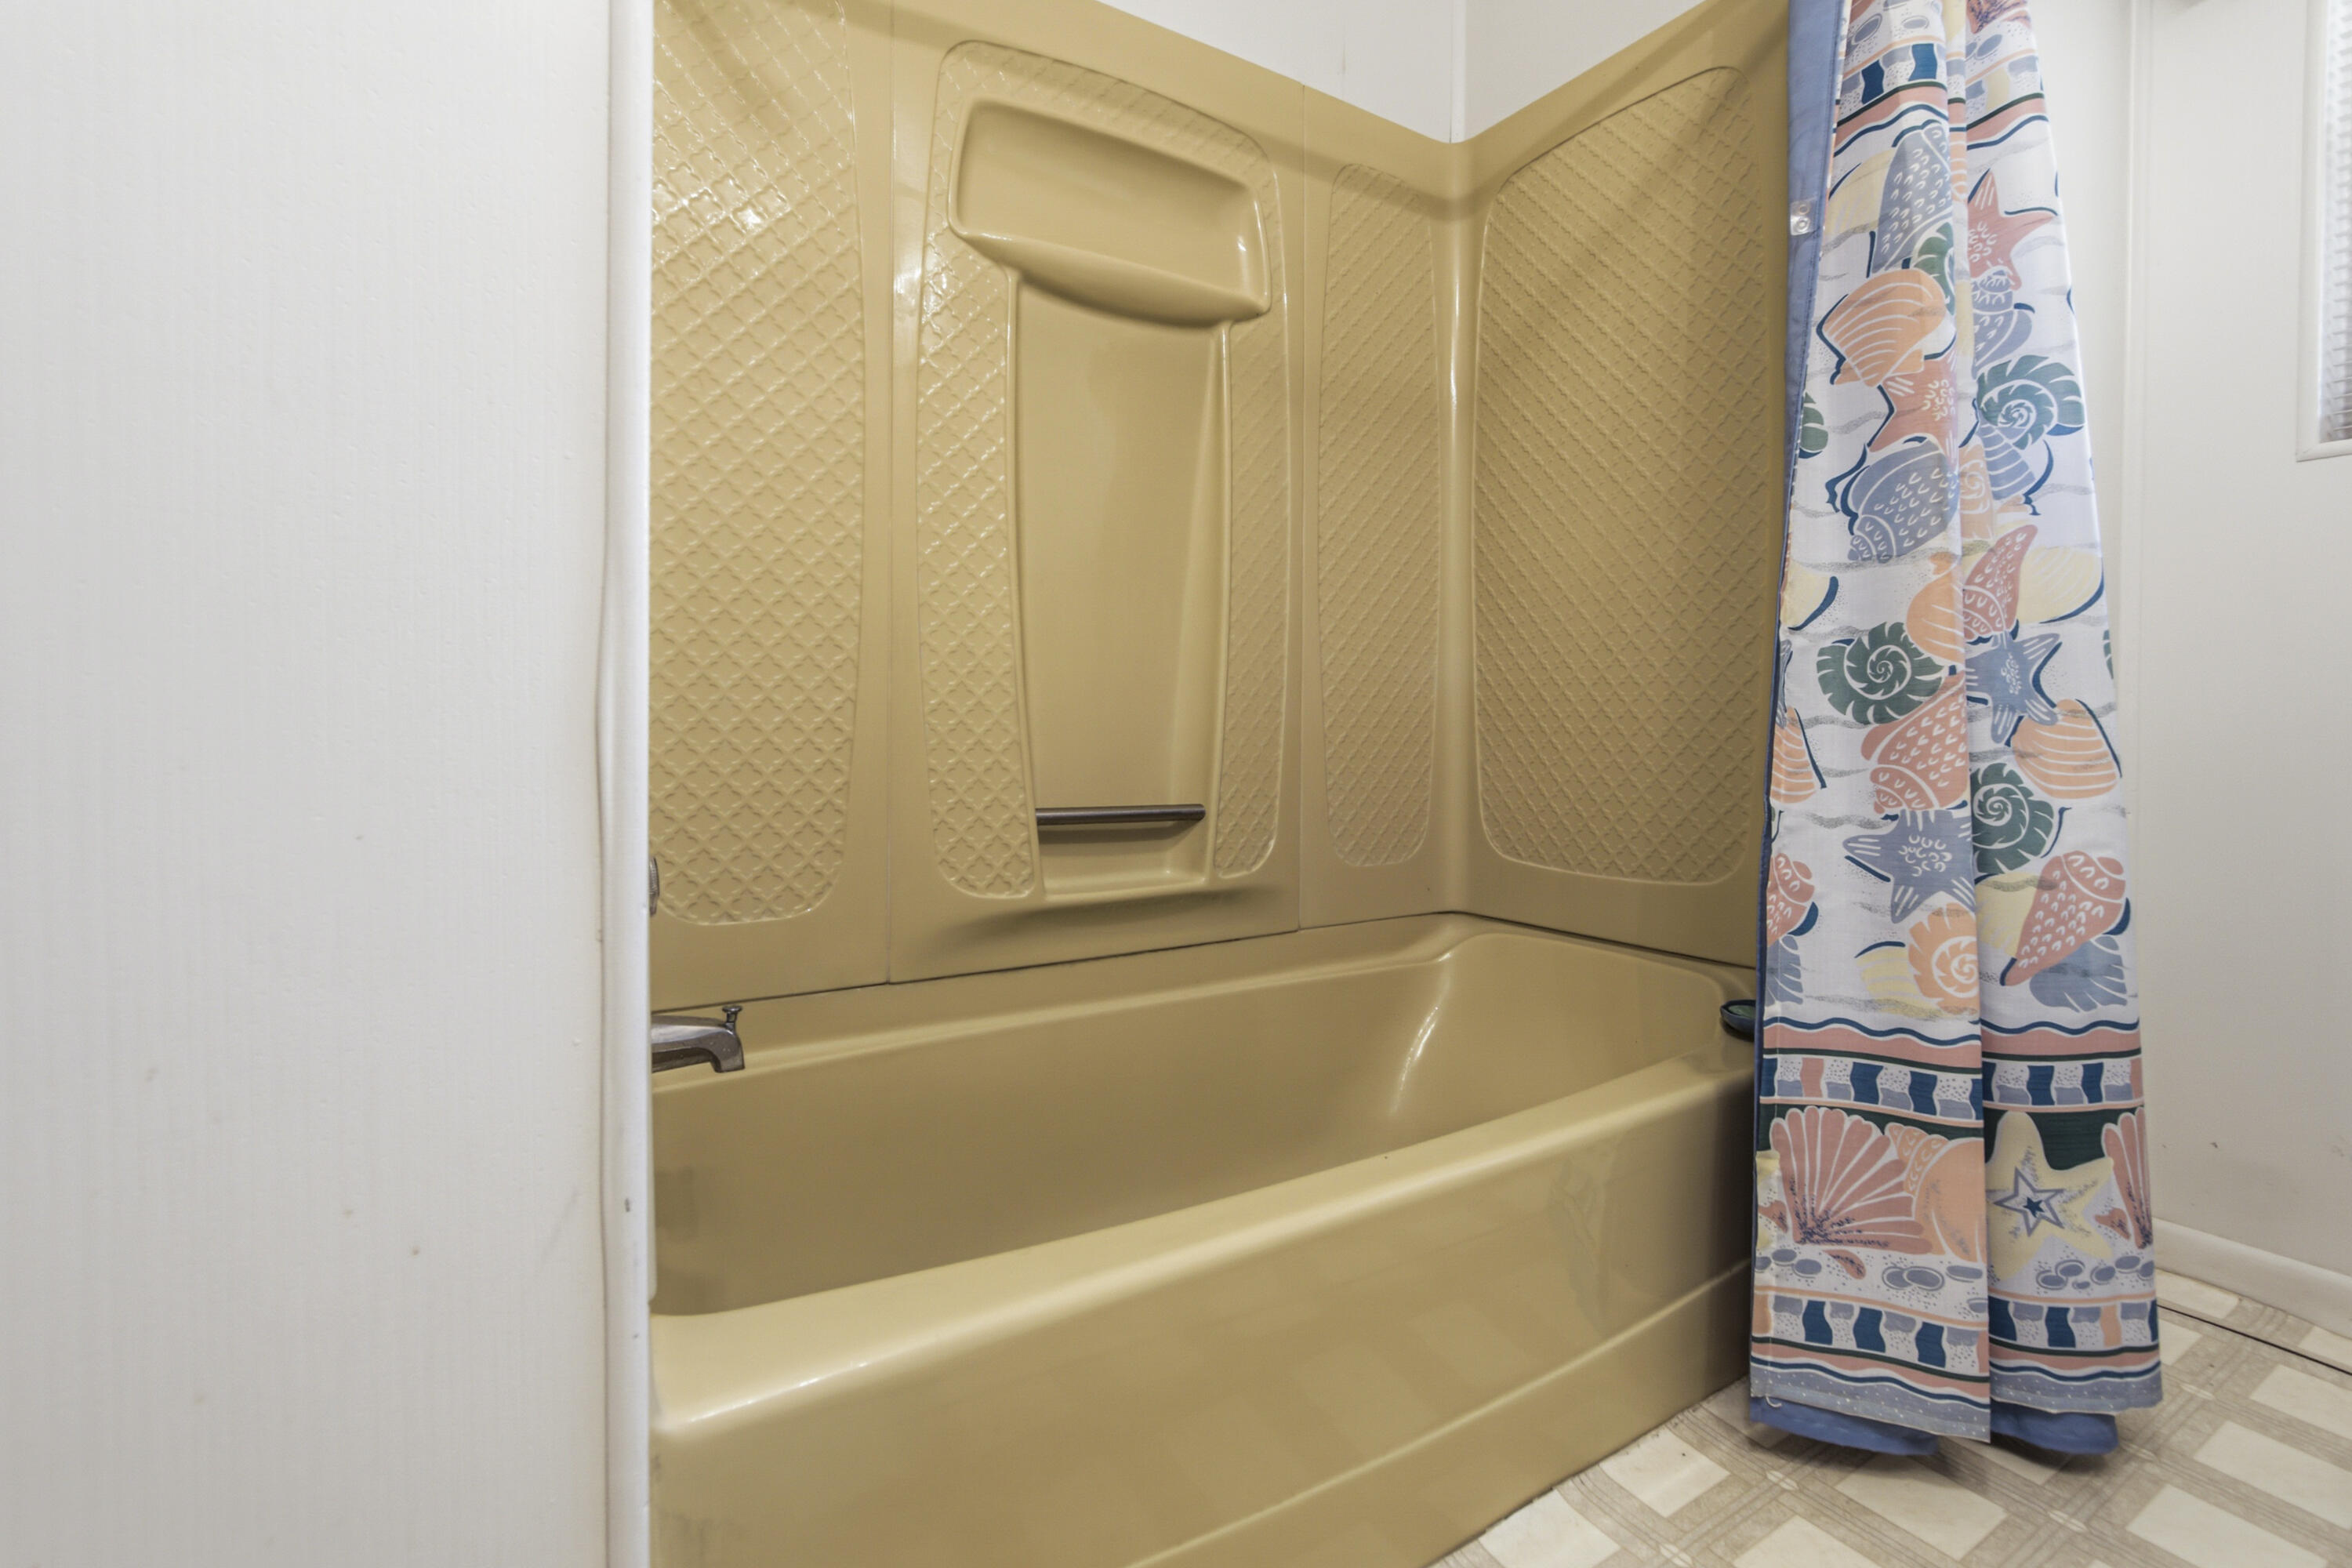
Bathroom bathtub with a beige molded surround and colorful seashell-patterned curtain.
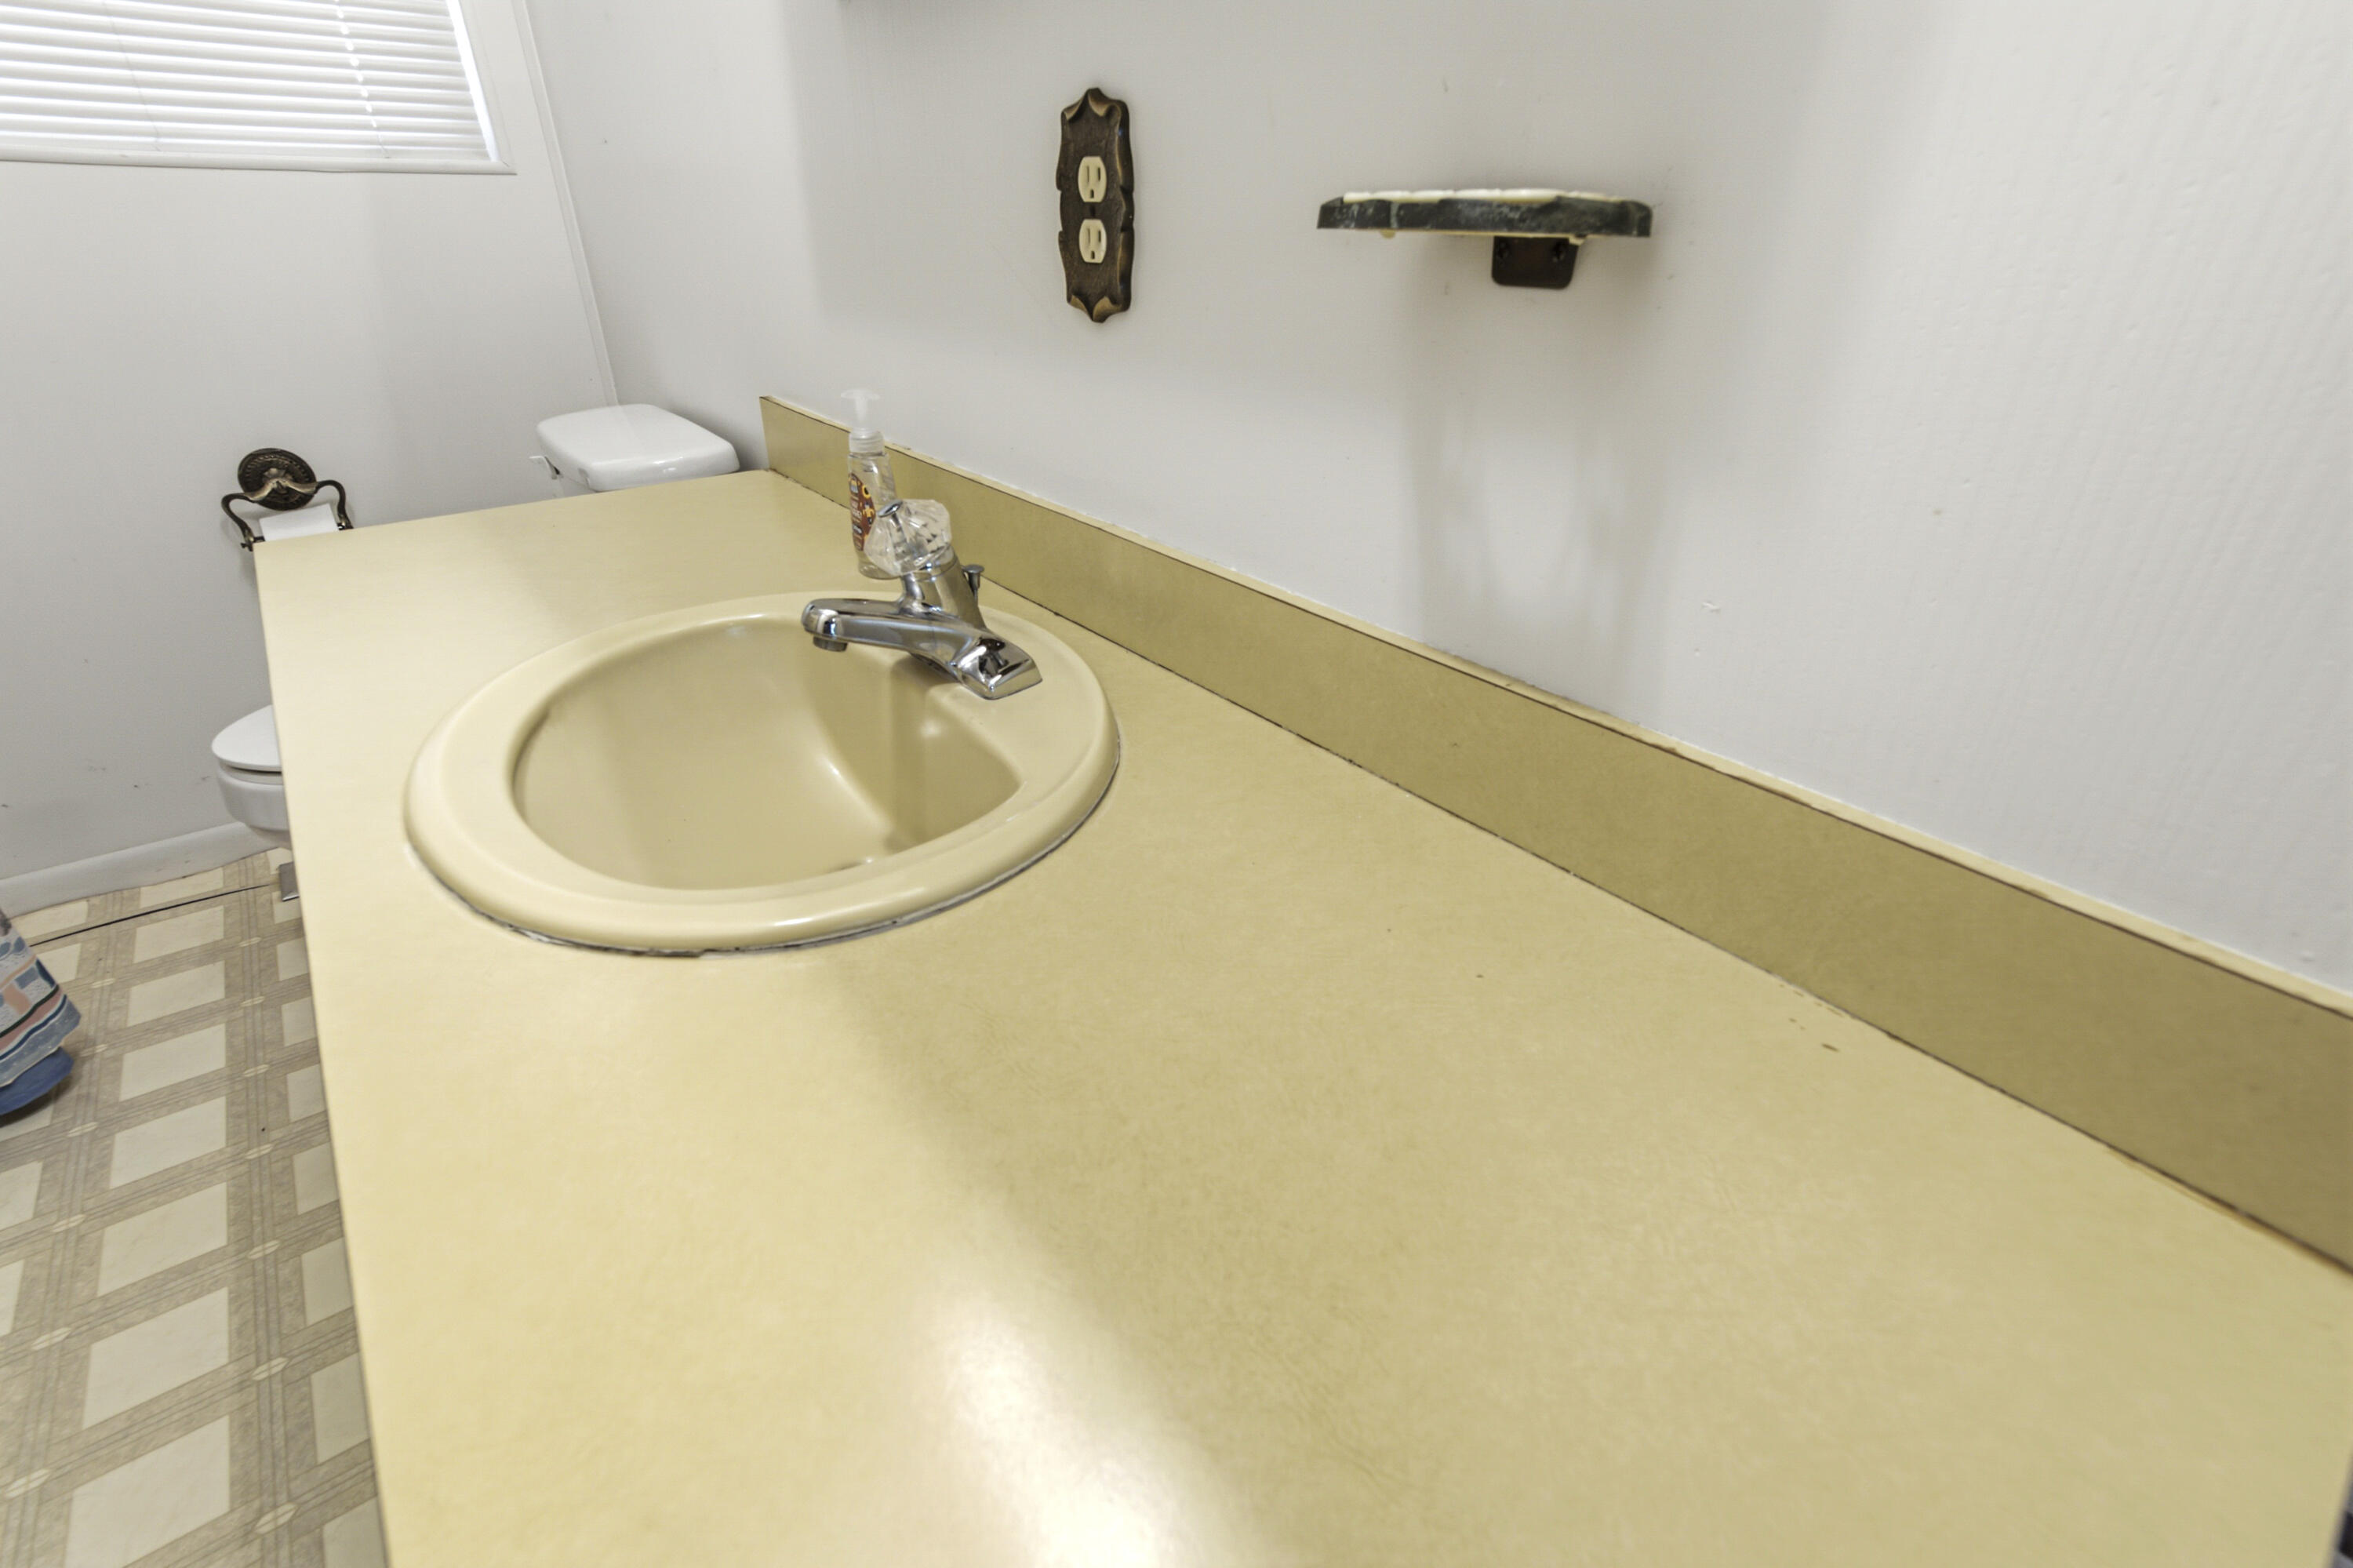
Bathroom vanity with a beige countertop and oval sink beside a toilet.
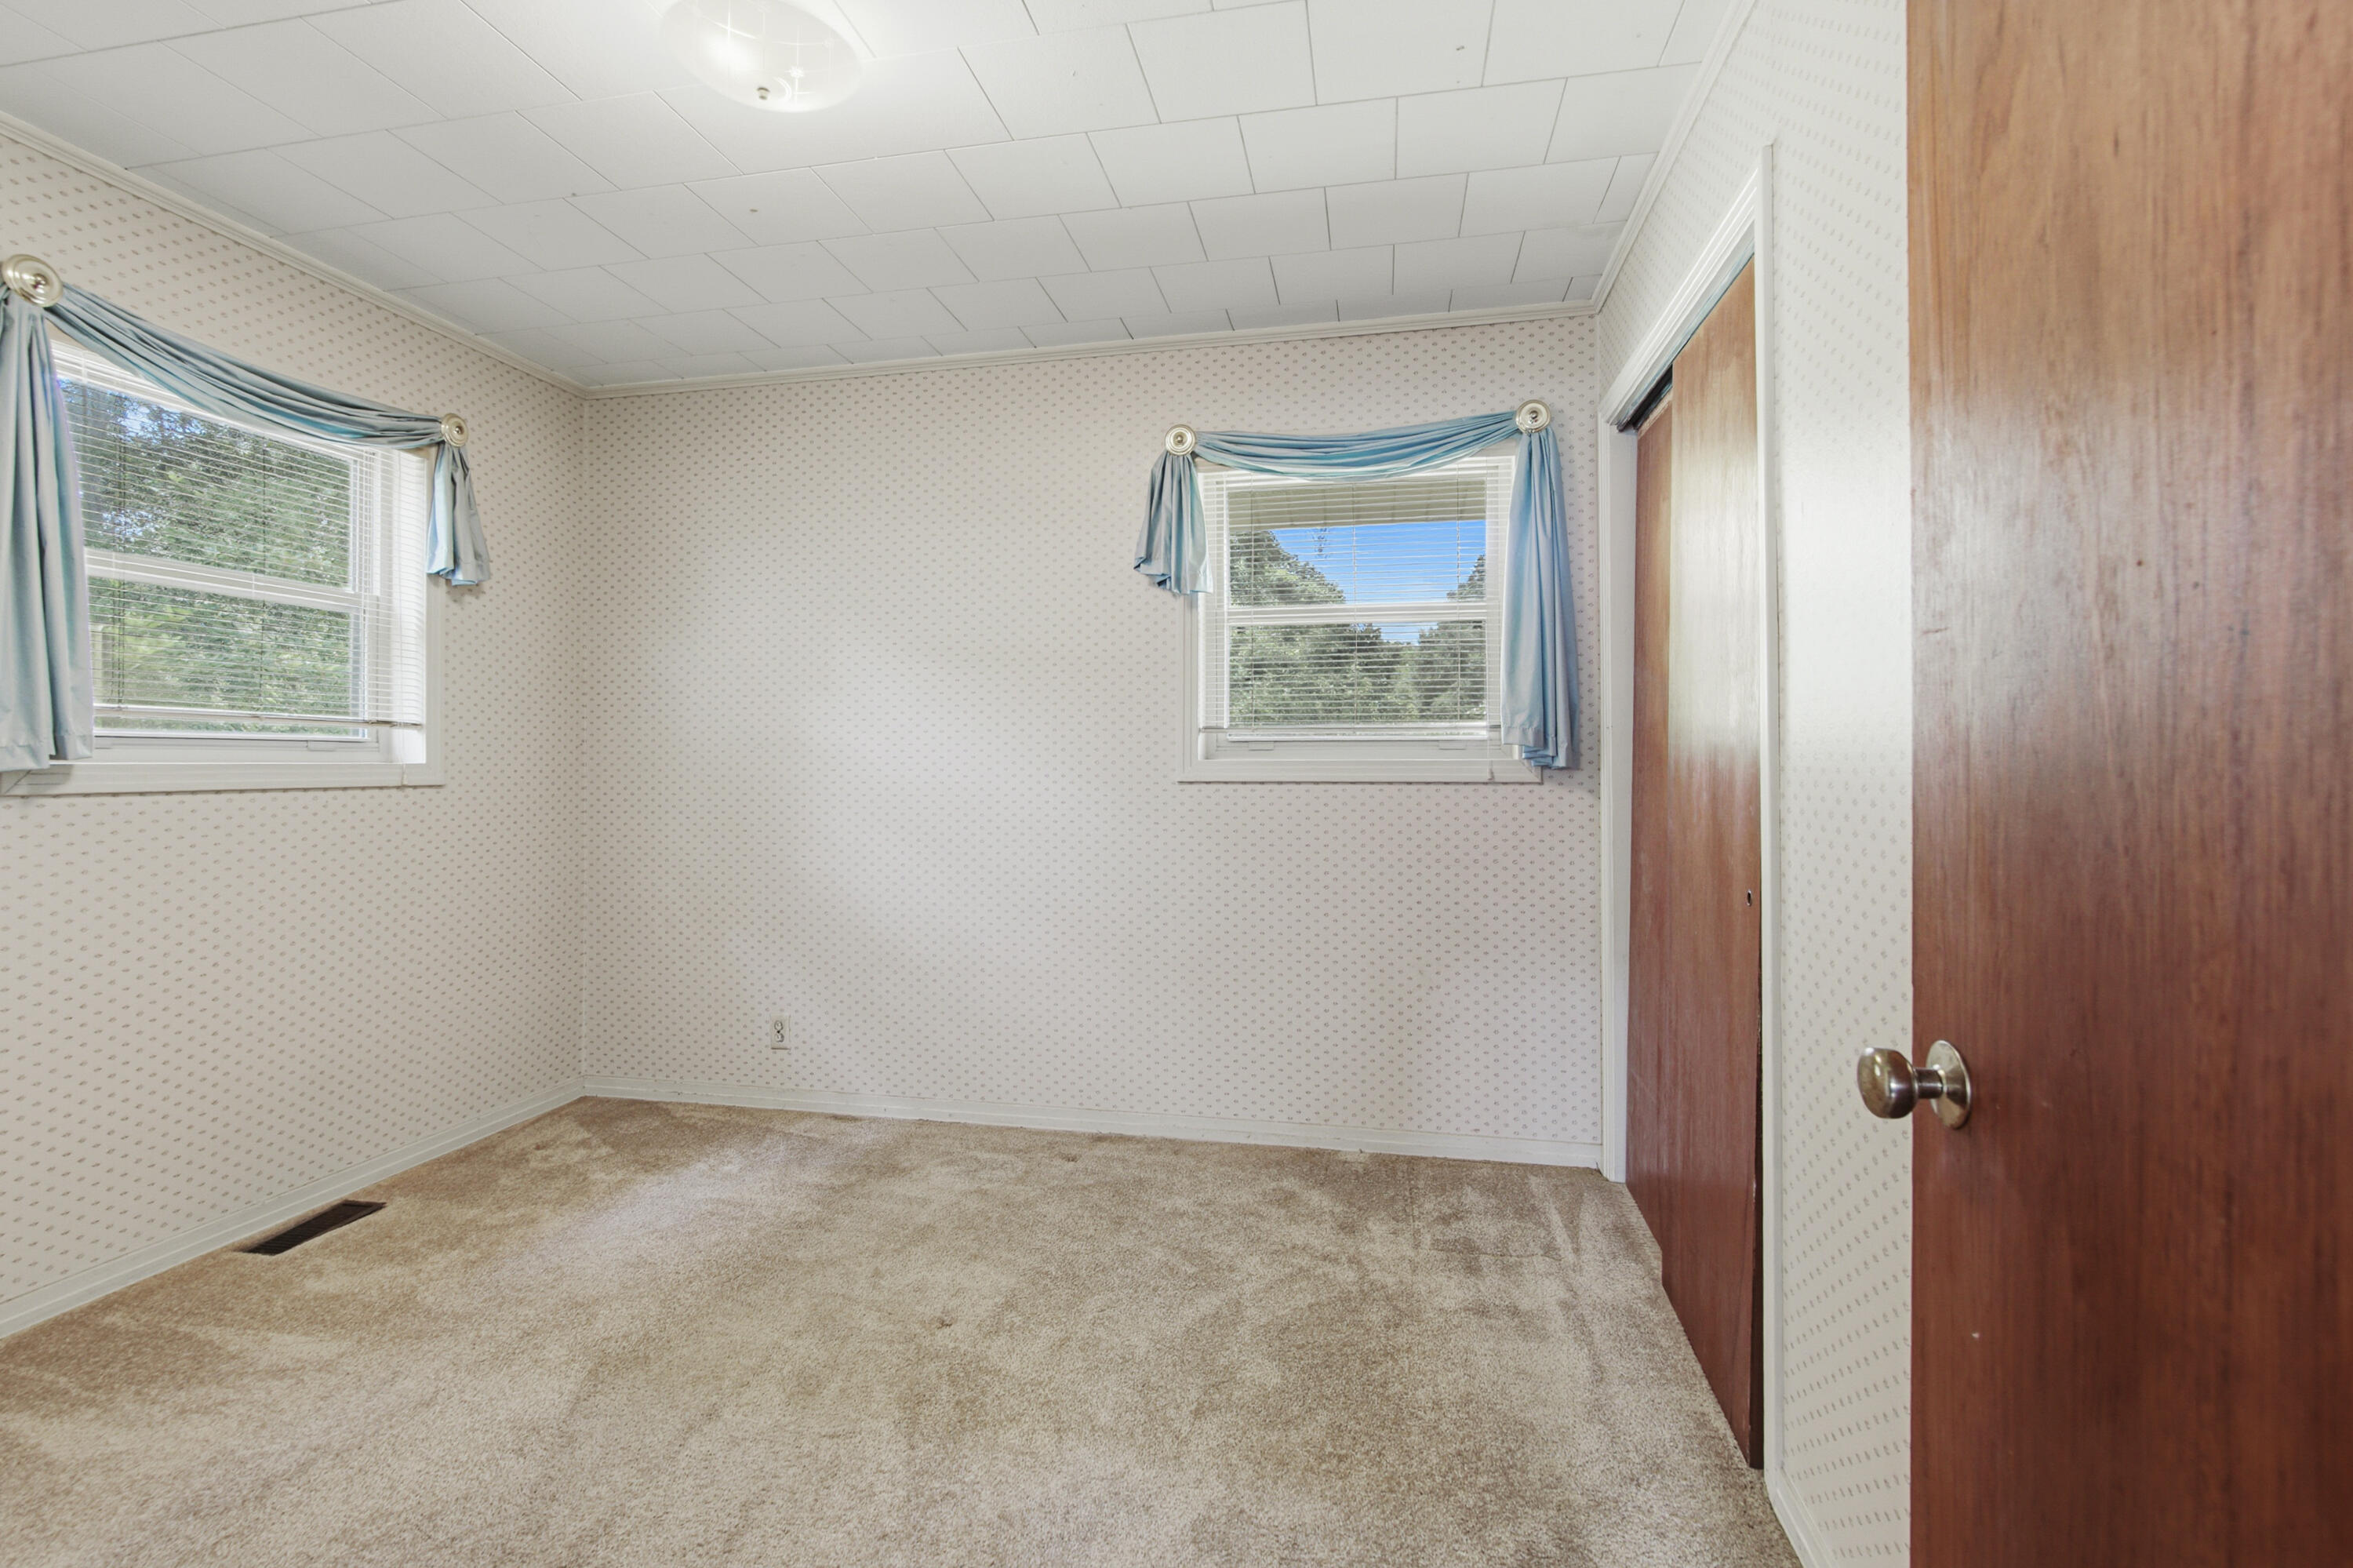
Empty bedroom with beige carpet, patterned wallpaper, two curtained windows, and wooden closet doors.
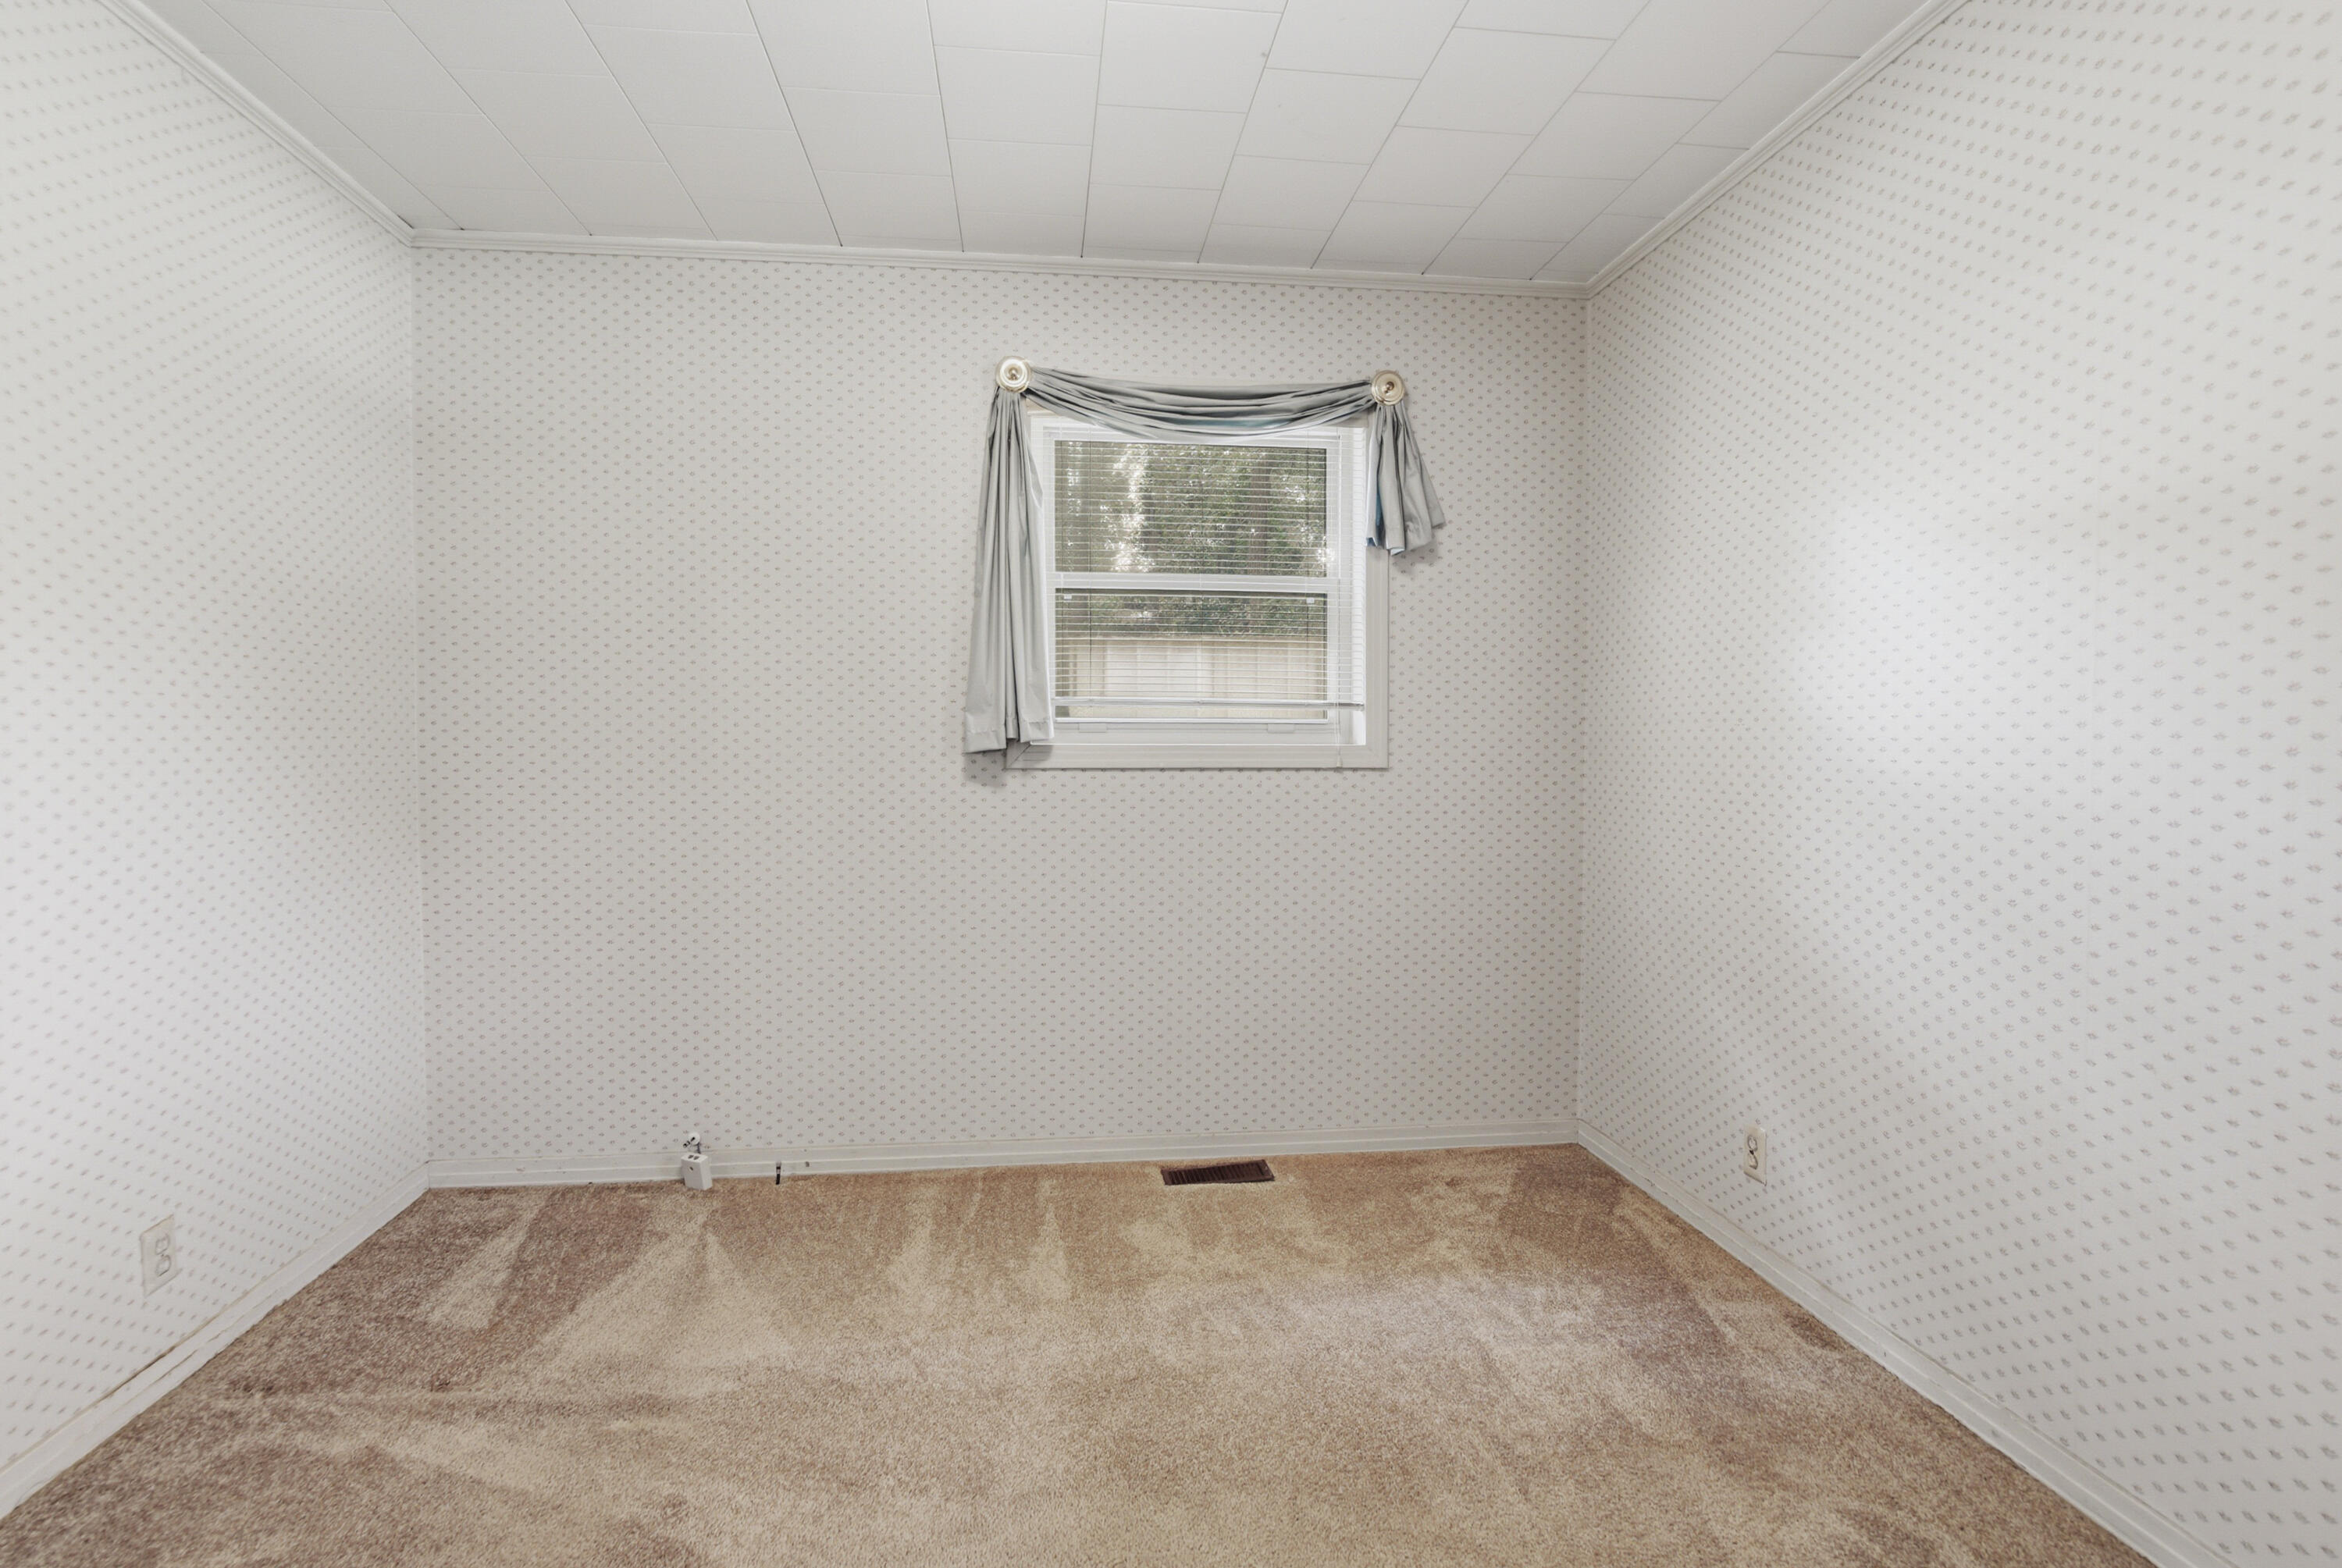
Empty carpeted room with patterned wallpaper and a small curtained window.
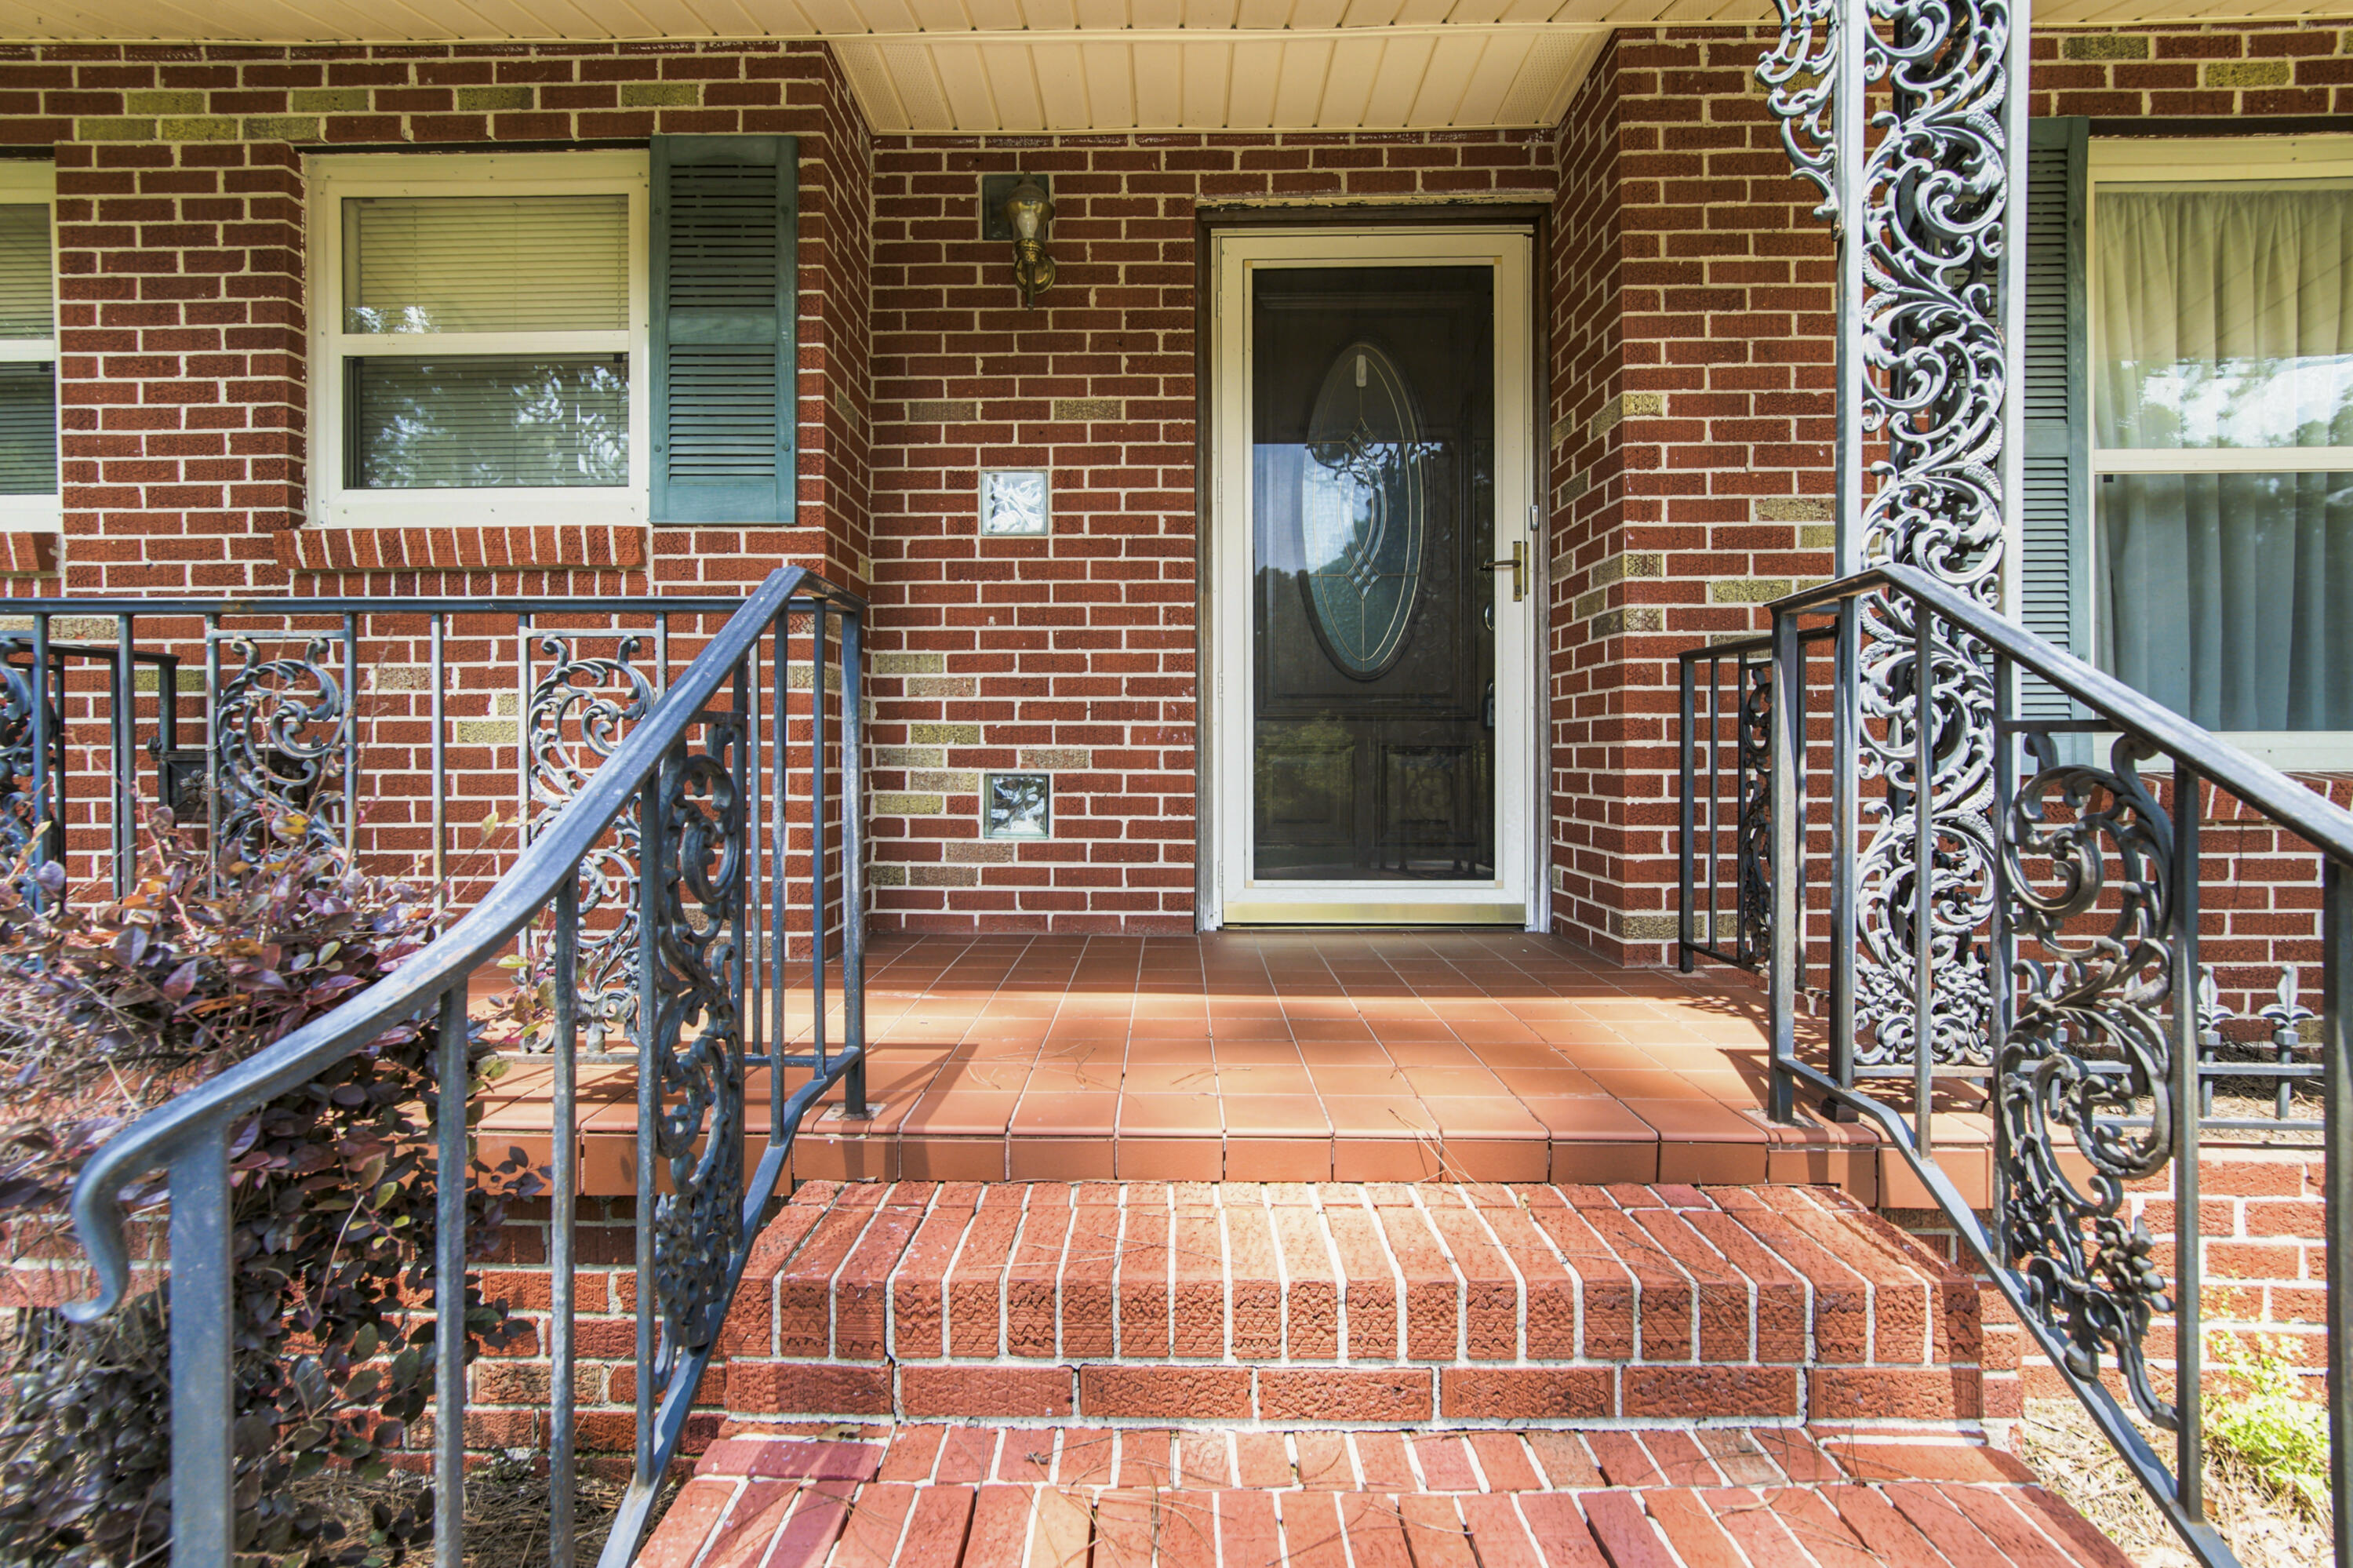
Brick house entry with terracotta steps, ornate metal railings, and a glass-paneled door.
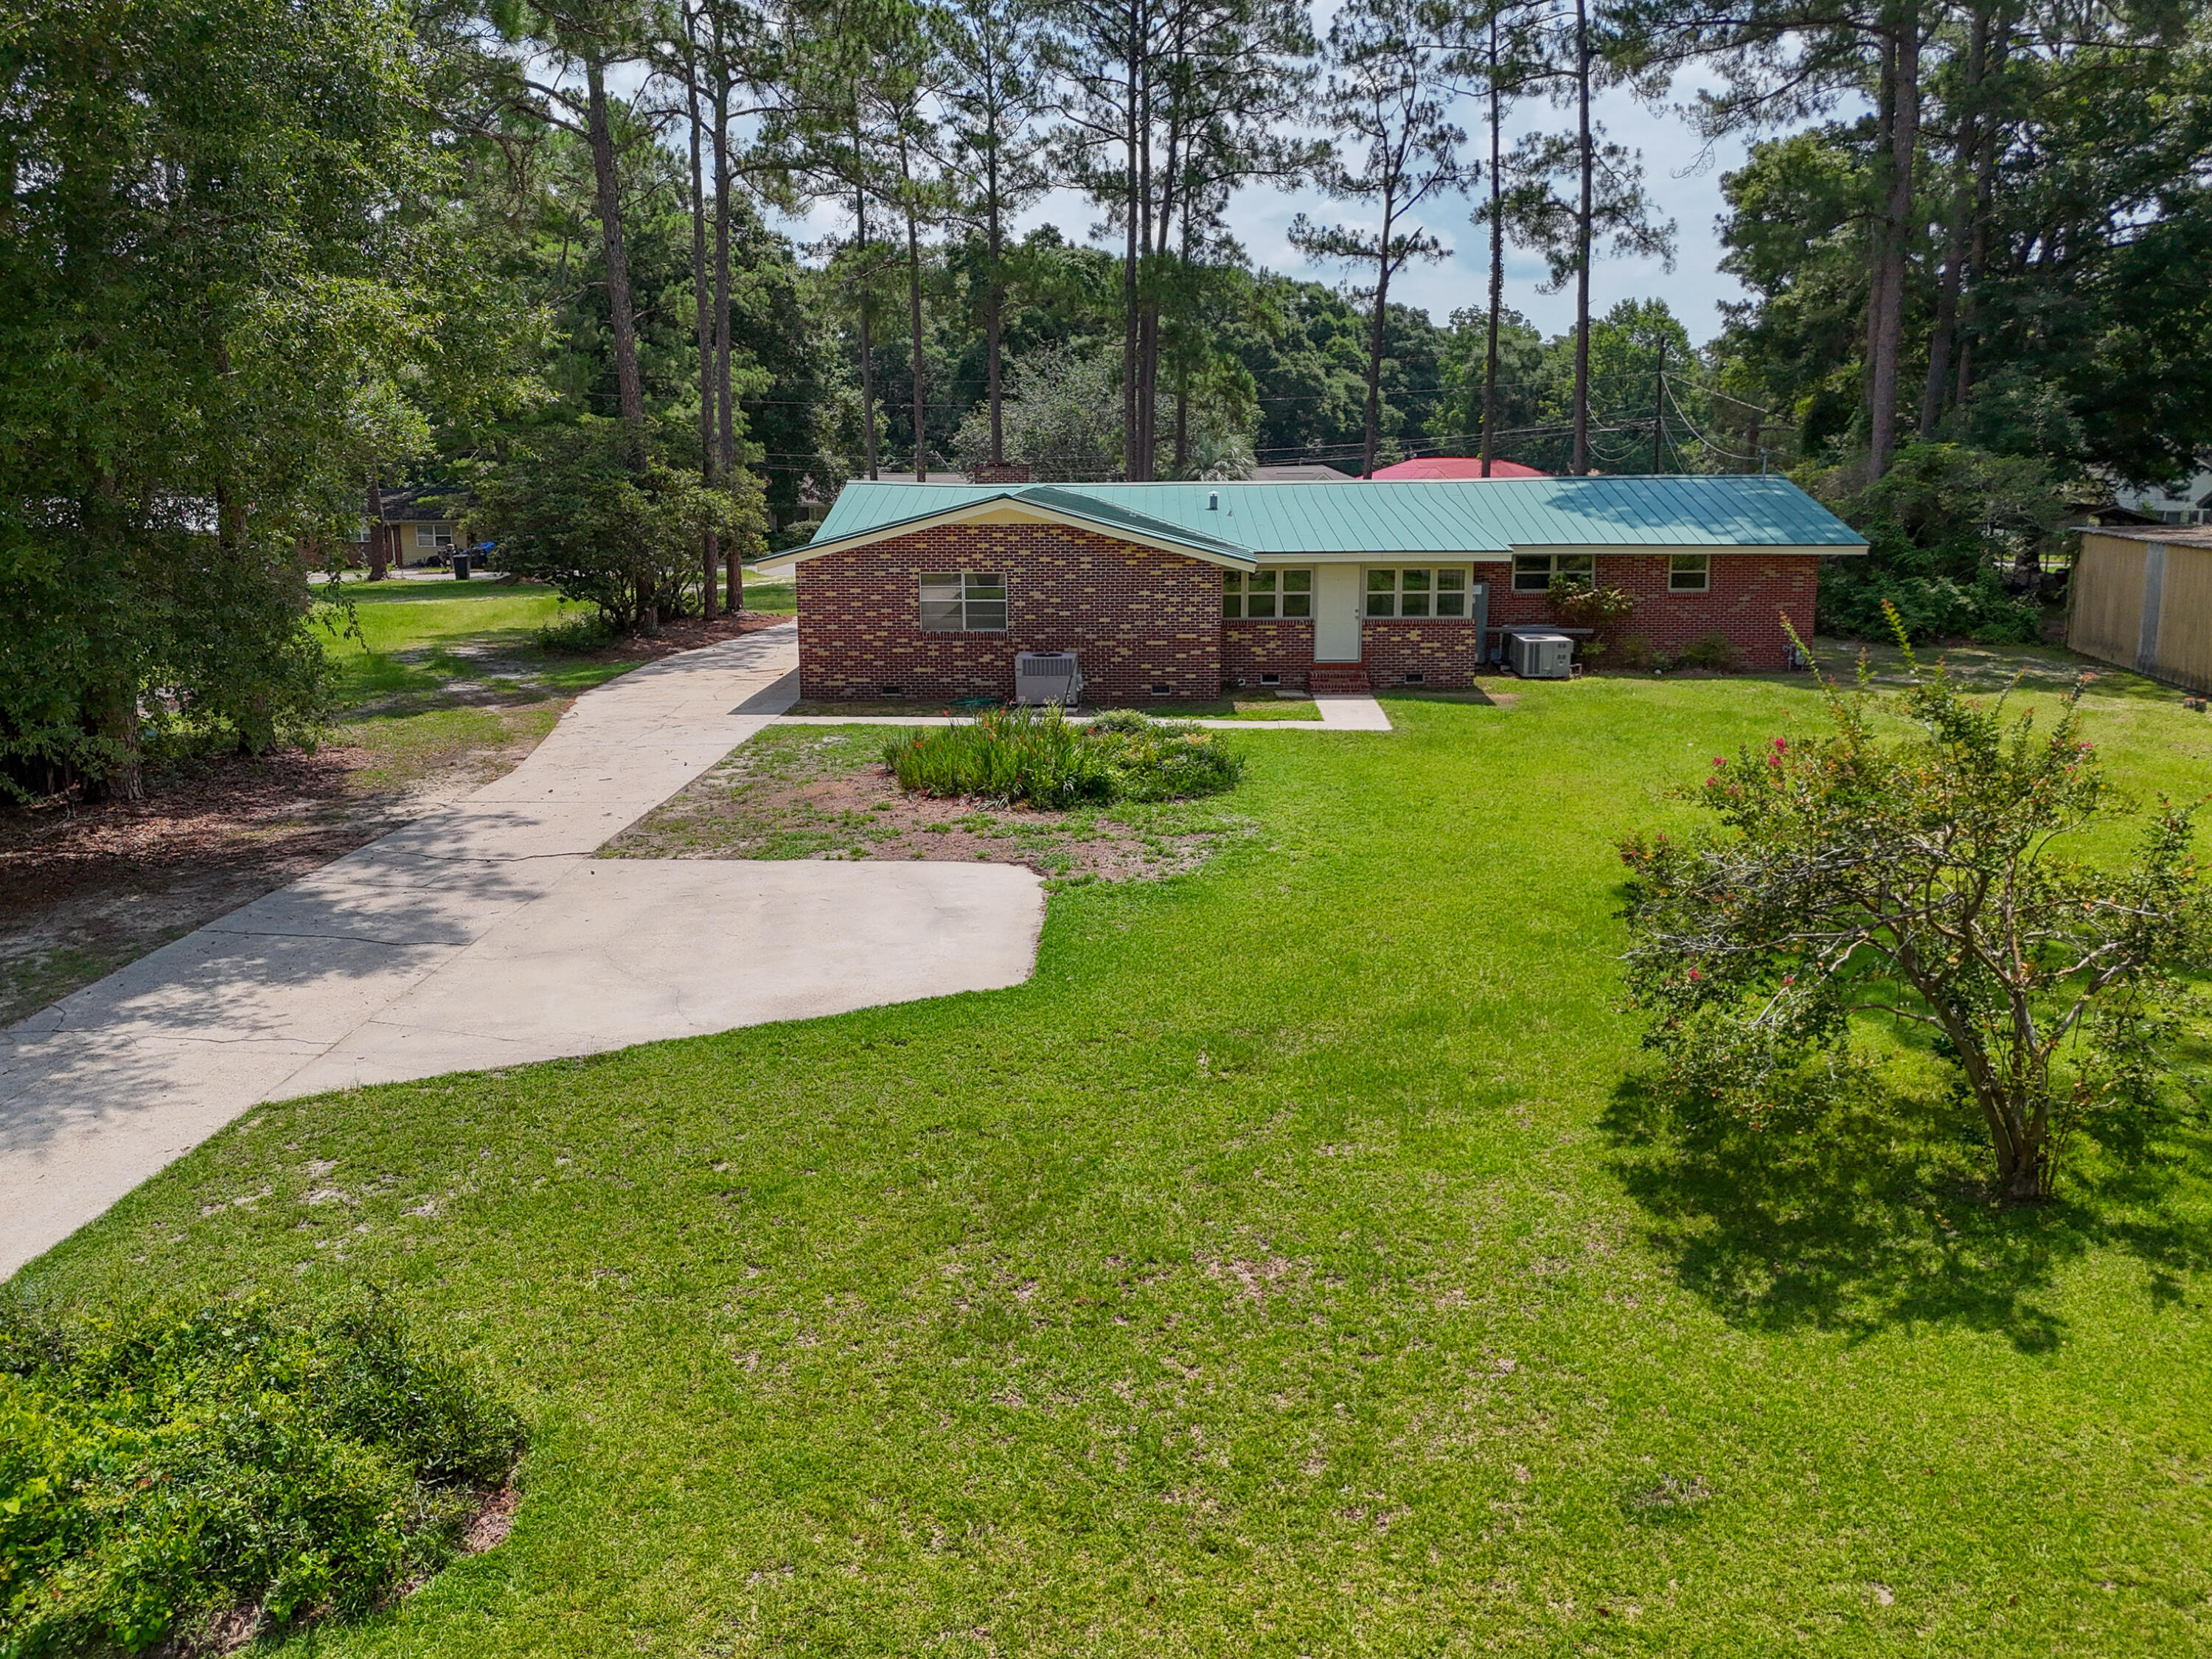
Single-story brick home with a green metal roof, broad lawn, curved driveway, and mature trees.
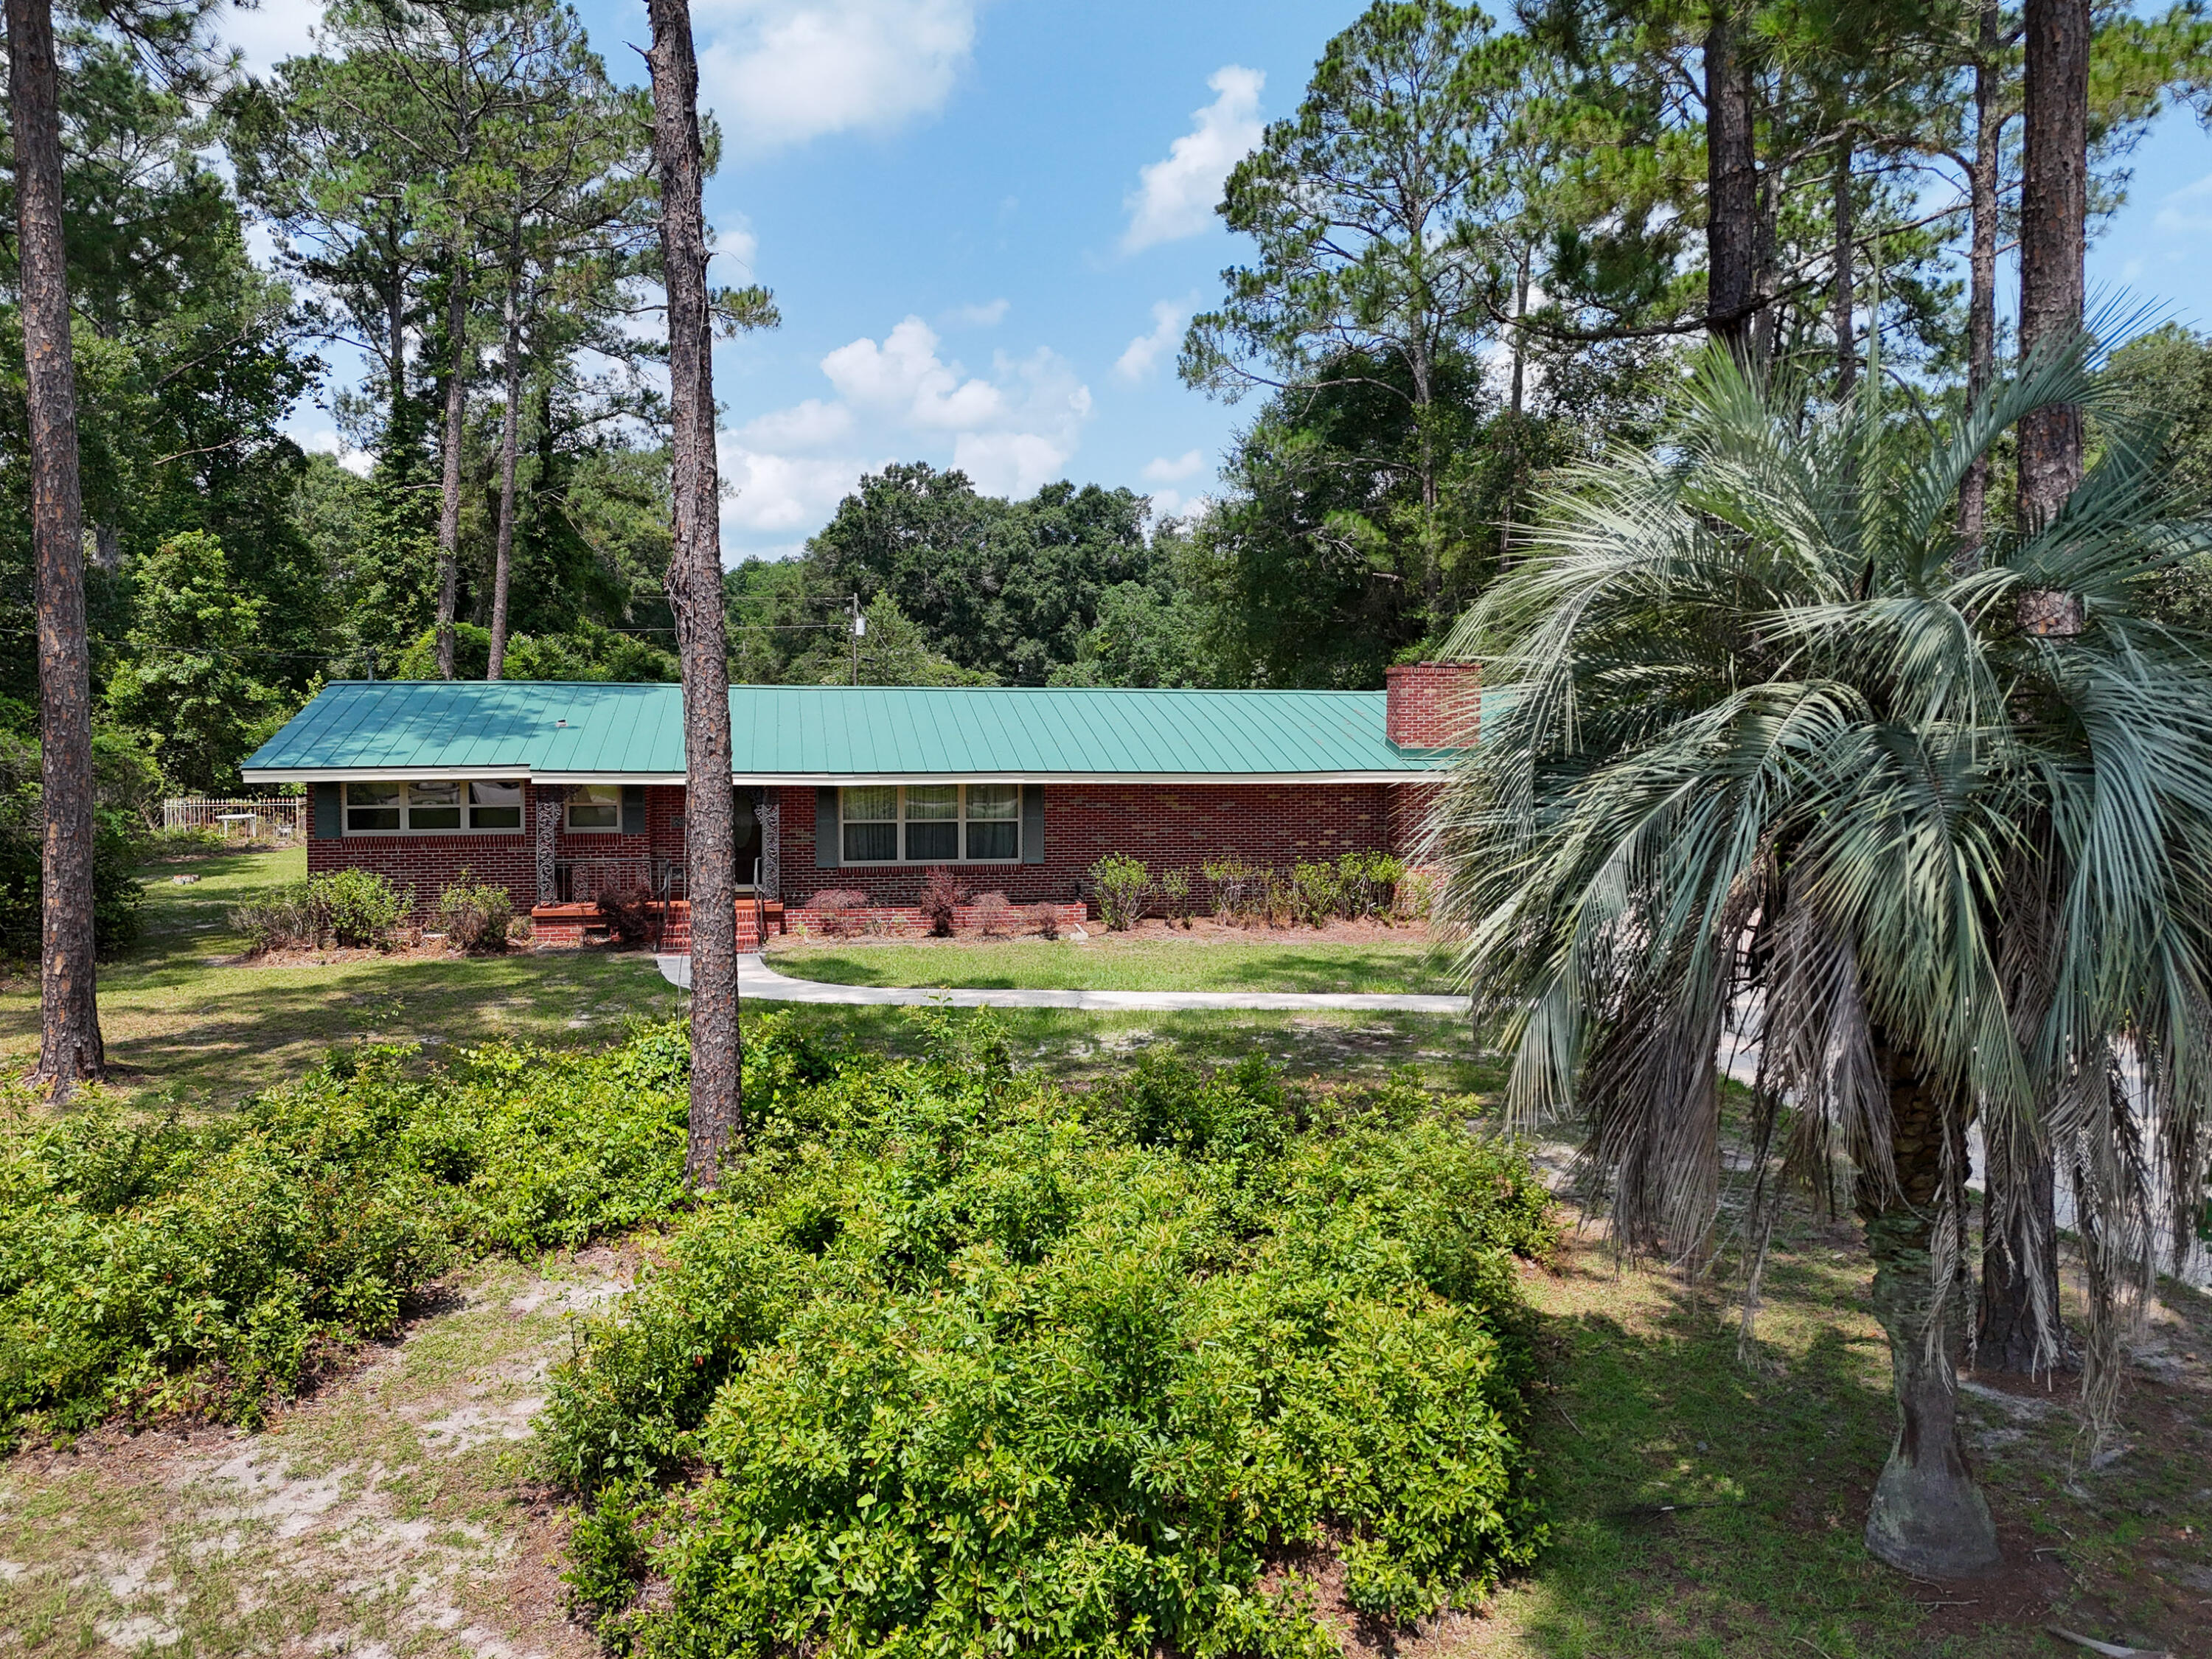
Single-story brick house with a green metal roof, mature pines, and a large palm in the foreground.
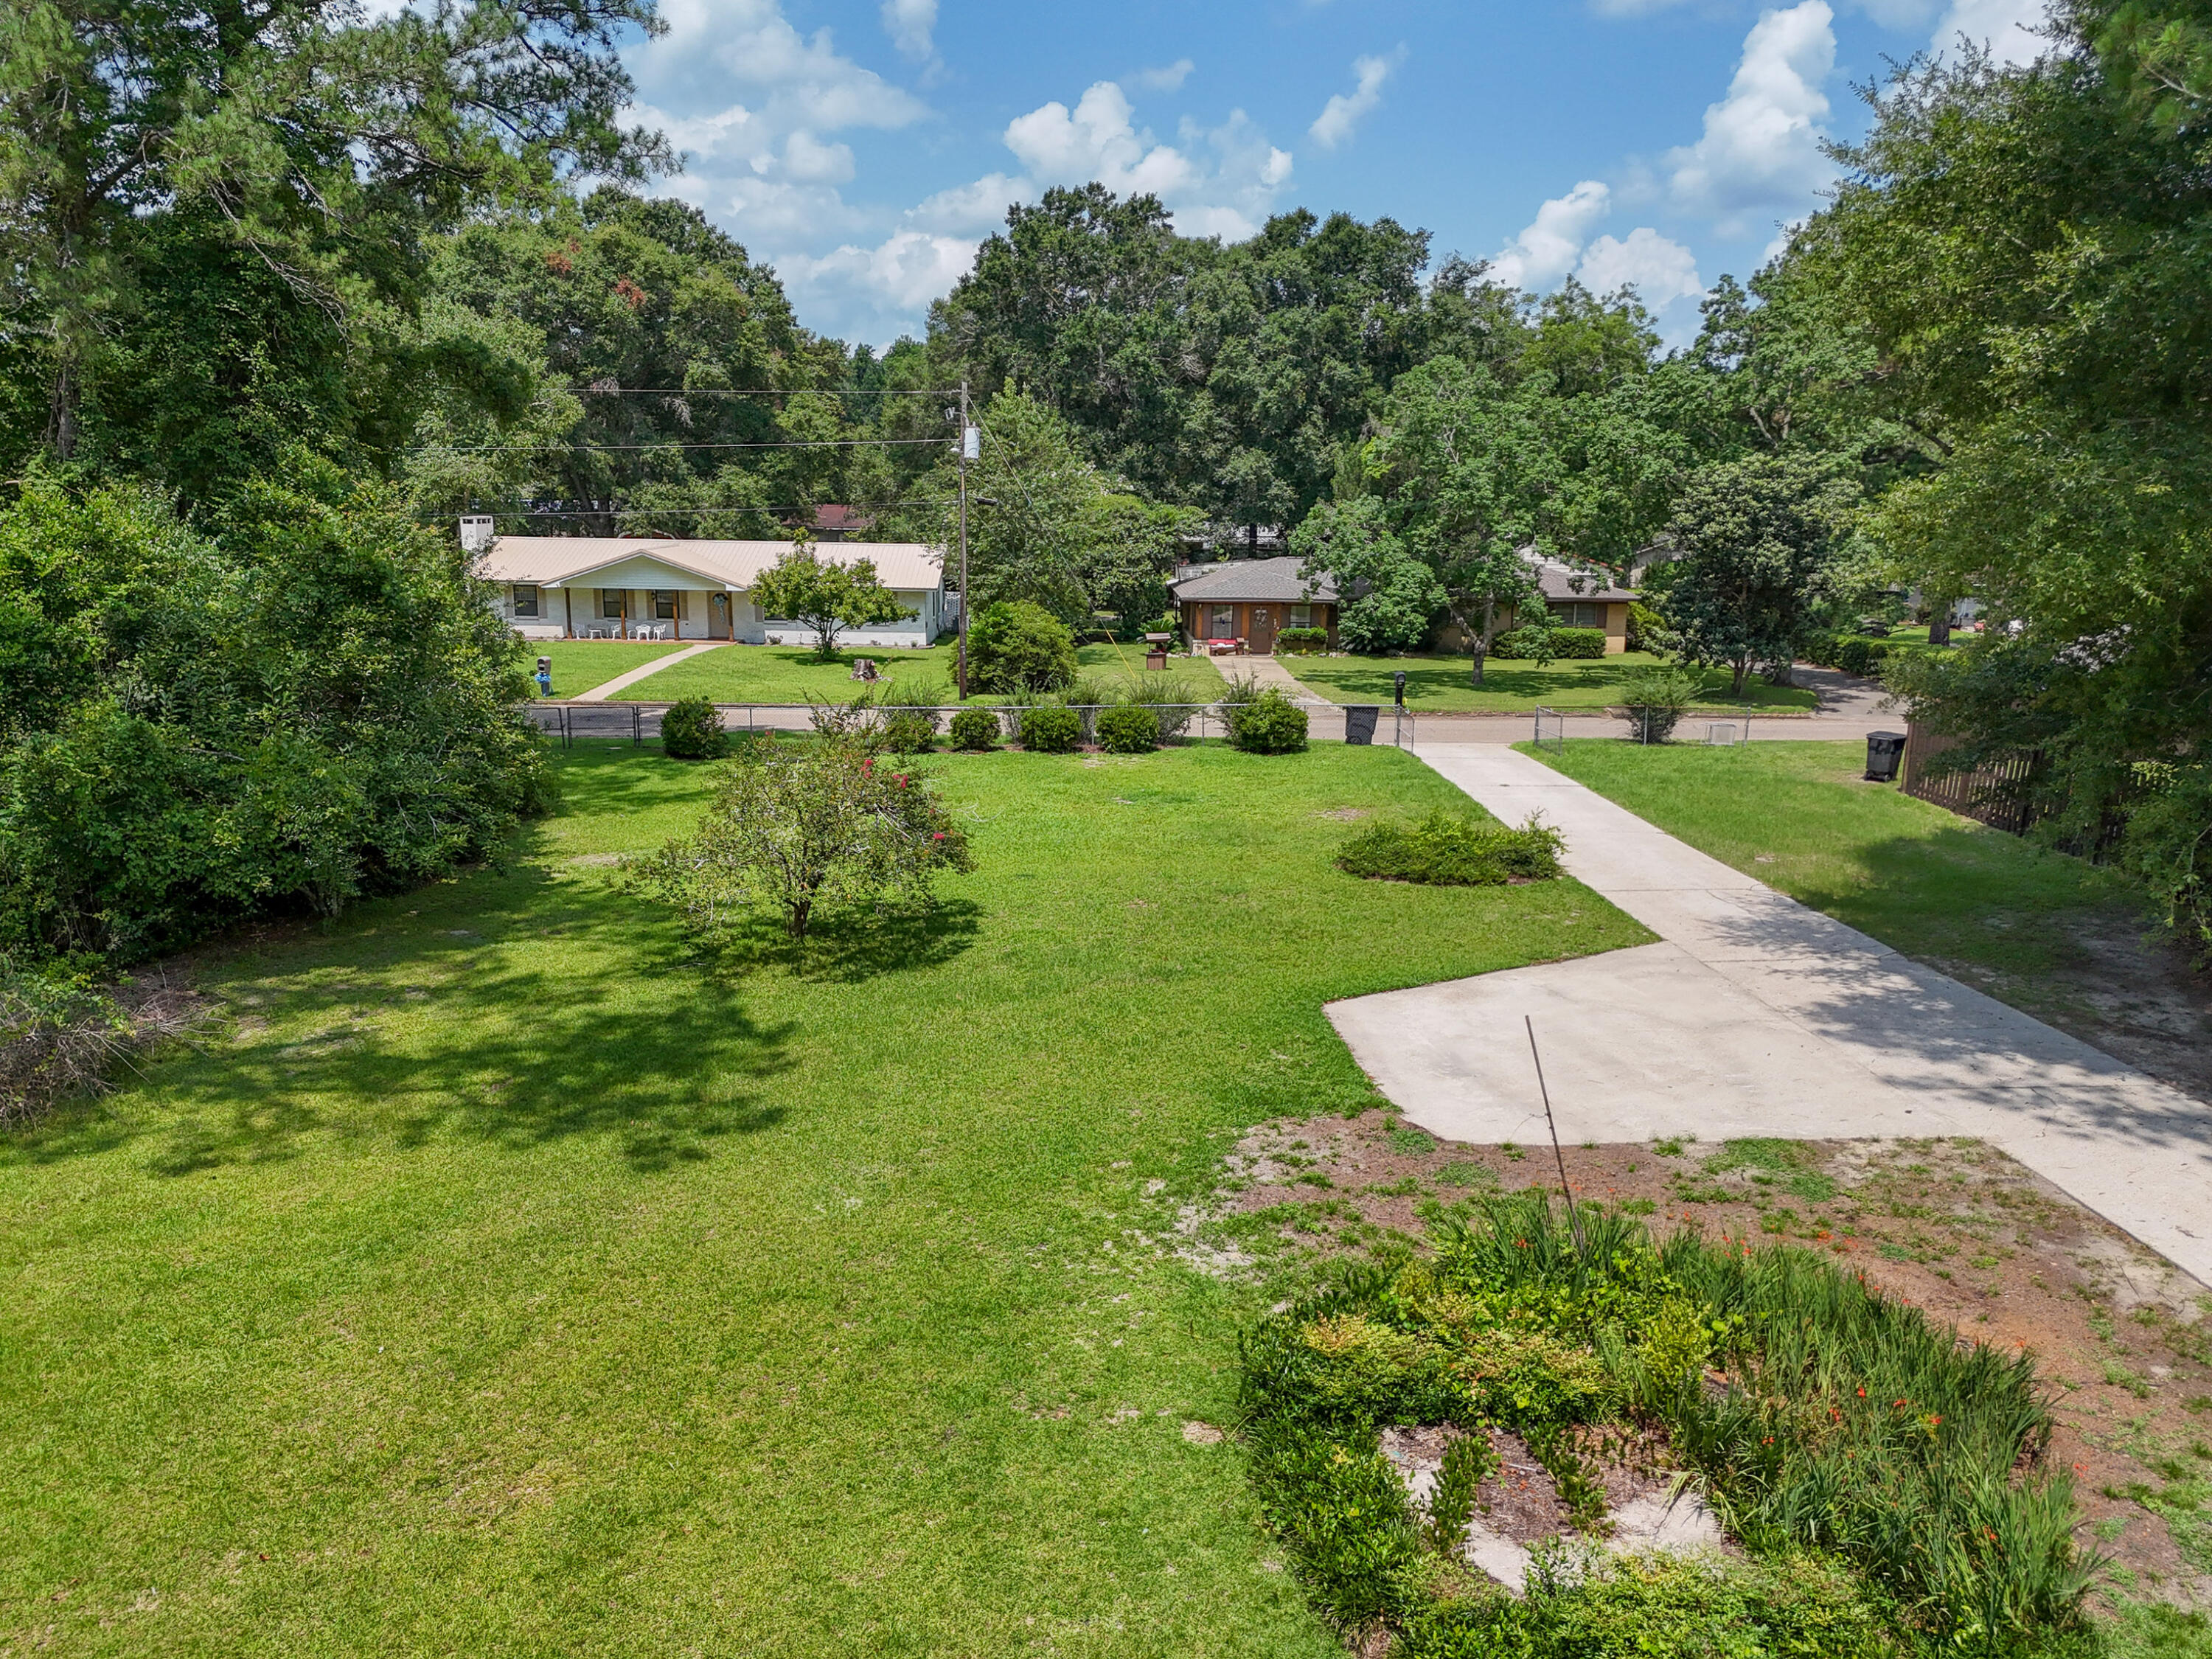
Expansive green lawn with a concrete driveway, flower beds, and mature trees.
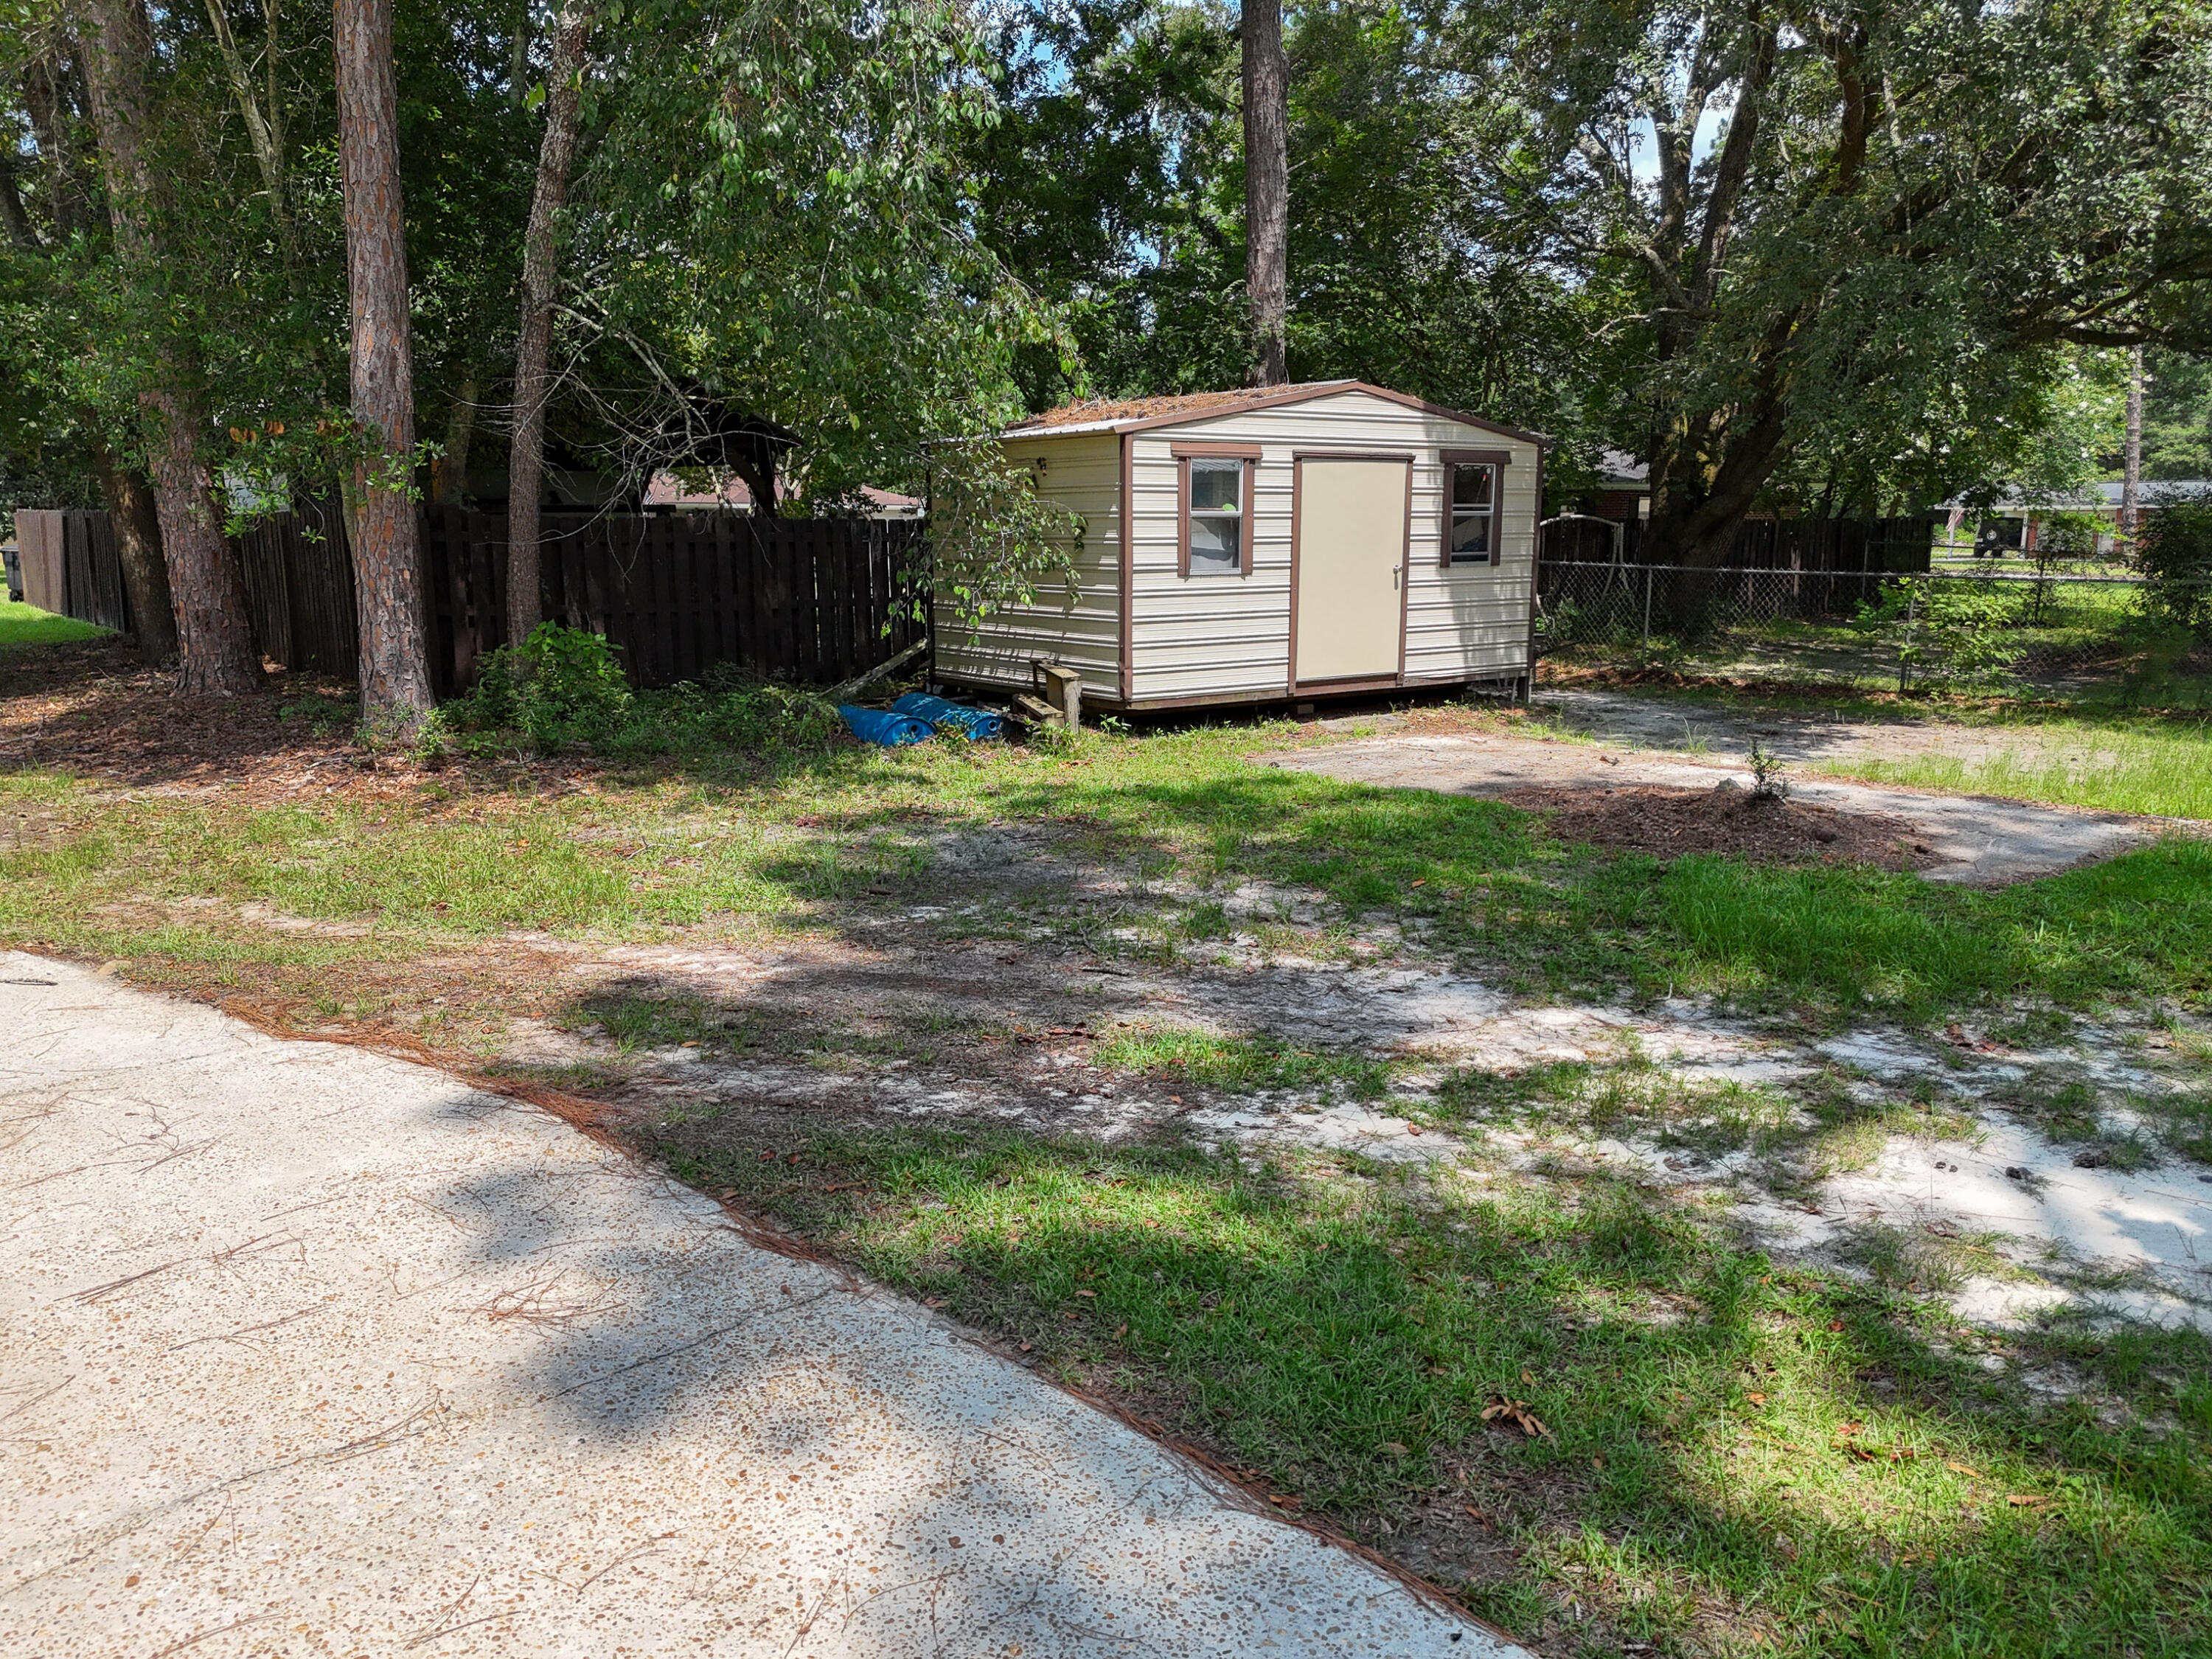
Detached beige storage shed in a wooded yard beside a concrete driveway.
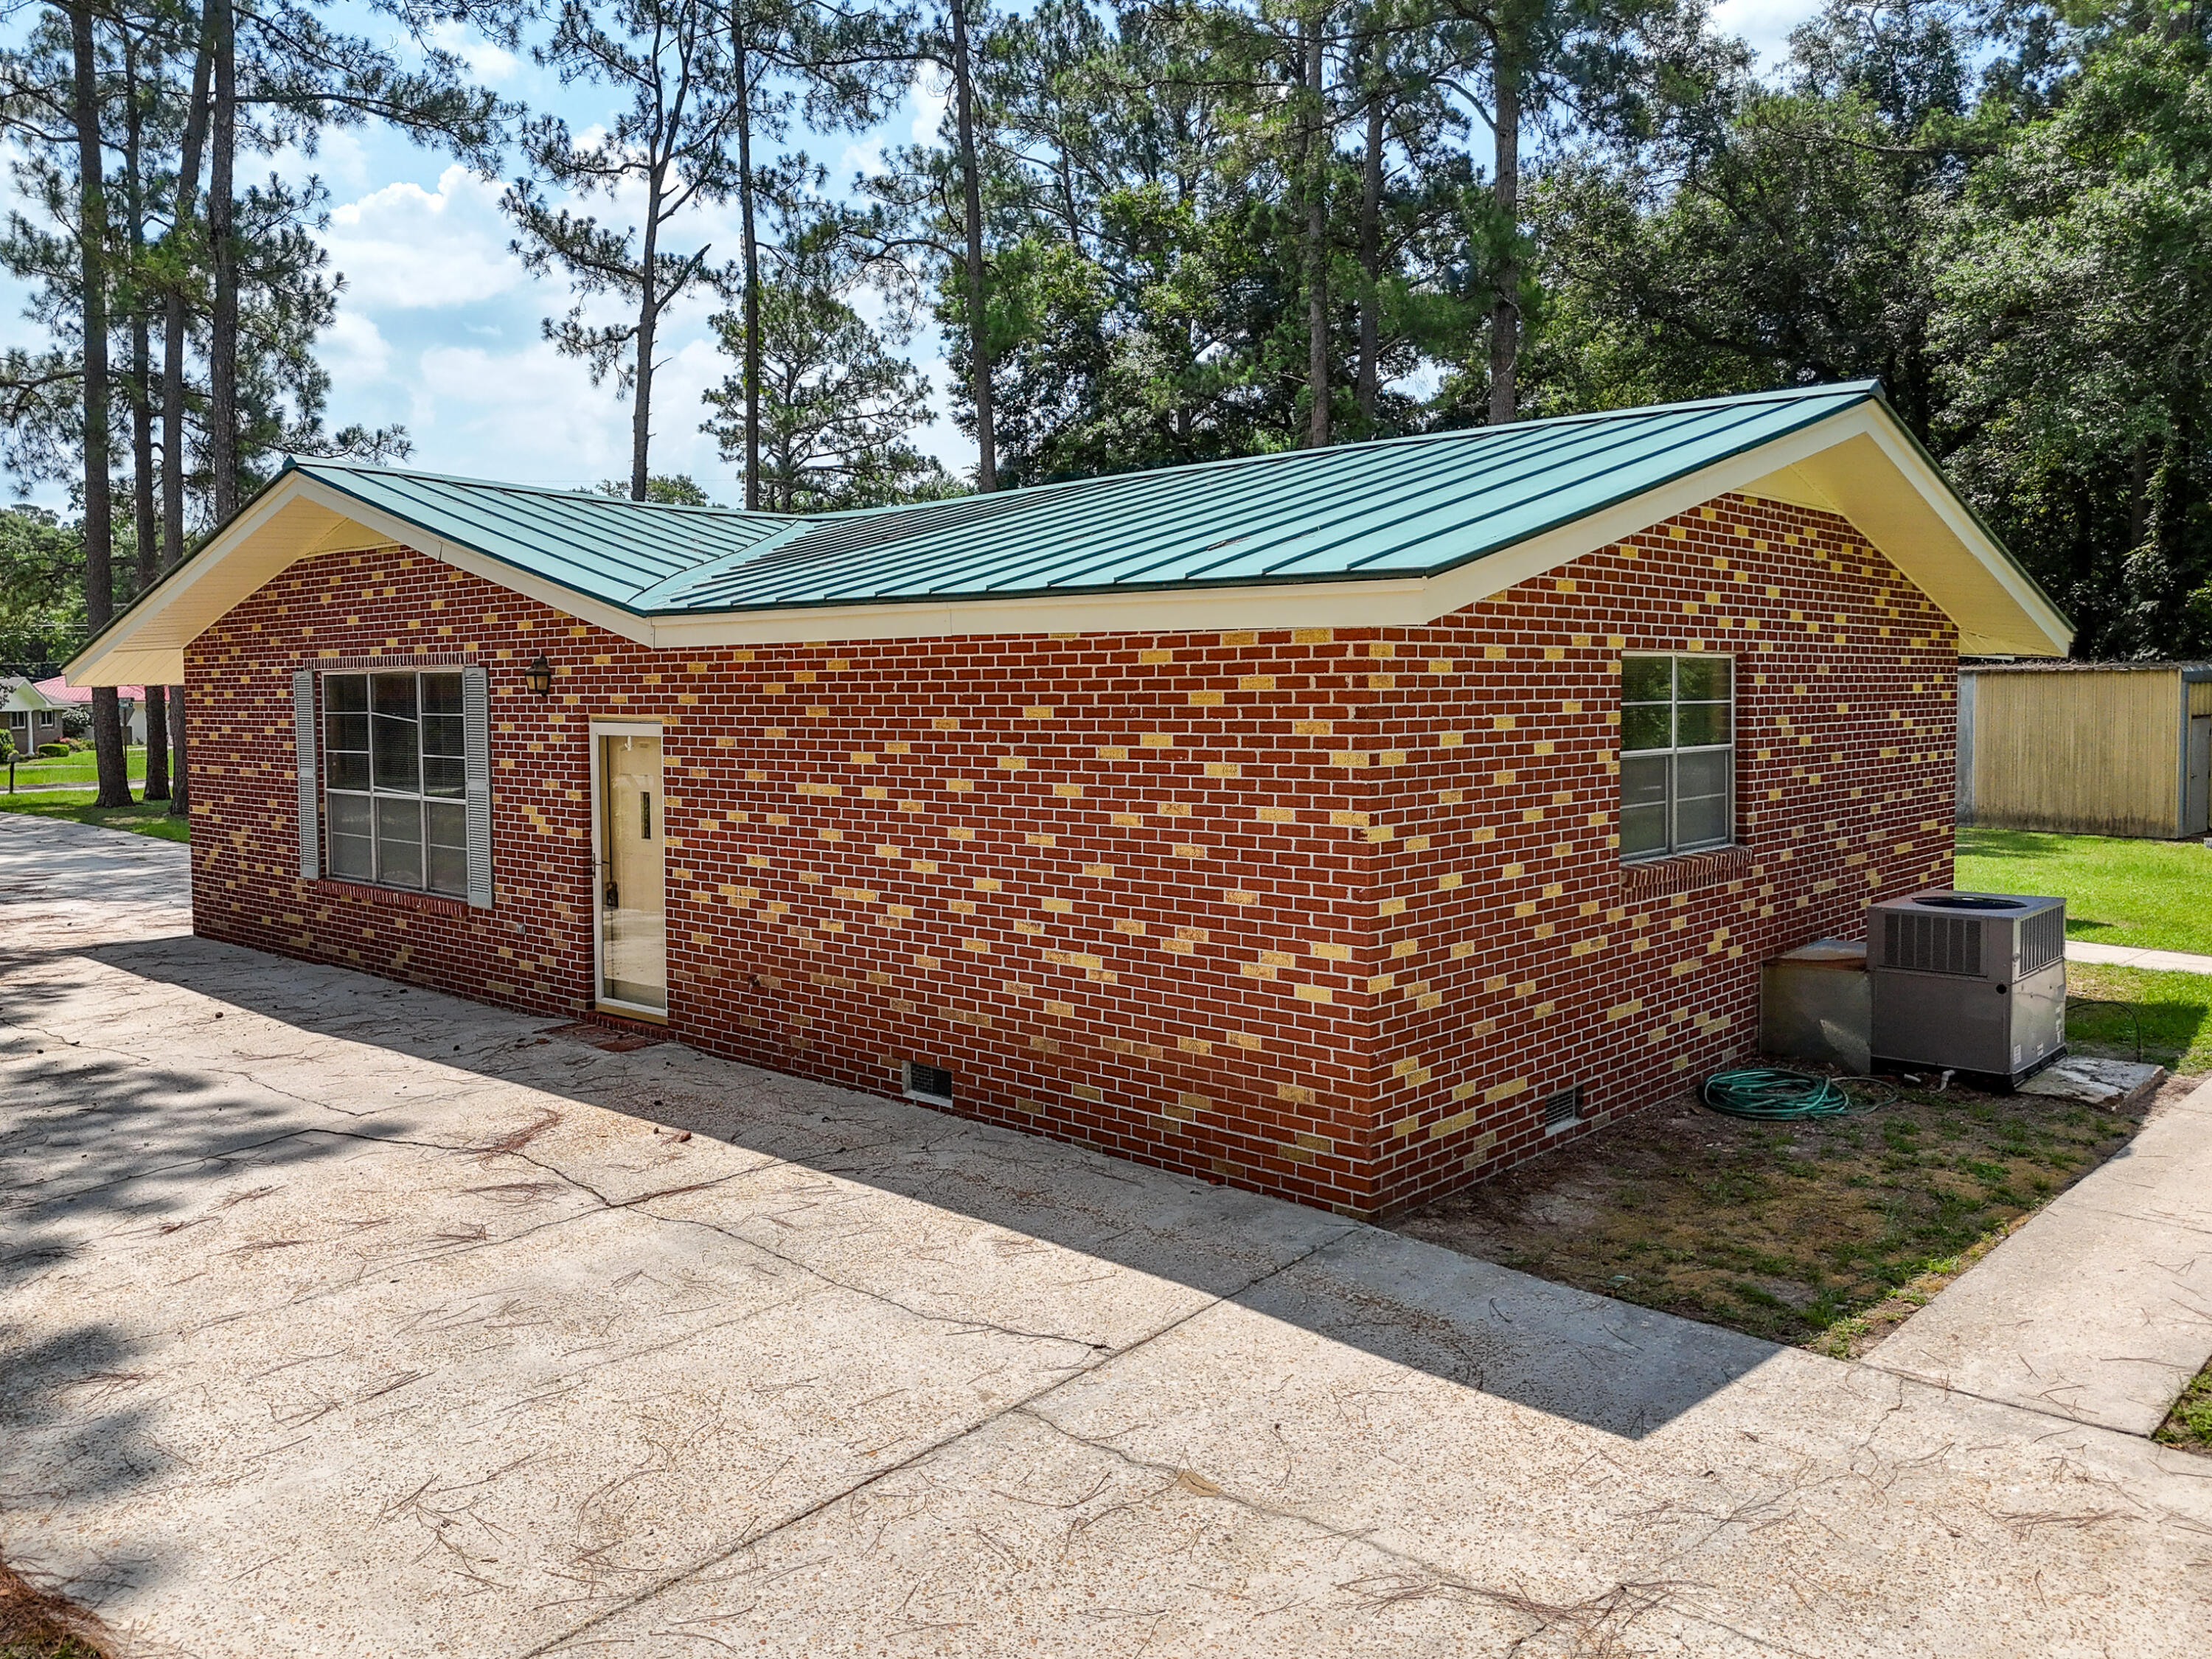
Red brick house with a teal metal roof, broad concrete driveway, and pine trees behind it.
Red brick ranch house with a green metal roof and broad concrete driveway, surrounded by mature trees.
Red-brick ranch house with a pale metal roof, wide lawn, shrubs, and tall pine trees.
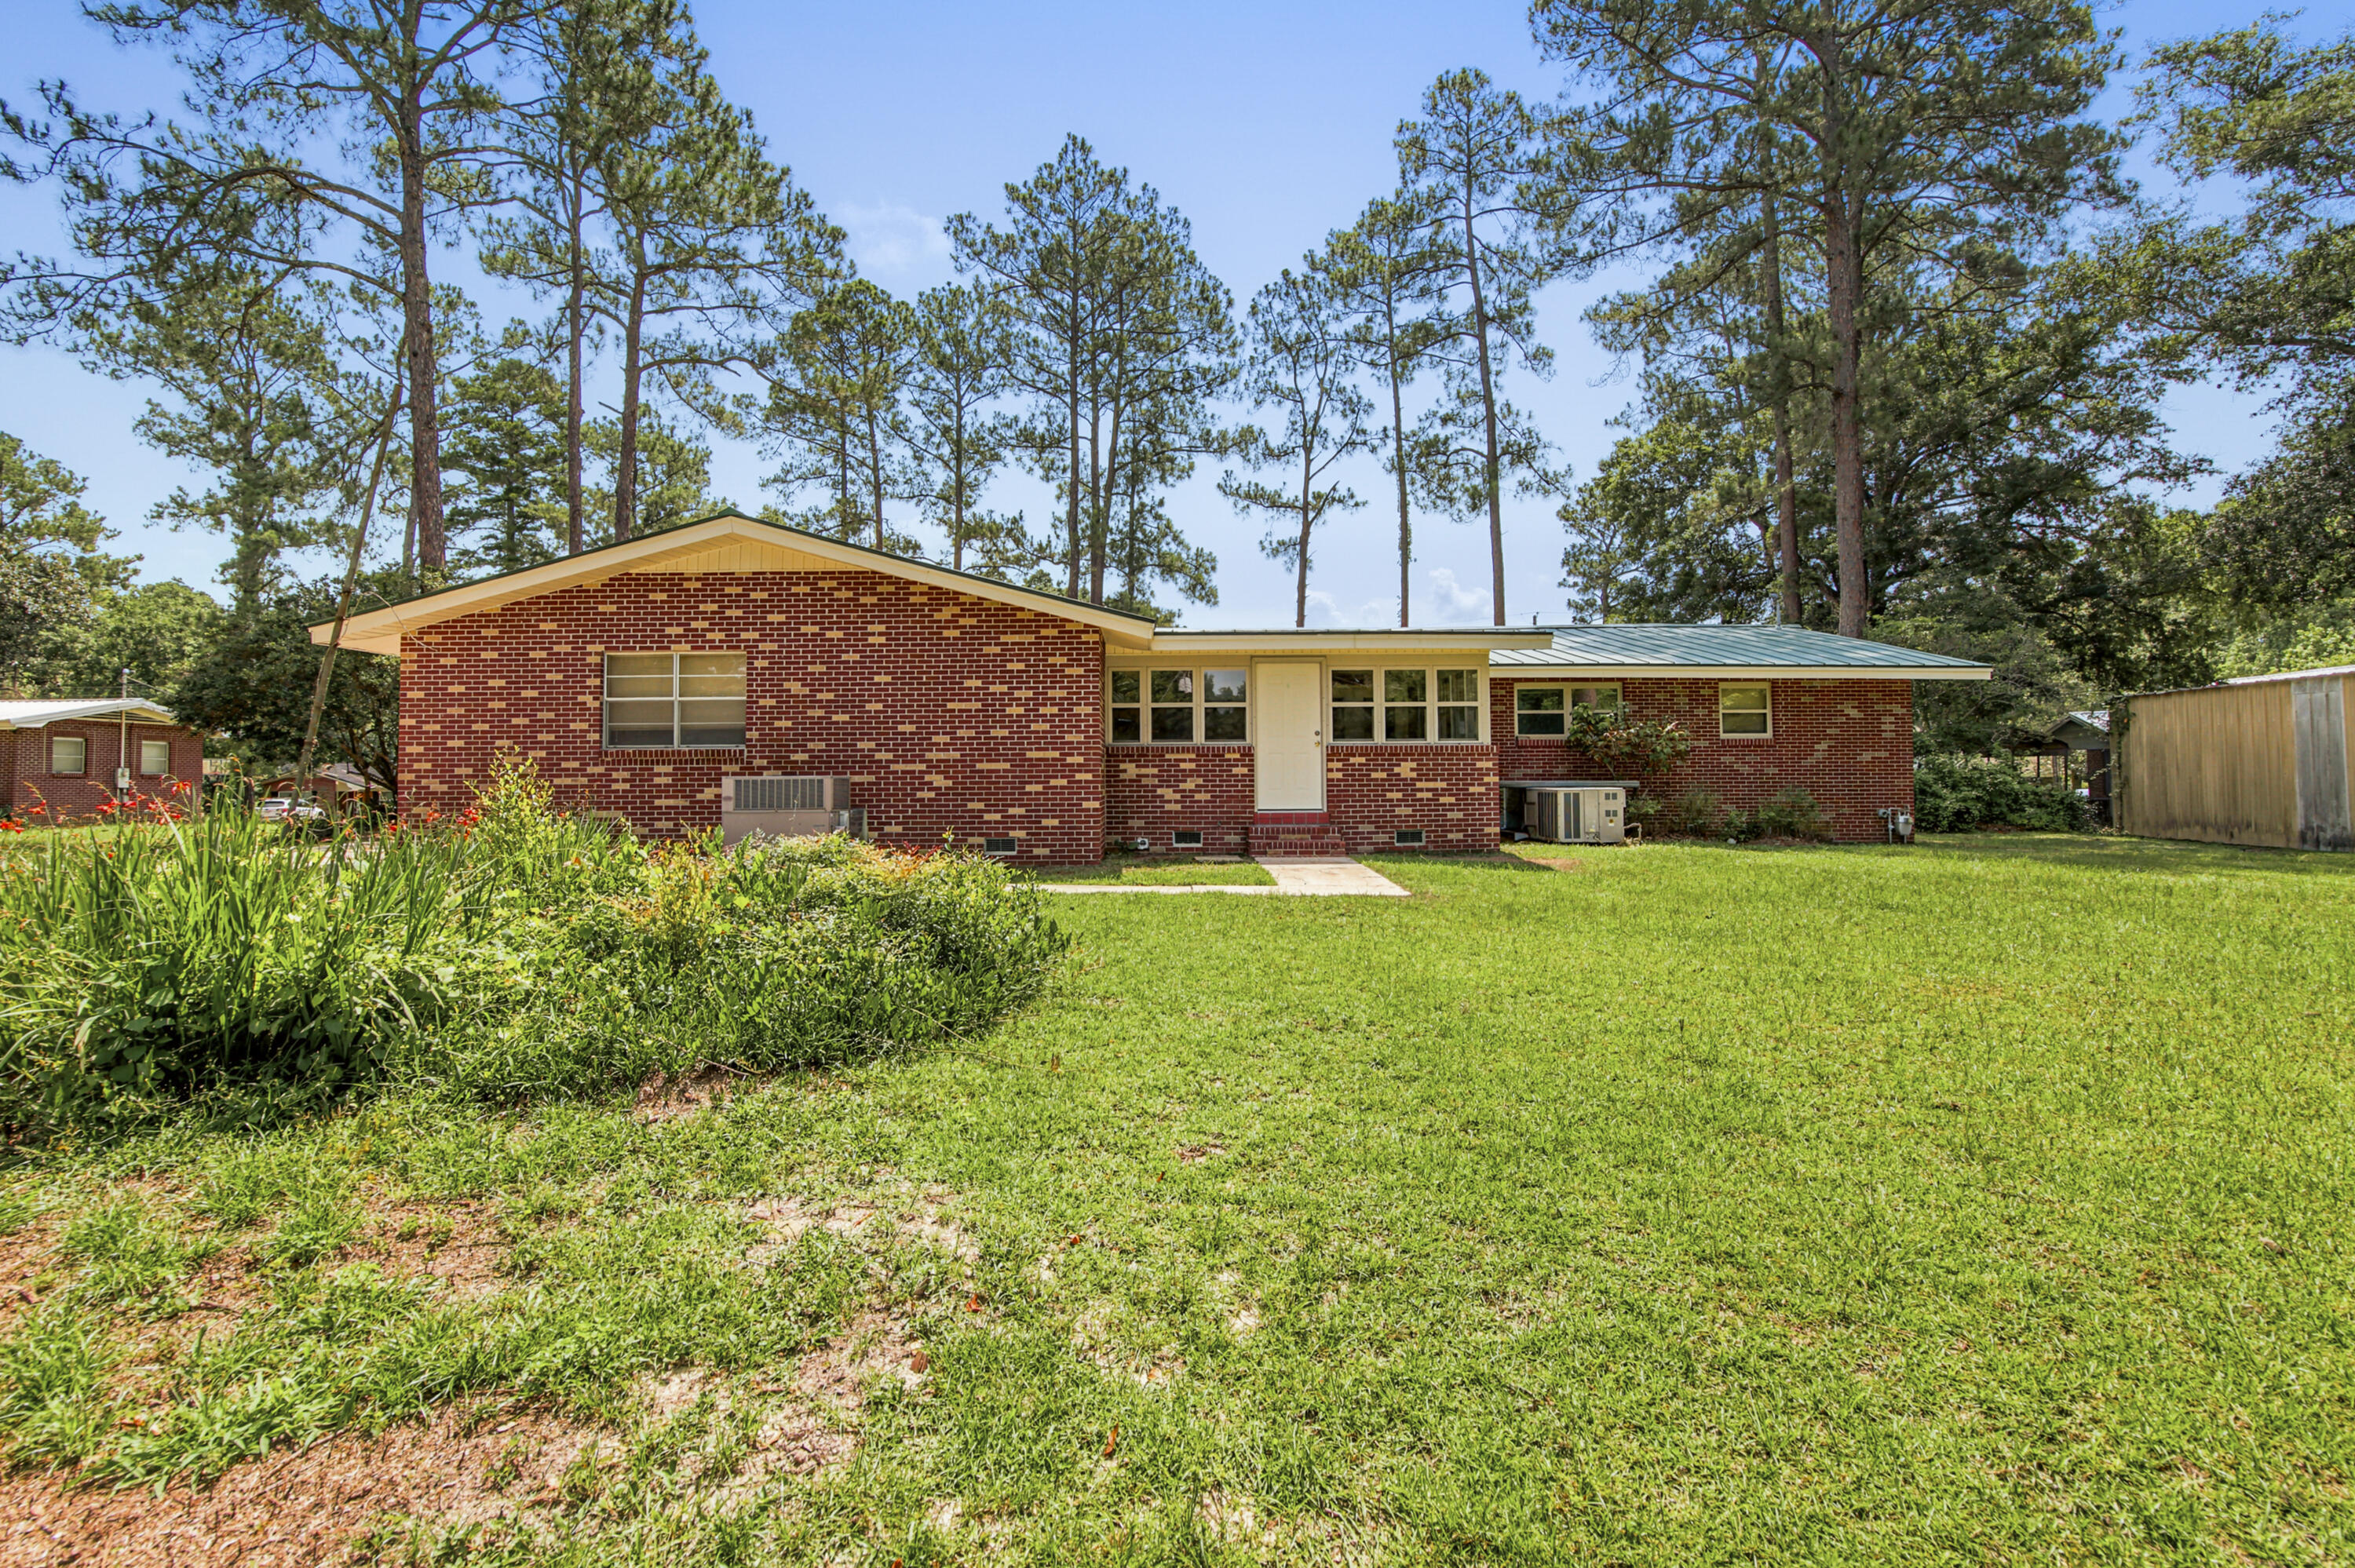
Single-story brick house with a green metal roof, surrounded by lawn and tall pine trees.
Single-story brick house with a green metal roof, surrounded by pine trees beside a wide concrete driveway.
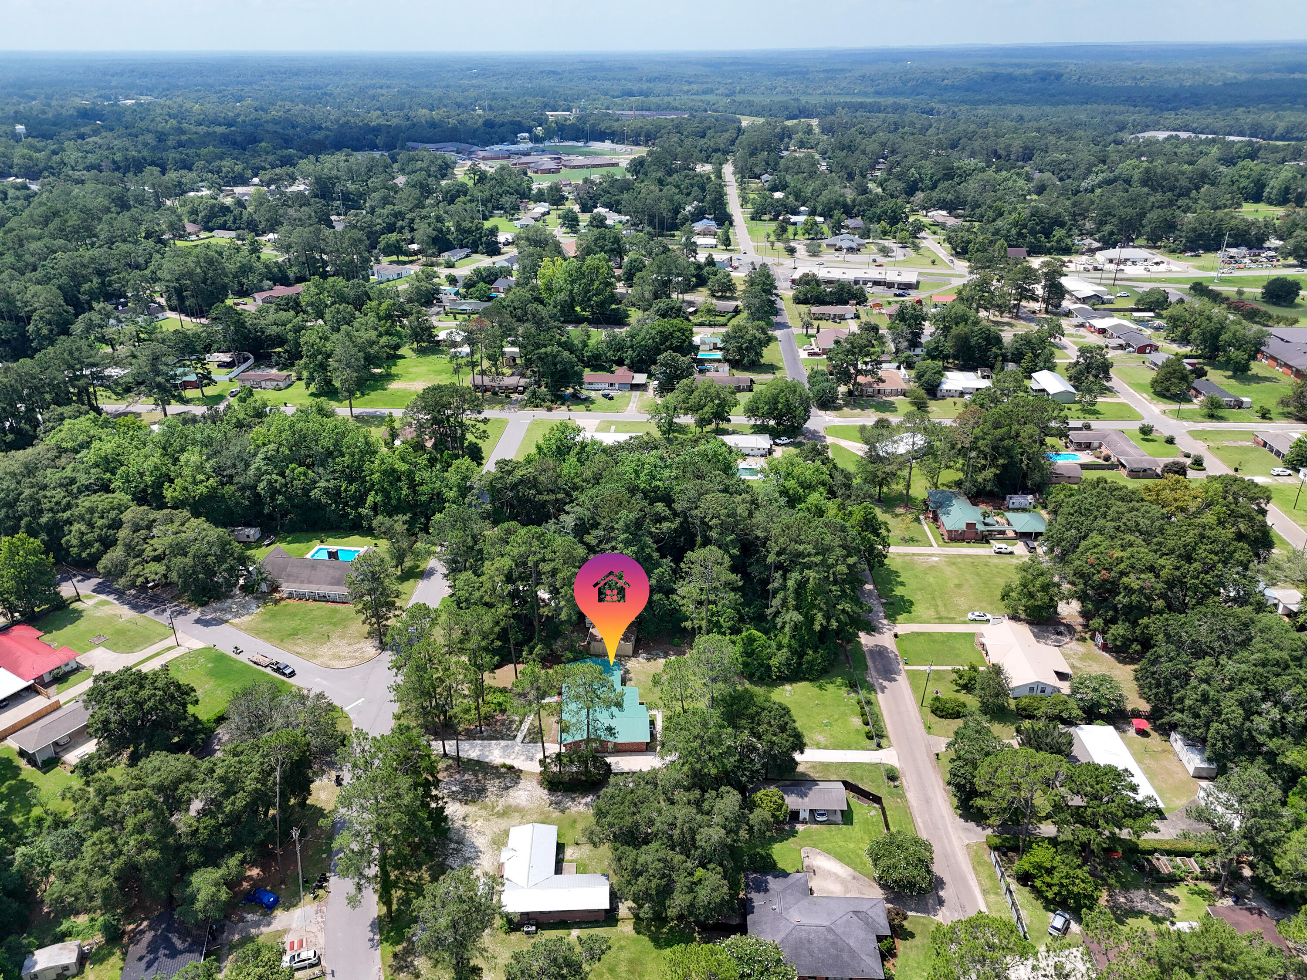
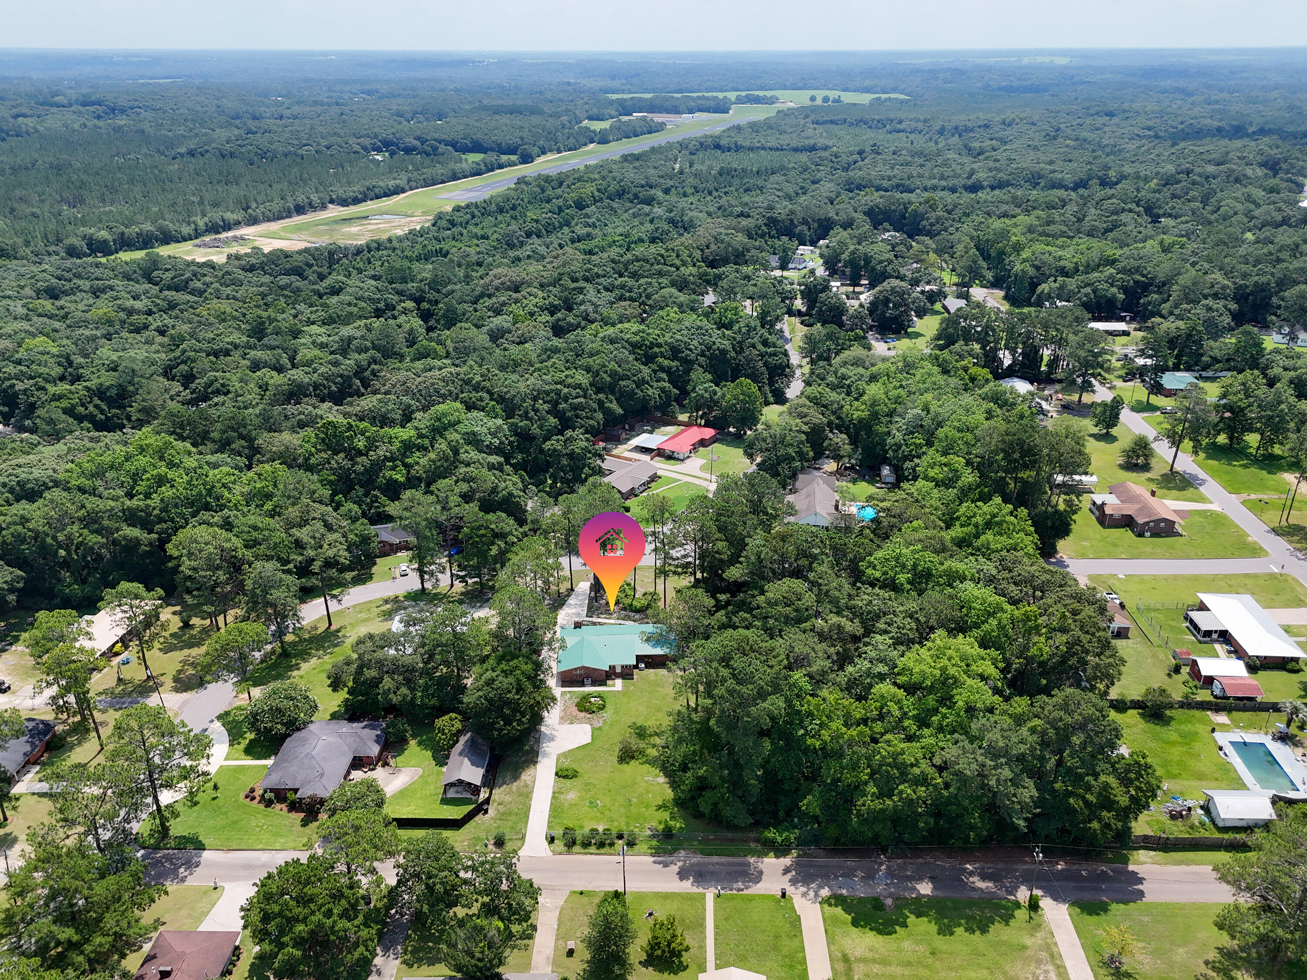
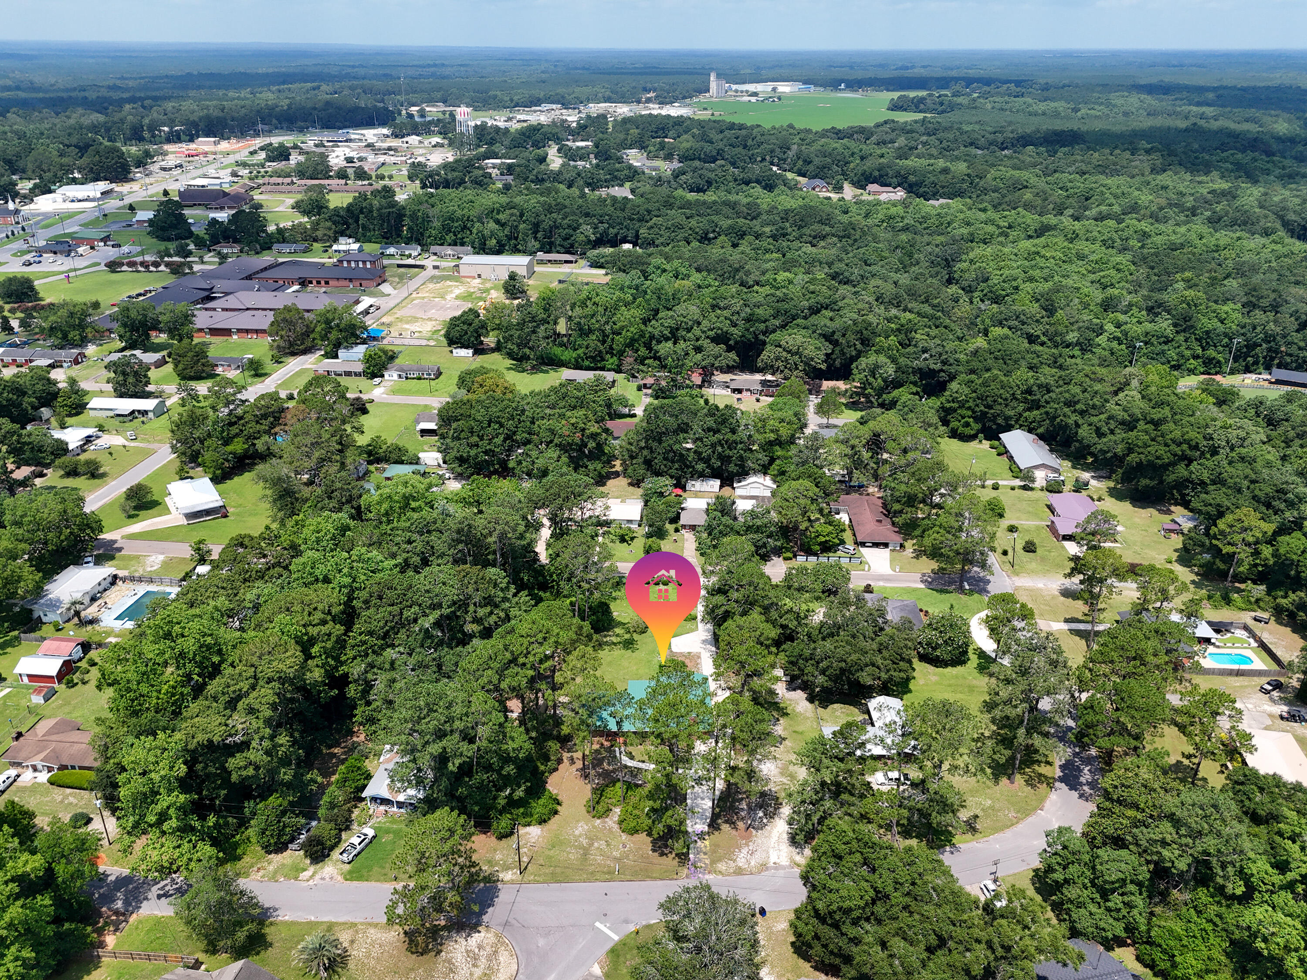
Aerial neighborhood view with a map pin marking a turquoise-roofed home among mature trees.
Aerial view of a green-roofed home marked by a pin in a wooded neighborhood near sports fields.
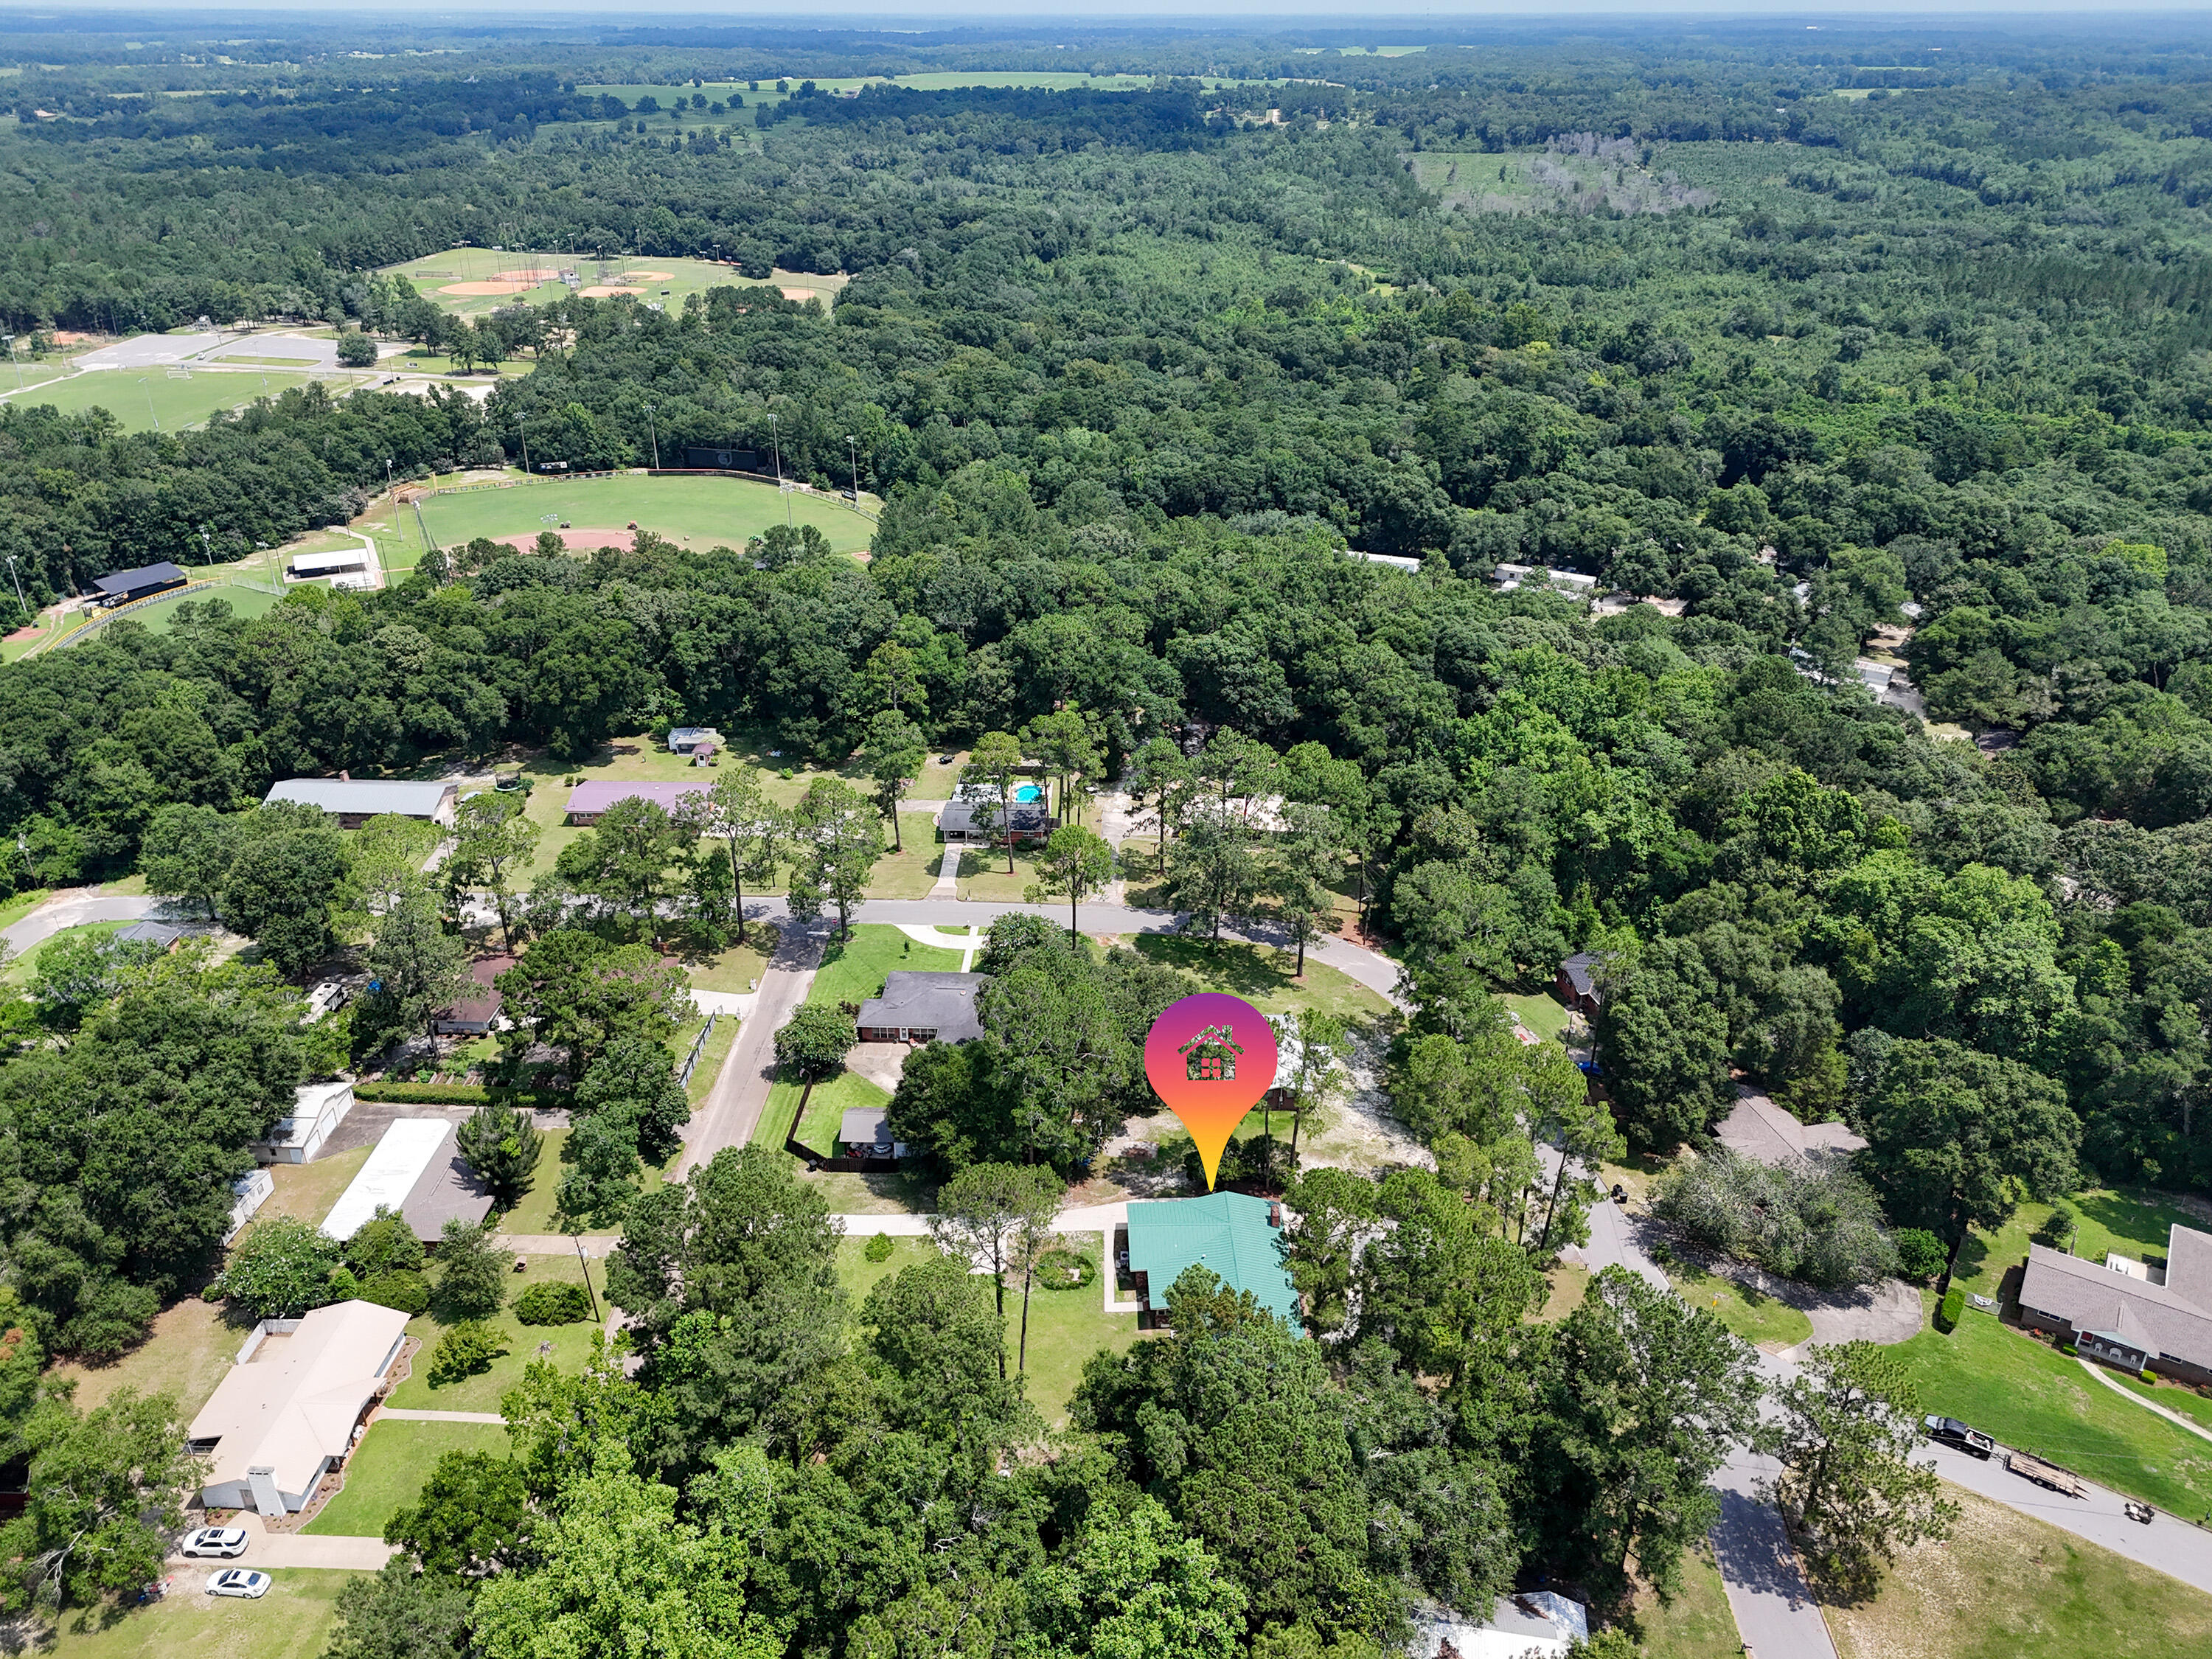
Aerial view of a green-roofed home on a wooded lot, highlighted with a map pin.
Aerial view of the wooded property and surrounding neighborhood, marked by a colored map pin.
VIEW PHOTOS
$224,000

1009 Dogwood Drive

4 Beds 2 Baths 2,540 Sq.Ft. 1.51 Acres

Description

Spacious brick home on 1.5 acres located in the city limits of Geneva, AL - a very rare find. Home features 4 bedrooms and 2 bathrooms, kitchen plus breakfast room, formal living room, separate dining room, laundry room plus large step down family room with fireplace. Abundance of cabinets in the kitchen/breakfast i. Also on the property is a 30x30 workshop/storage building. Property extends from Dogwood Dr to Trinity St with paved drive through for 2 entrances. Home is conveniently located near shopping and many amenties including restaurants.

Share Property

Location

1009 Dogwood Drive, See Remarks, AL 00N/A

Status

For Sale

Mortgage Calculator

Estimate your monthly mortgage payment, including the principal and interest, property taxes, and HOA. Adjust the values to generate a more accurate rate.

All estimates are provided for informational purposes only. Actual amounts may vary.
$0,000 Your Payment 20 15 65
$0,000 Your Payment

Property Amenities

Interior
Appliances Disposal, Dryer, Microwave, Stove/Oven Electric, Washer, Water Heater - Elect
Total Bedrooms: 4
Full Bathrooms: 2
Other Interior Features Breakfast Bar, Fireplace, Split Bedroom, Washer/Dryer Hookup
Area & Lot
Total area 2,540 Sq.Ft.
Lot Area 1.51 Acres
Living area 2,540 Sq.Ft.
MLS® ID 1007029
Year Built 1957
High School See Remarks
Middle School See Remarks
Elementary School See Remarks
Architecture Styles Ranch
Type Residential
Status For Sale
Exterior
Stories 1
Air conditioning Ceiling Fans, Central Air
Heat type Central
Lot Features Interior, Level
Utilities Electric, Phone, Public Water, TV Cable
Finance
Sales Price $224,000
Real Estate Tax $1,982 yearly
White kitchen with a large tiled island, paneled cabinets, and built-in oven and microwave.

Schedule a Showing

We would love to show you our beautiful property. Please select your preferred date and time below. An agent will be in touch shortly to confirm your appointment.

Schedule a Showing

We would love to show you our beautiful property. Please select your preferred date and time below. An agent will be in touch shortly to confirm your appointment.

Thank you for your interest in 1009 Dogwood Drive, See Remarks, AL 00N/A. We are reviewing your request and will be in touch shortly!

Work With Resiak Group

We pride ourselves in providing personalized solutions that bring our clients closer to their dream properties and enhance their long-term wealth.