Gray two-story home with a white covered porch among pine trees.
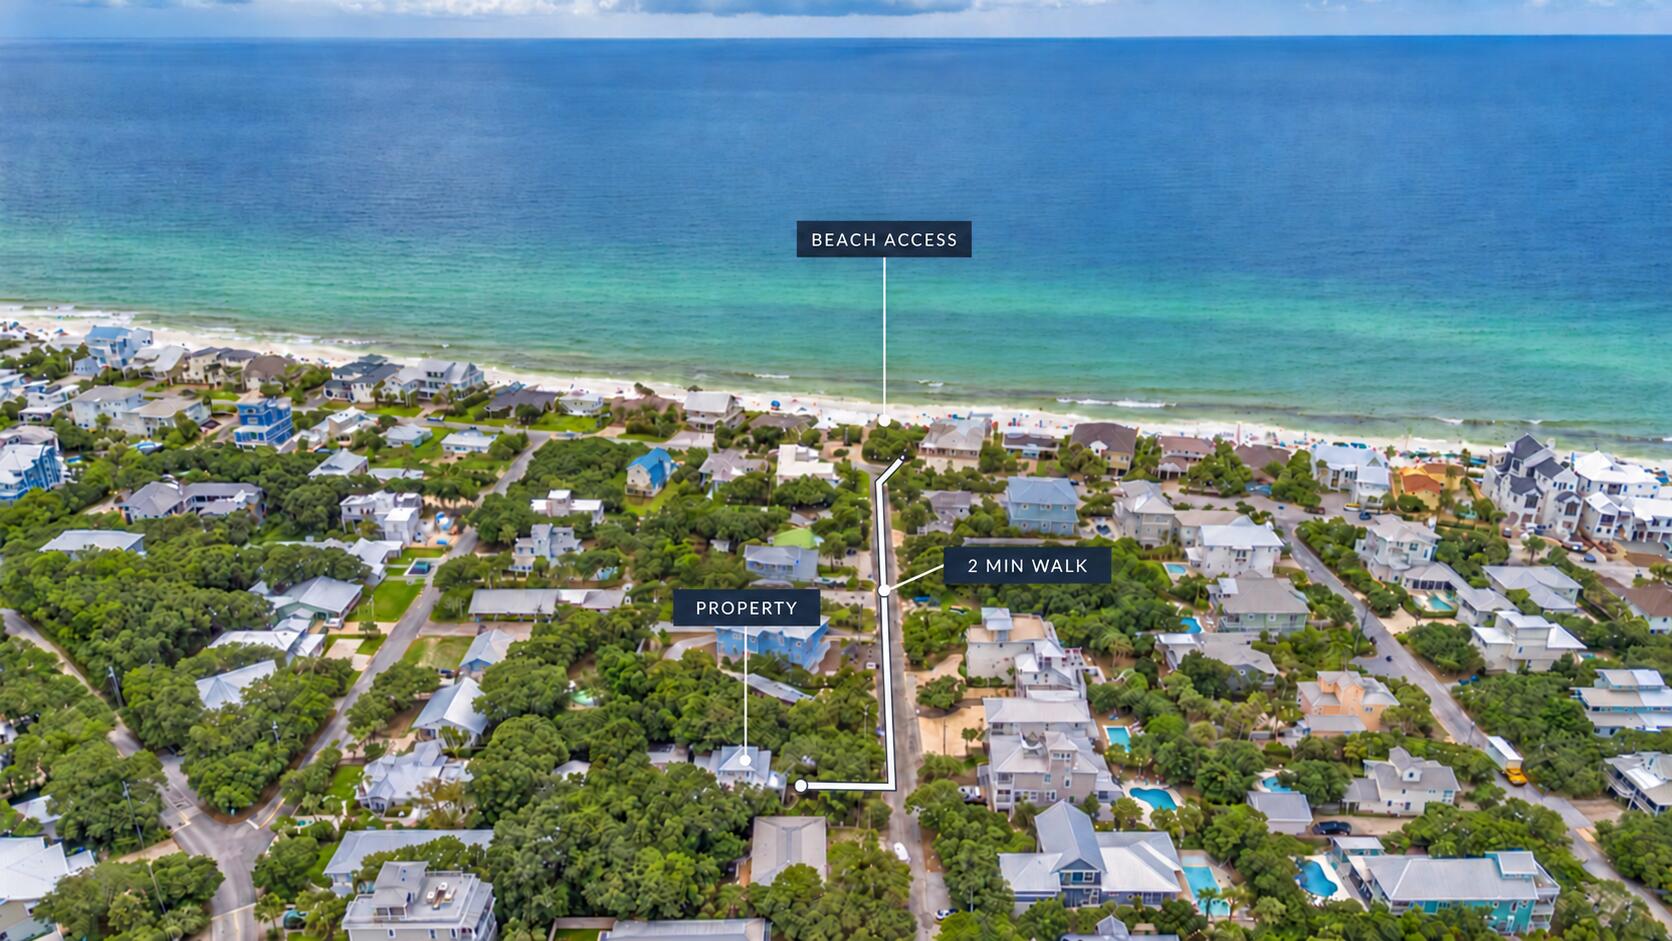
Aerial view of the marked coastal home, with wooded surroundings and the Gulf visible beyond the neighborhood.
Aerial view of coastal neighborhood, with the marked home near wooded land and a pond.
Gray two-story home with a white roof and covered porch, surrounded by pine trees and a curved paver drive.
Aerial view of a gray home with a white metal roof, front porch, and pine trees.
Gray two-story house with a white porch, framed by pine trees beside a paved driveway.
Two-story gray house with a white porch and front steps among pine trees.
Gray two-story home with a covered white porch, framed by pine trees and a paver driveway.
Covered front porch with black rocking chairs and a swing overlooking neighboring homes.
Covered porch with black rocking chairs and a hanging swing, overlooking neighboring homes and trees.
Aerial view of a white-roofed home nestled among pine trees and paved driveways.
Aerial view of a gray-blue two-story home among pine trees and white-roofed neighboring houses.
Aerial view of a coastal-style home among pine trees beside a curved paved drive.
Entry hall with dark wood floors, a staircase, and a front door with window blinds.
Bedroom with a white bed, blue and coral pillows, and a round BEACH HOUSE sign above it.
Staged bedroom with a white bed, blue and coral pillows, and a round BEACH HOUSE wall decoration.
Bright kitchen with a granite island, white cabinets, stainless steel appliances, and dark wood floors.
Bright kitchen with a granite island, white cabinetry, stainless steel appliances, and dark wood floors.
Kitchen with white cabinets, stainless appliances, granite counters, and a gas cooktop beneath a tiled range hood.
Kitchen with white cabinets, granite counters, stainless steel appliances, and a sink beneath shuttered windows.
Bright kitchen with white cabinets, stainless appliances, gas cooktop, gray tile backsplash, and dark wood floors.
Open-plan kitchen and living room with a large gray island and beige seating area.
Dining area with a rustic wood table and benches beneath a woven pendant light, surrounded by shuttered windows.
Dining area with a rustic wood table opening onto a bright white kitchen with a large island.
Dining area with a rustic wood table, woven chairs, white shutters, and a woven pendant light.
Furnished living room with a sectional sofa, armchairs, hardwood floors, and large windows with white blinds.
Living room with a gray sectional, white accent chairs, and large windows with blinds.
Living room with a gray sectional, white plantation shutters, and an ornate wood TV console.
Open-plan living room and kitchen with pale seating, a carved TV console, and white cabinetry.
Bathroom pedestal sink beneath a framed mirror, with rustic wooden wall decorations.
Covered porch with white railings, gray siding, and black patio seating among pine trees.
Covered porch with gray decking, white railing, and a black patio table and chairs.
Bedroom with a wooden bed, patterned loveseat, woven rug, and vaulted ceiling.
Bedroom with a white bed, wooden desk, patterned armchair, and windows with white shutters.
Furnished bedroom with vaulted ceiling, sitting area, and television
Bathroom with a white double-sink vanity, granite counters, large mirror, and glass-enclosed tiled shower.
Walk-in shower with pale stone-look tile, a glass enclosure, and a built-in wall niche.
Furnished bedroom with a wooden bed, two bright windows, coastal wall art, and a ceiling fan.
Bedroom with white bedding, wood furniture, and a ceiling fan, viewed toward the hallway.
Laundry room with a white washer and dryer beneath a wire shelf.
Bedroom with a white bunk bed, separate twin bed, and dark wood floors.
Bedroom with a white bunk bed, separate single bed, abstract blue wall art, and dark wood floors.
Bathroom with granite vanity and a tiled tub-shower surround.
Aerial view of a palm-lined freeform pool with a central island and surrounding lounge deck.
Outdoor pool with a shallow curved entry, palm trees, a rock island, and turquoise lounge chairs.
Pool patio with lounge chairs, a circular fire pit, and overhead string lights.
Covered poolside lounge with blue-cushioned wicker seating, pool loungers, turquoise umbrellas and a grill.
Covered outdoor pavilion with stainless-steel grills, a sink, and patio dining tables and chairs.
Aerial view of a white coastal home beside a curved pool and lounge deck surrounded by trees.
Covered balcony overlooking coastal neighborhood rooftops and distant water.
VIEW PHOTOS
$1,127,500

213 Emerald Beach Circle

4 Beds 3 Baths 2,022 Sq.Ft. 4,791.6 Sq.Ft.

Description

Welcome to your new coastal retreat in Highland Parks on 30A! This Beach Cottage offers 4 bedrooms, 2.5 bathrooms, and a spacious 2022 square feet of living space, all nestled on a peaceful corner lot with plenty of parking.

As you step inside, you'll be charmed by the classic wainscoting and inviting wood floors that adorn the home. The upgraded kitchen appliances make cooking a joy, and the main floor bedroom adds convenience and flexibility to the layout. The large open floor plan provides a great space for entertaining.

The star of the show is the huge primary bedroom, offering a private haven within the home. Outside, you'll find a cozy porch, perfect for unwinding and soaking in the coastal vibes. This home is an absolute paradise, with resort-style amenities including a pool, hot tub, outdoor kitchen, and a 4-story tower for catching breathtaking sunset views. And for beach lovers, a leisurely 10-minute walk through the state forest path, right next to the house, leads you to the pristine shoreline.

Fully furnished and turn key ready. Don't miss out on the chance to experience the ultimate in laid-back coastal living at this exceptional Santa Rosa Beach abode! This property is perfect for investment, second home, or full time living.

Share Property

Location

213 Emerald Beach Circle, Santa Rosa Beach, FL 32459

Status

Sold

Date Sold

March 15, 2024
Angie Resiak

Angie Resiak

TITLE

Principal Advisor

LICENSE

3448104

Property Amenities

Interior
Appliances Cooktop, Dishwasher, Disposal, Dryer, Microwave, Range Hood, Refrigerator W/Ice Mk, Smoke Detector, Stove/Oven Gas, Washer
Total Bedrooms: 4
Half Bathrooms: 1
Full Bathrooms: 2
Other Interior Features Ceiling Crwn Molding, Ceiling Vaulted, Floor Hardwood, Floor Tile, Furnished - All, Kitchen Island, Lighting Recessed, Owners Closet, Walls Wainscoting, Washer/Dryer Hookup, Window Treatment All, Woodwork Painted
Area & Lot
Total area 2,022 Sq.Ft.
Lot Area 4,791.6 Sq.Ft.
Living area 2,022 Sq.Ft.
MLS® ID 940766
Year Built 2017
High School South Walton
Middle School Emerald Coast
Elementary School Van R Butler
Architecture Styles Beach House
Type Residential
Status Sold
Date Sold March 15, 2024
Exterior
Stories 2
Pool Pool Type
Air conditioning Central Air
Heat type Central
Other Exterior Features Deck Covered, Deck Open, Hurricane Shutters, Porch, Porch Open, Shower, Sprinkler System
Lot Features Corner, Covenants
Utilities Electric, Gas - Natural, Public Sewer, Public Water, TV Cable
Finance
Sales Price $1,127,500
HOA Fees $605 quarterly
Real Estate Tax $6,037 yearly

Seagrove Beach

30.3171° N, 86.1294° W

Work With Resiak Group

We pride ourselves in providing personalized solutions that bring our clients closer to their dream properties and enhance their long-term wealth.