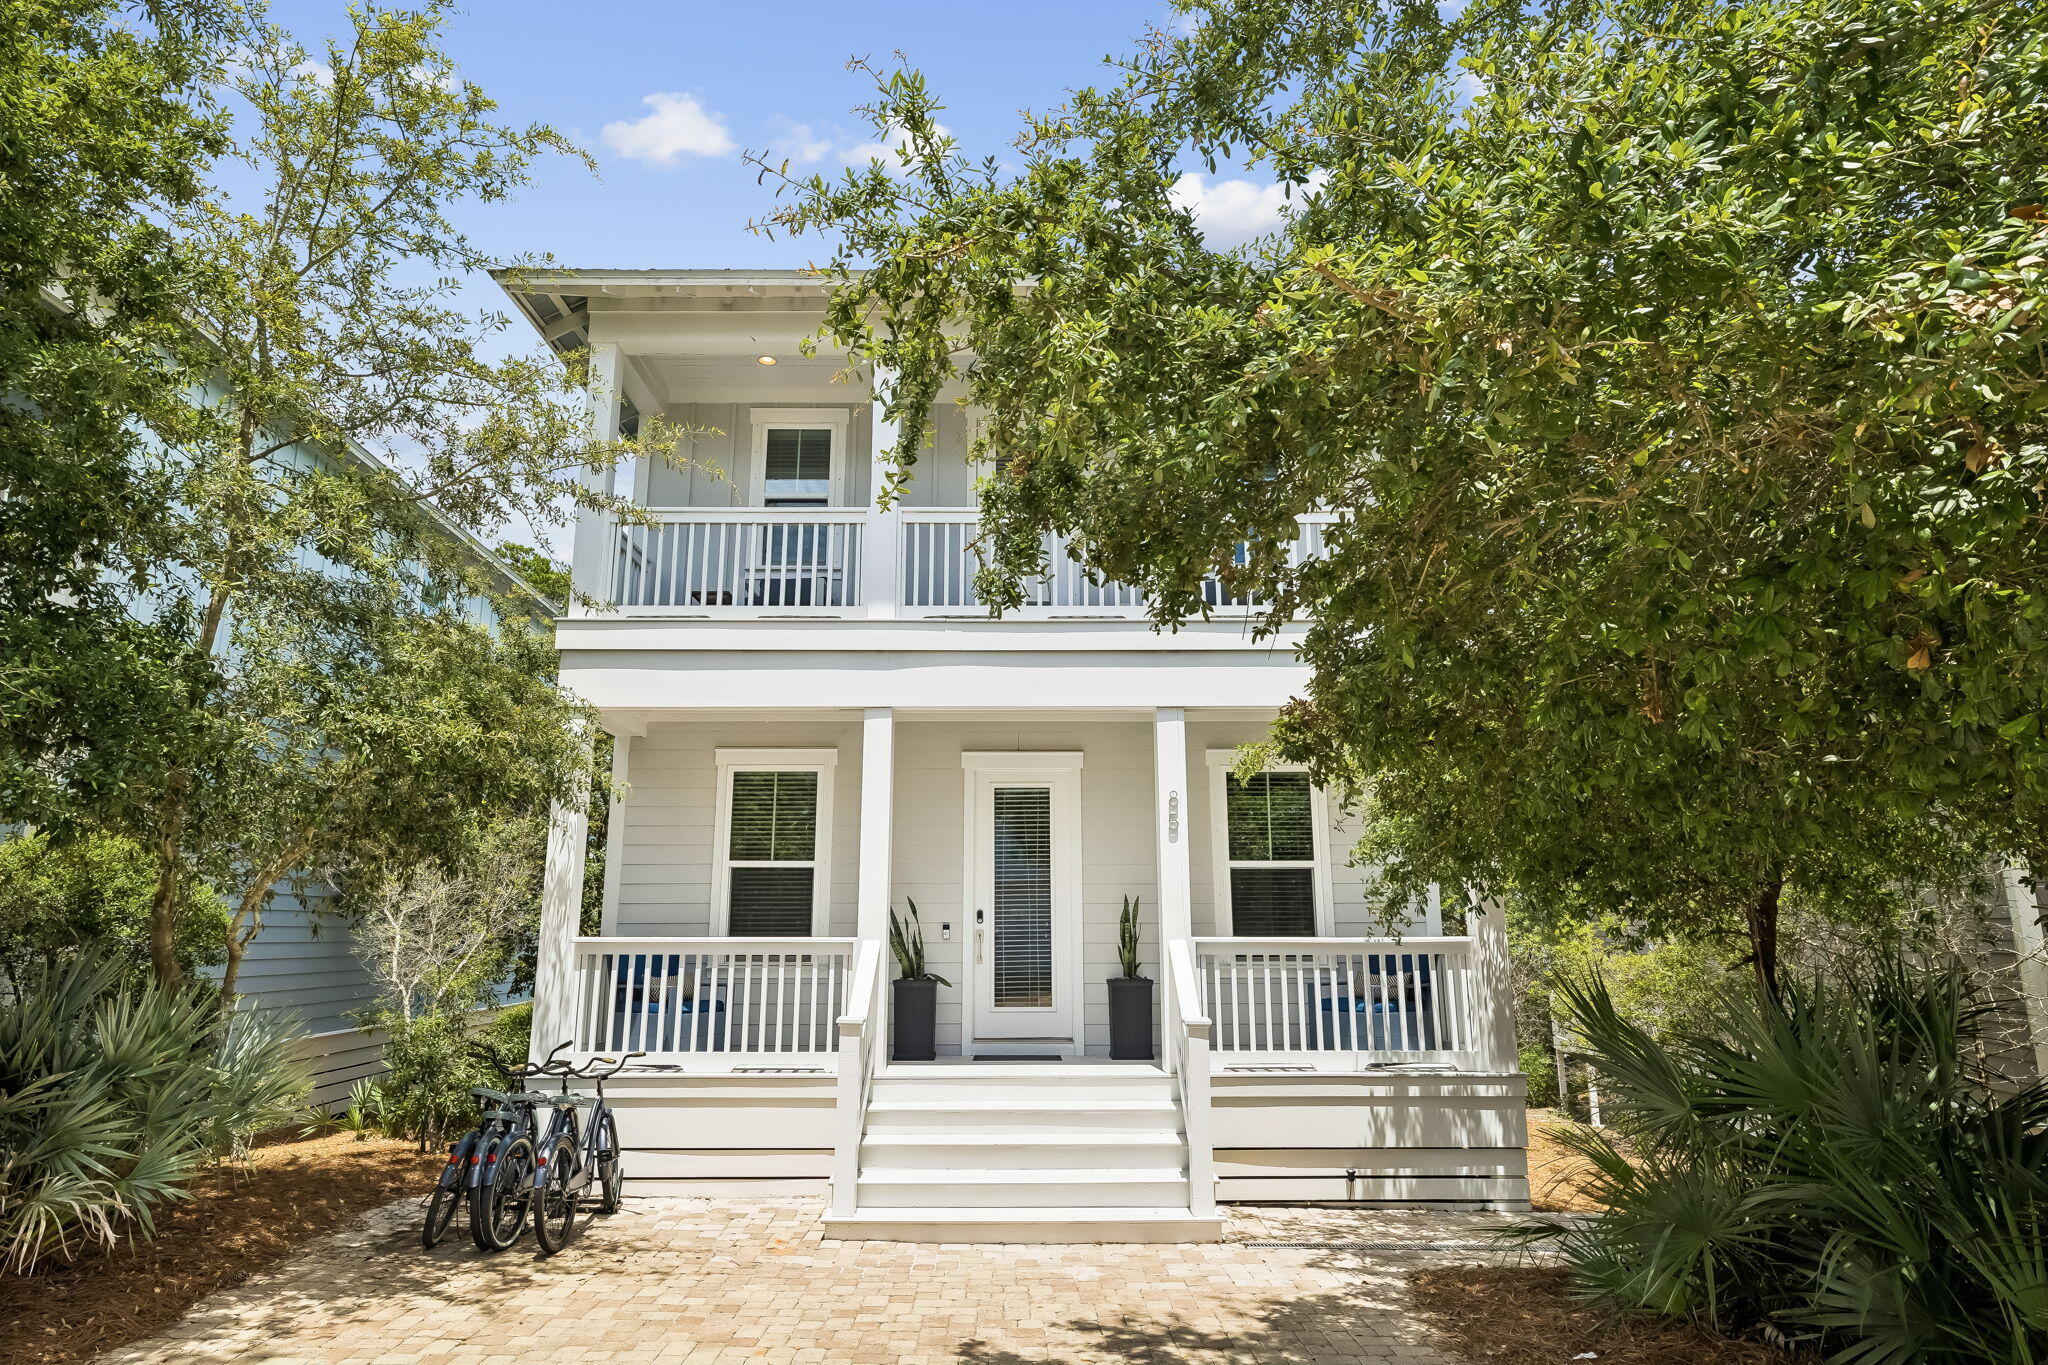
Pale blue raised coastal home with two covered porches and broad front stairs.
Aerial view of coastal homes with the Gulf and an inlet beyond; a map pin marks one house.
Aerial view of a pale blue two-story home with covered porches, surrounded by coastal houses and trees.
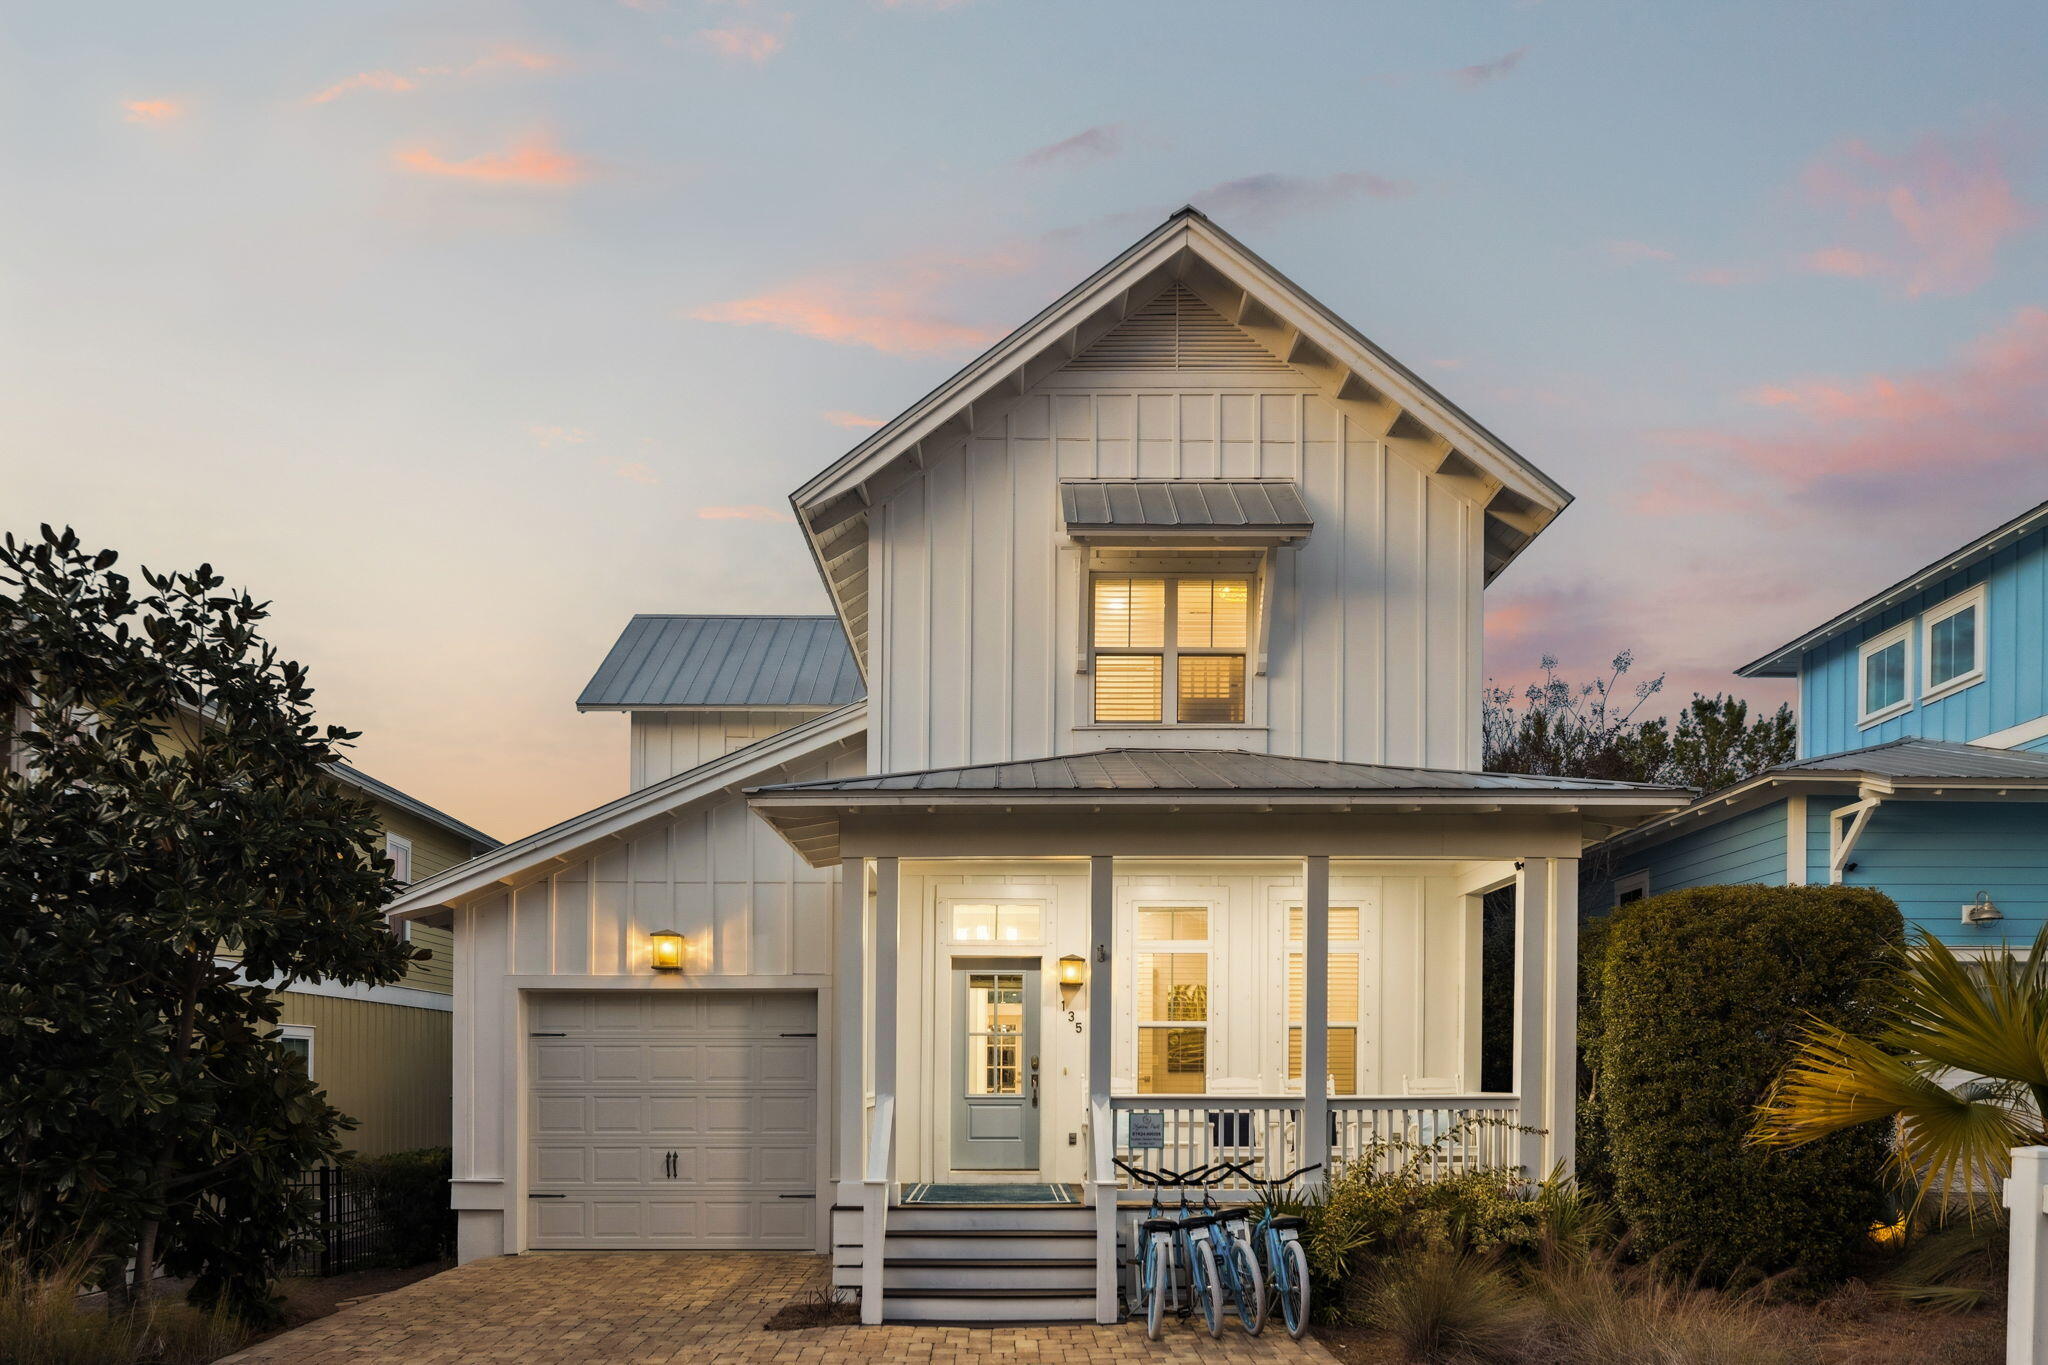
Light blue coastal-style house with white trim, metal roof, and two front porches.
Two-story pale blue coastal home with covered balconies, front steps, and a golf cart in the driveway.
Coastal-style house with two covered porches, white railings, front steps, and a paver driveway.
Golf cart and bicycles parked beside a coastal home's covered porch.
Home’s side exterior with blue bicycles parked beside the siding and a golf cart.
Home entrance with wide white stairs, covered porch, and light blue-green siding.
Covered white porch with wicker seating overlooking a paved driveway and neighboring homes.
Covered porch with wooden Adirondack chairs overlooking a paved path and leafy landscaping.
Aerial view of homes with bright metal roofs, landscaped yards, and curving brick-paved driveways.
Aerial view of a light blue home with a white metal roof among pine trees and neighboring houses.
Covered patio with wooden table and chairs overlooking a leafy landscaped yard.
Covered porch with a wooden dining set and ceiling fan beside a glass door.
Outdoor shower beside pale siding, screened by white horizontal louvers.
Bright living room with beige armchairs, woven window shades, and a green cabinet beside the porch door.
Bright living room with pale sofas, a dark wood TV console, and an adjoining white kitchen.
Open-plan living room with a gray sectional, staircase, and kitchen and dining area beyond.
Furnished living room with a beige sectional, wooden TV cabinet, woven shades, and light wood floors.
Living room with a beige sectional, woven rug, round coffee table, and shaded windows.
Dining area with a dark wood table, upholstered chairs, and an open white kitchen with blue tile backsplash.
Open-plan dining and living room with a dark wood table, gray seating, and woven window shades.
Kitchen with a granite island, blue tile backsplash, white cabinets, and three bar stools.
Kitchen with white cabinets, blue tile backsplash, and granite island with three stools.
Kitchen with a blue island, white cabinets, granite counters, and stainless steel appliances.
Kitchen with blue tile backsplash, white cabinets, and stainless steel appliances.
Kitchen with a blue island and granite countertop opening onto dining and living areas.
Bright bathroom with a pedestal sink, wide mirror, and keypad lock on the paneled door.
Entryway staircase with white balusters, a weathered wood handrail, and light wood-look flooring.
Laundry room with a top-loading washer, front-loading dryer, and ironing board.
Bright bedroom with a white tufted bed, woven window shades, and light wood flooring.
Bedroom with a double bed and twin bed, white bedding, and weathered shutter headboards.
Bedroom with two white beds, distressed shutter-style headboards, and beach-themed artwork.
Bathroom with a glass-enclosed beige tile tub-shower and granite vanity countertop.
Furnished bedroom with a large white bed, gray tufted headboard, woven rug, and glass balcony door.
Furnished bedroom with a white bed, gray tufted headboard, woven rug, and black leather recliner.
Walk-in closet with built-in white shelves, wooden hangers, and a wood-look floor.
Bright bathroom with a double vanity, veined stone counter, woven shades, and a view of the adjoining bedroom.
Walk-in shower with beige stone tile, mosaic accent strip, and glass enclosure.
Covered porch with ceiling fans, outdoor dining furniture, and a wooded view.
Covered balcony with a hanging sofa and Adirondack chairs overlooking trees and neighboring homes.
Covered porch with wicker seating and a screened view over trees.
Aerial view of a freeform pool with palm trees and seating among coastal homes.
Outdoor pool with a curved shallow end, palm trees, rock island, and turquoise lounge chairs.
Covered outdoor pavilion with a stainless-steel grill and sink beside turquoise patio seating.
Covered poolside pavilion with blue-cushioned wicker seating, grills, and a swimming pool.
Coastal home’s white rooftop tower and deck overlook neighboring houses and the distant Gulf.
Covered balcony overlooking a coastal neighborhood of homes and trees beneath a broad blue sky.
VIEW PHOTOS
$955,000

206 Gulfview Circle

3 Beds 3 Baths 2,010 Sq.Ft. 3,484.8 Sq.Ft.

Description

This beautiful beach cottage offers 3 bedrooms, 2.5 bathrooms, and a spacious 2010 square feet of living space. The large open floor plan is perfect for full-time living, a vacation home, or a short-term investment property.

As you walk in, you'll appreciate the high ceilings and hardwood floors that flow throughout. The kitchen is a chef's dream with a breakfast bar, granite countertops, stainless steel appliances, and a large pantry.
The beautiful front porch faces Pt. Washington St. Forest across the street, giving you a sweet smell of nature, and the community pool is just outside the back door for those lazy pool days. The extra large lot offers expanded parking and the possibility to build a garage and/or carriage house. In the Highland Parks Community, you'll have access to resort-style amenities like a pool, hot tub, fire pit, outdoor kitchen, and a 4-story tower for enjoying the sunsets over the Gulf. With beautiful walking paths throughout the community, the beach is just a short stroll through Pt. Washington State Forest. Don't miss this beautiful beach cottage.

Share Property

Location

206 Gulfview Circle, Santa Rosa Beach, FL 32459

Status

Sold

Date Sold

January 21, 2025
Angie Resiak

Angie Resiak

TITLE

Principal Advisor

LICENSE

3448104

Property Amenities

Interior
Appliances Cooktop, Dishwasher, Disposal, Dryer, Microwave, Oven Self Cleaning, Refrigerator, Refrigerator W/Ice Mk, Stove/Oven Gas, Washer, Water Heater - Tnkls
Total Bedrooms: 3
Half Bathrooms: 1
Full Bathrooms: 2
Other Interior Features Breakfast Bar, Ceiling Raised, Kitchen Island, Owners Closet, Washer/Dryer Hookup, Woodwork Painted
Area & Lot
Total area 2,010 Sq.Ft.
Lot Area 3,484.8 Sq.Ft.
Living area 2,010 Sq.Ft.
MLS® ID 950350
Year Built 2016
High School South Walton
Middle School Emerald Coast
Elementary School Van R Butler
Architecture Styles Beach House
Type Residential
Status Sold
Exterior
Stories 2
Pool Pool Type
Air conditioning Ceiling Fans, Central Air
Heat type Central
Security Features Fire Alarm/Sprinkler
Other Exterior Features Balcony, Hurricane Shutters, Shower, Sprinkler System
Lot Features Covenants, Survey Available
Utilities Electric, Gas - Natural, Public Water, TV Cable
Finance
Sales Price $955,000
HOA Fees $635 quarterly
Real Estate Tax $8,554 yearly
Aerial view of coastal homes with the Gulf and an inlet beyond; a map pin marks one house.
Aerial view of a pale blue two-story home with covered porches, surrounded by coastal houses and trees.
Light blue coastal-style house with white trim, metal roof, and two front porches.
"The large open floor plan is perfect for full-time living, or a vacation home."

— Resiak Group

Seagrove Beach

30.3171° N, 86.1294° W

Work With Resiak Group

We pride ourselves in providing personalized solutions that bring our clients closer to their dream properties and enhance their long-term wealth.