White two-story coastal home with screened upper porch, attached garage, and paved driveway.
Aerial view of a home in a wooded coastal neighborhood, with water visible in the distance.
Aerial view of a coastal neighborhood, with a marked home beside pine forest and the Gulf in the distance.
Aerial view of a white multi-level home with metal roofs and covered porches among pine trees.
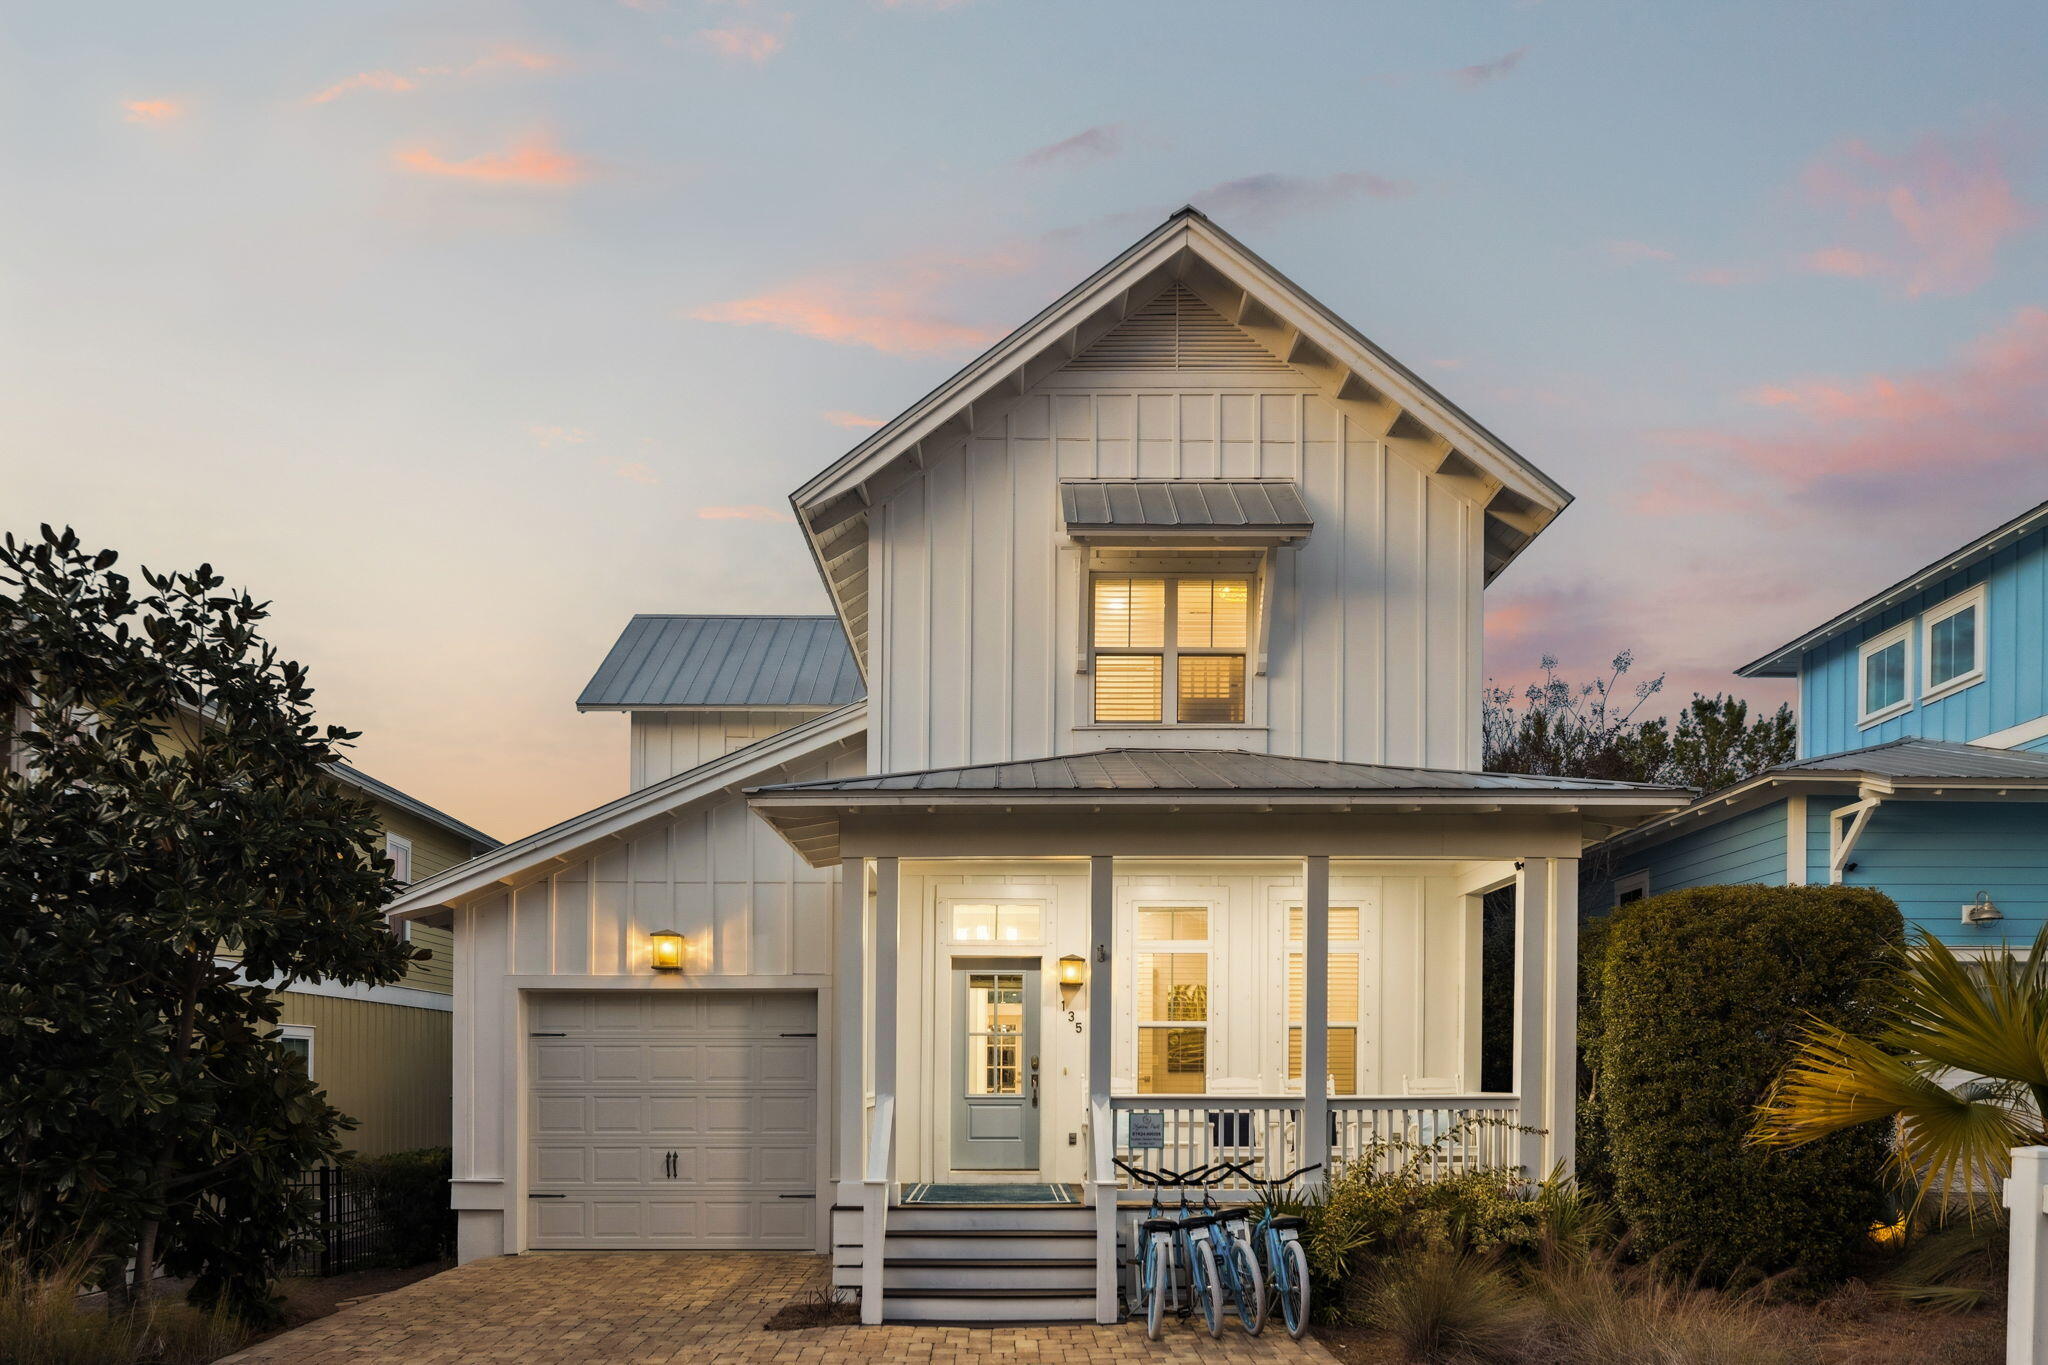
White two-story coastal home with stacked porches, a garage, and a brick-paver driveway.
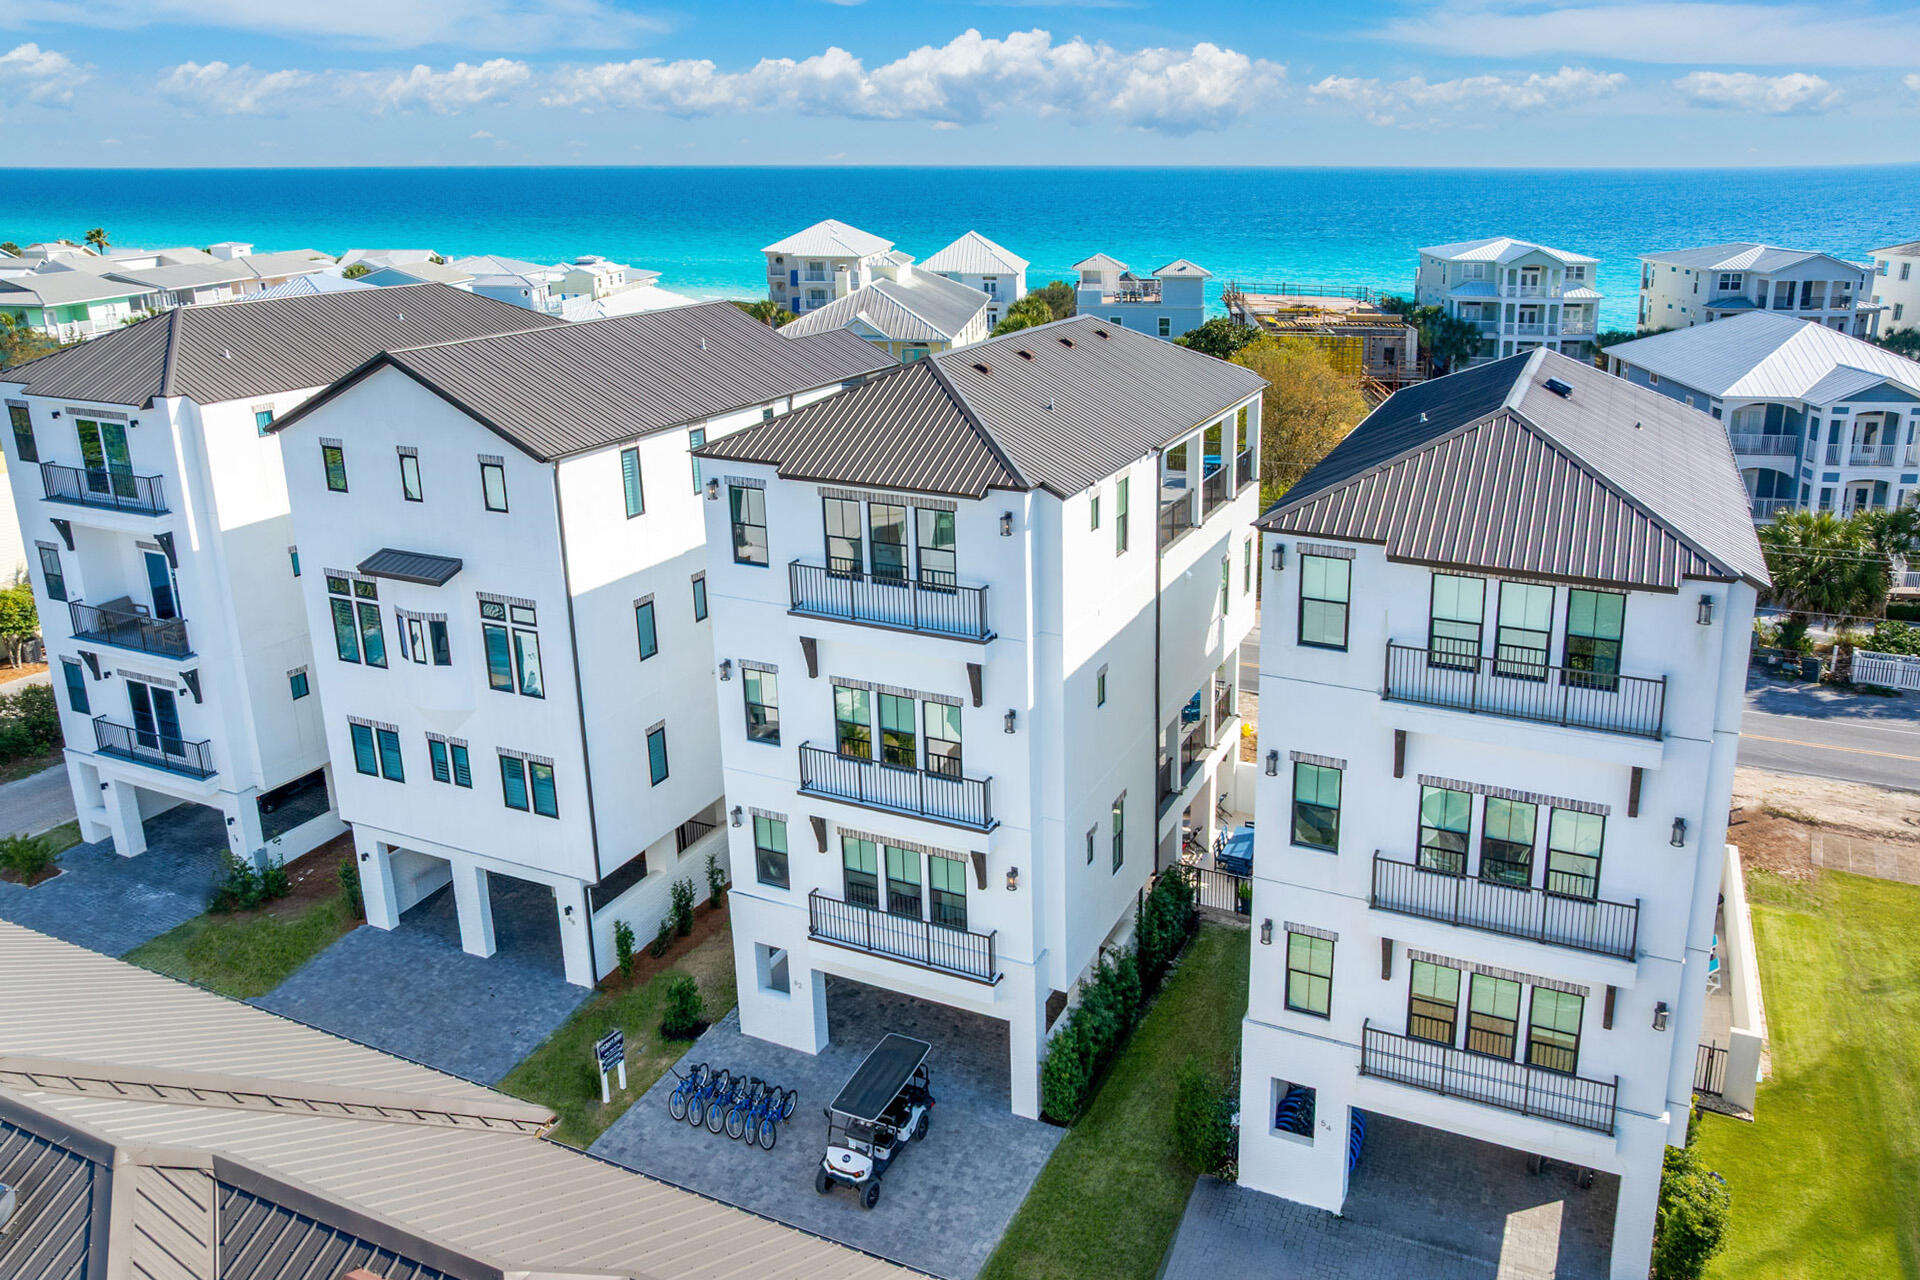
Light-gray coastal home with white balconies, covered porches, an attached garage, and a broad brick-paver driveway.
Covered porch with colorful Adirondack chairs, a weathered bench, and pine trees beyond the railing.
Aerial view of light-roofed homes along a paved street amid dense trees.
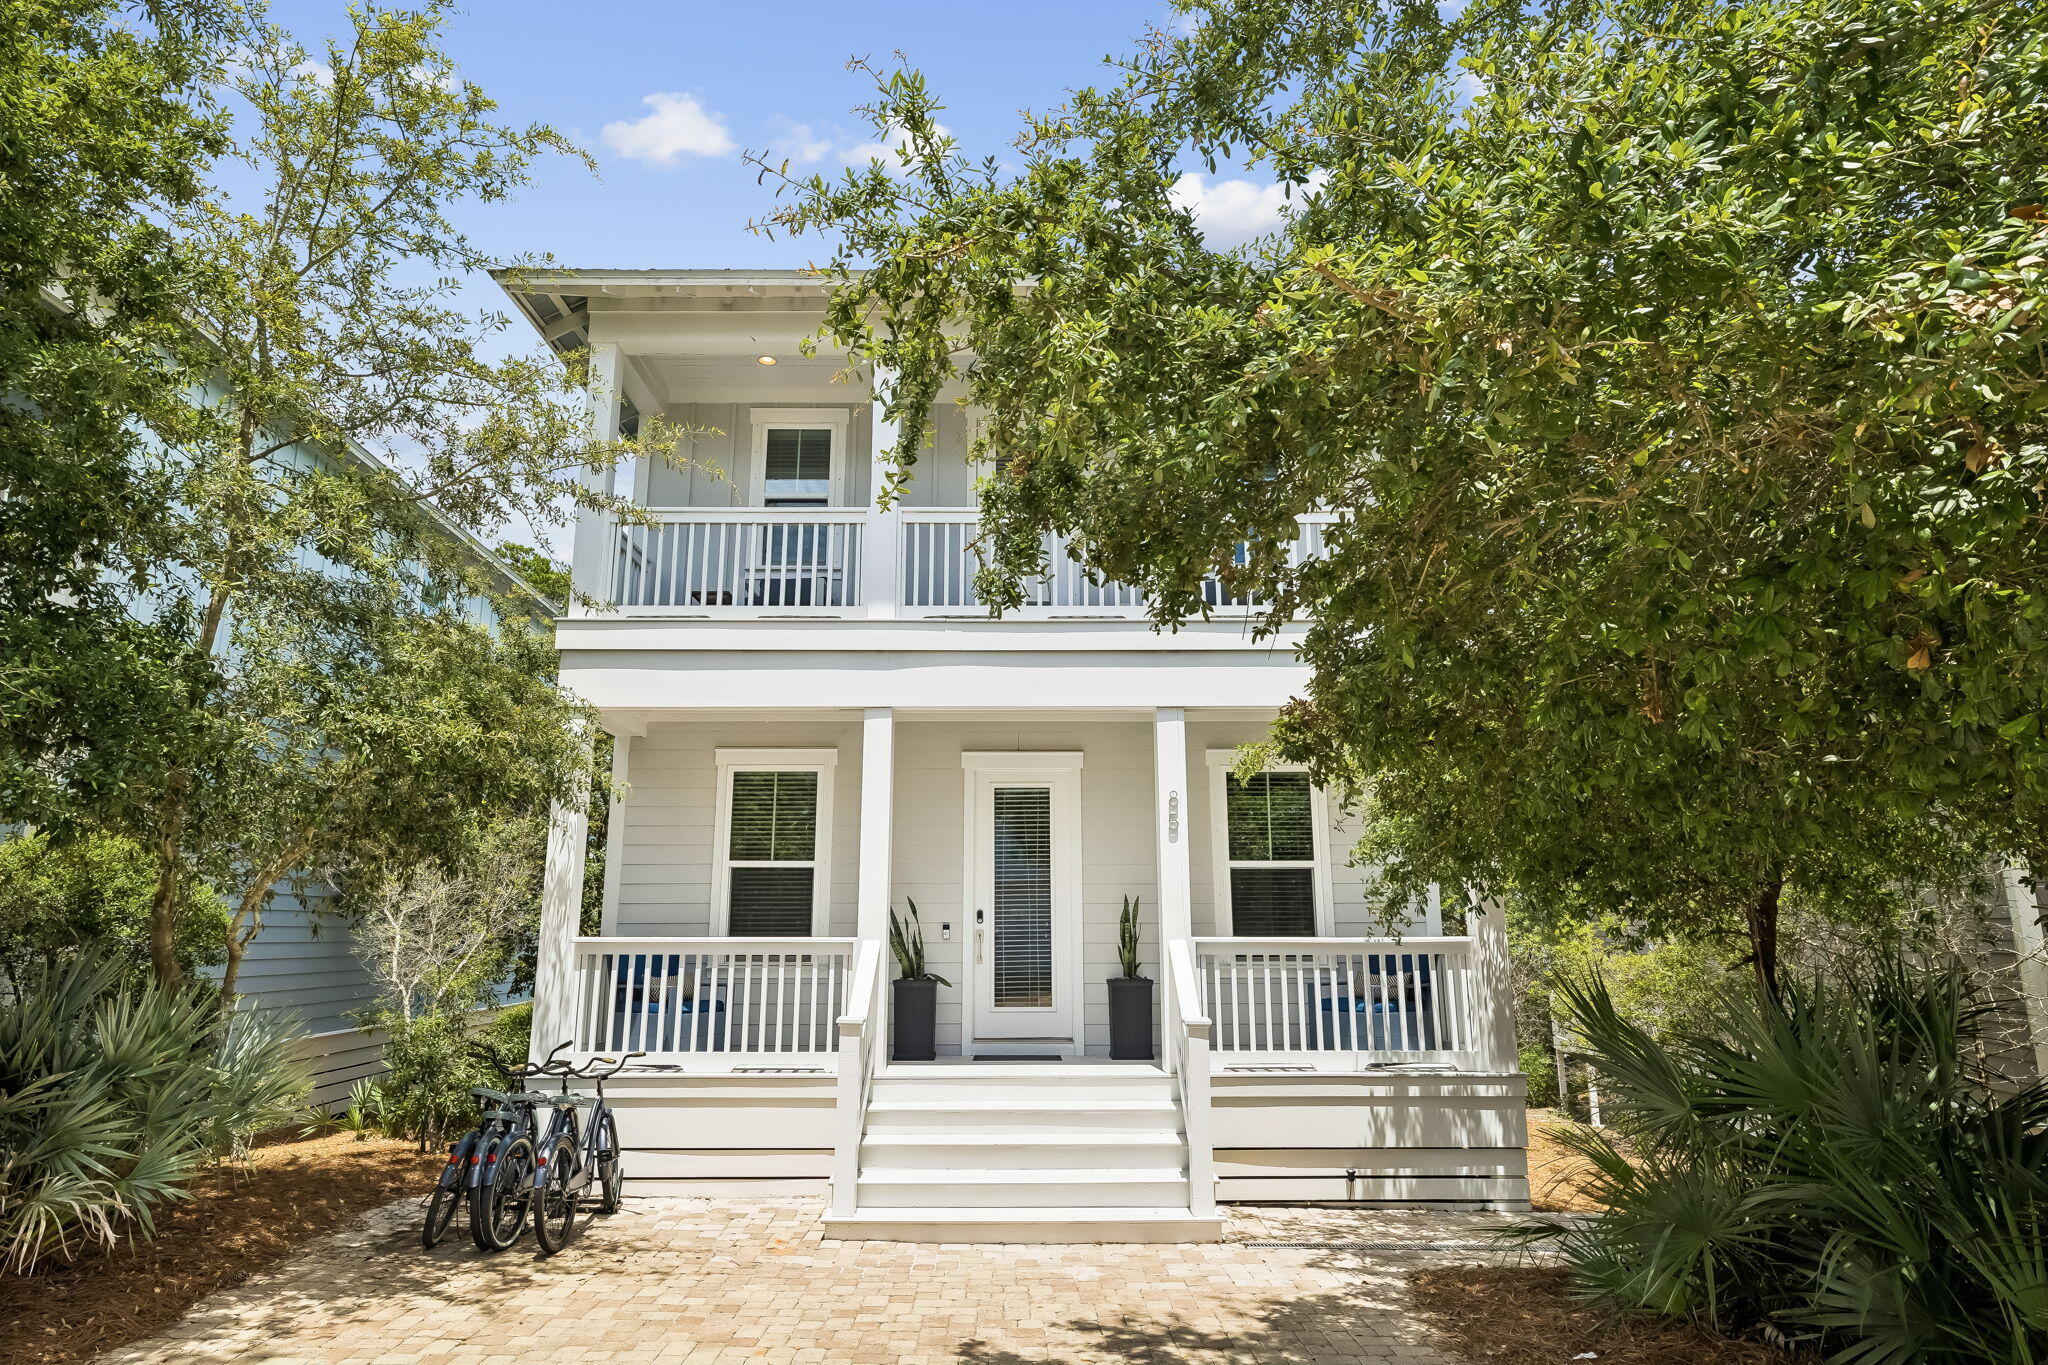
White coastal-style house with a covered porch and patio seating beneath mature trees.
Home’s rear patio with a wooden dining set, paver flooring, raised porch, and stainless-steel grill.
Paved patio with a wooden dining set, grill, and wooded backdrop beside the house.
Entry foyer with a glass-panel front door, blue rug, white wainscoting, and teal bench.
Furnished bedroom with a gray paneled bed, blue accents, plantation-shuttered windows, and a patterned rug.
Furnished bedroom with a white bed, shuttered windows, ceiling fan, and turquoise-framed mirror.
Bedroom with a large bed, wood ceiling fan, television dresser, and patterned chairs beside a blue rug.
Bright bathroom with a long white vanity, tiled floor, and glass shower.
Bright bathroom with a long double vanity, two sinks, and a glass-enclosed tiled shower.
Walk-in shower with gray stone tile, a glass enclosure, and a built-in wall niche.
Open kitchen with blue tile backsplash, granite island, and three turquoise stools
Kitchen with a granite island, three pale blue stools, white cabinets, and stainless steel appliances.
Kitchen with a granite island, mint-green bar stools, white cabinets, and stainless steel appliances.
Kitchen with white cabinets, gray tile backsplash, granite counters, and stainless steel appliances.
Kitchen with white cabinets, gray tile backsplash, granite counters, gas cooktop, and double-basin sink.
Open-plan kitchen with a large gray island, adjoining dining table, and blue living room sofa.
Dining room with a long rustic wood table, pendant light, and large windows overlooking trees.
Covered screened porch with turquoise and white Adirondack chairs overlooking trees.
Living room with a coffered ceiling, blue sofa, tan armchairs, and shiplap TV wall.
Open-plan living room with blue sofa, wood dining table, white kitchen, and coffered ceiling.
Furnished living room with coffered ceiling, blue sofa, dining table, and wooded views.
Bedroom with a white bed, black window shades, beach-themed art, and a bright blue dresser.
Bathroom with a white pedestal sink, large framed mirror, and hanging towels.
Laundry room with a Maytag washer and dryer, wire shelving, and a turquoise mini fridge.
Bright bathroom with a double-sink vanity, large mirror, and blue checked shower curtain.
Bathroom with a wood-look tiled tub surround, blue checked curtain, and sailboat wall art.
Bedroom with a gray bunk bed, colorful daybed, beach-themed decor, and glass balcony doors.
Bedroom with a gray bunk bed beside glass balcony doors and a rustic wooden dresser.
Bedroom with turquoise-and-white bedding, a bright turquoise bedside chest, and an open bathroom doorway.
Bedroom with a turquoise checkered quilt, wooden dresser, and wall-mounted television.
Bathroom with white vanity, gold-tone fixtures, and a window above the toilet.
Bathroom tub and shower with wood-look tile, recessed niche, and blue-and-white checkered curtain.
Bright bedroom with a white woven-headboard bed, colorful pillows, and glass door to a balcony.
Bedroom with a white bed, colorful pillows, sailboat artwork, and a wall-mounted television.
Covered porch with colorful Adirondack chairs, white railings, and views of trees.
Furnished covered porch with colorful Adirondack chairs and a wooded view.
Sandy path through pine trees to a pond with a fountain.
Aerial view of a curving pool surrounded by palm trees and turquoise lounge chairs.
Outdoor pool with a shallow rounded section, rock feature, palm trees, and turquoise lounge chairs.
Pool terrace with a central fire pit, Adirondack chairs, turquoise loungers, and overhead string lights.
Covered poolside patio with blue-cushioned wicker seating, an outdoor kitchen, and swimming pool.
Aerial view of a community pool and pavilion surrounded by homes and trees.
Covered balcony overlooking coastal homes and distant water.
VIEW PHOTOS
$1,195,000

162 Emerald Beach Circle

4 Beds 4 Baths 2,235 Sq.Ft.

Description

Nestled between Grayton and Topsail State Parks, this already private backyard blends seamlessly with
the 4 bedroom, 3.5-bathroom residence. This beautiful residence spans 2235 SF along with 500 SF of
covered outside living (3 large porches, 2 screened), offering ample space and luxurious amenities for a
discerning buyer. A large open living and dining space surrounded by views of Point Washington forest
provides a peaceful escape to a day enjoyed at the resort style pool in the coveted Highland Parks
community on 30A. Adorned with 10' coffered ceilings, shiplap, and board and batten details this home
exudes an air of sophistication. The home boasts two master suites, one on the first-floor and one on
the second floor. A flex room on the first floor can serve as a 5th bedroom, TV room, or dining room. Three of the bedrooms accommodate king size beds. Two of the bedrooms have direct access to the
upper screened porch. This property is ideal for short-term rentals, fulltime residence or second home
owners, accommodating up to 14 guests. This home is located on a quiet street and has private tree
views from both the front and back. It backs up to Pt. Washington State Forest with access to the
Longleaf Greenway trail (14 miles) which connects to Eastern Lake Trail (20 miles), providing a serene
and private ambiance. A quick jaunt by foot or bicycle out the back of this home brings you to 4 public
beach access areas. Additionally, the Gulf View Heights and Blue Mountain Regional beach accesses are
easily reached via car or golf cart from the Highland Parks community entrance off of 30A.
The home is fully furnished and turn-key ready. Current owner uses as primary home and has allowed
limited rentals during June and July. Well cared for and maintained. Additionally, the community of
Highland Parks offers a heated resort-style pool, outdoor kitchen, fire pit, hot tub, and a 4-story tower to
savor breathtaking sunsets.
With 3 outside + 1 garage parking spaces for guests, this property is the epitome of luxury living in a
prime location. Don't miss the opportunity to indulge in the lifestyle this remarkable home has to offer.

Share Property

Location

162 Emerald Beach Circle, Santa Rosa Beach, FL 32459

Status

Sold

Date Sold

April 8, 2024
Angie Resiak

Angie Resiak

TITLE

Principal Advisor

LICENSE

3448104

Property Amenities

Interior
Appliances Auto Garage Door Opn, Dishwasher, Disposal, Dryer, Fire Alarm/Sprinkler, Microwave, Range Hood, Refrigerator, Refrigerator W/Ice Mk, Stove/Oven Gas, Washer
Total Bedrooms: 4
Half Bathrooms: 1
Full Bathrooms: 3
Other Interior Features Breakfast Bar, Ceiling Tray/Cofferd, Floor Hardwood, Floor Tile, Furnished - All, Kitchen Island, Lighting Track, Newly Painted, Owners Closet, Pantry, Plantation Shutters, Walls Wainscoting, Window Treatment All, Woodwork Painted
Area & Lot
Total area 2,235 Sq.Ft.
Living area 2,235 Sq.Ft.
MLS® ID 942549
Year Built 2017
High School South Walton
Middle School Emerald Coast
Elementary School Van R Butler
Architecture Styles Beach House
Type Residential
Status Sold
Exterior
Stories 2
Pool Pool Type
Air conditioning Ceiling Fan(s), Central Air
Heat type Central
Garage Space 1.0
Other Exterior Features Balcony, Deck Covered, Deck Open, Patio Open, Shower, Sprinkler System
Lot Features Covenants, Wooded
Utilities Public Sewer, Public Water
Finance
Sales Price $1,195,000
HOA Fees $615 quarterly
Real Estate Tax $6,907 yearly

Seagrove Beach

30.3171° N, 86.1294° W

Work With Resiak Group

We pride ourselves in providing personalized solutions that bring our clients closer to their dream properties and enhance their long-term wealth.