Two-story coastal home with a covered balcony, front stairs, palm trees, and a golf cart in the driveway.
Gray coastal-style house with a covered balcony, brick-paver driveway, and blue golf cart.
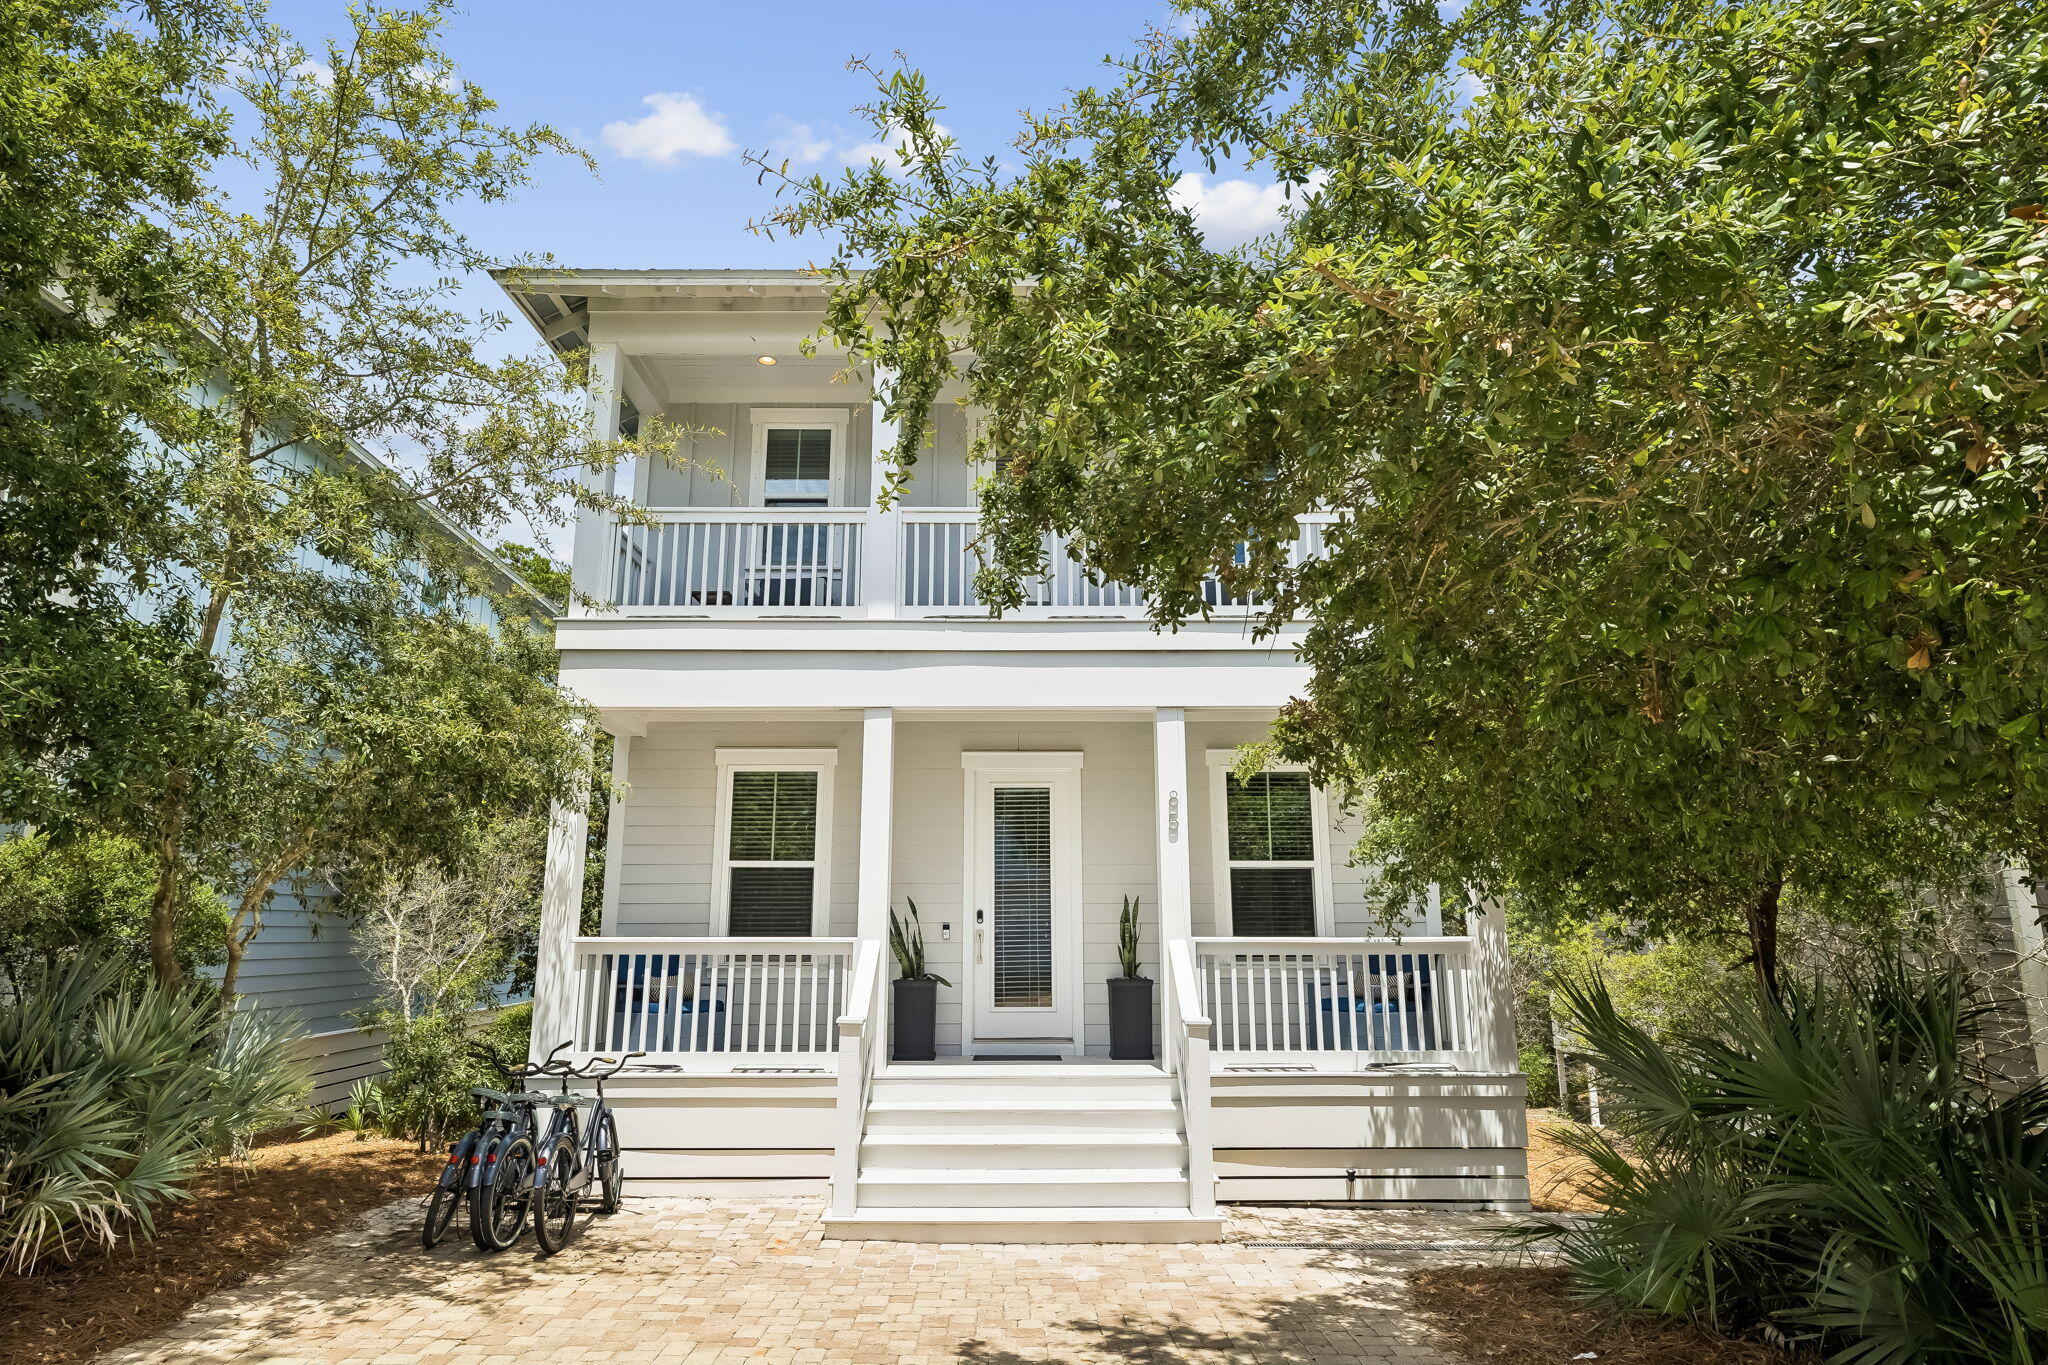
Gray two-story coastal house with white porches and broad steps, framed by palms and pine branches.
Open-plan living, dining, and kitchen area with wood floors, white cabinetry, and a staircase.
Open-plan dining area with a set wooden table, white kitchen, living room, and wood staircase.
Open-plan dining and living room with a wooden dining set, shuttered windows, and hardwood floors.
Open-plan living, dining, and kitchen area with a set dining table, colorful flowers, and a wood staircase.
Open-plan living and dining room with a wooden staircase and colorful flowers on the dining table.
Furnished living room with shuttered windows, a woven coffee table, and a staircase with wood railings.
Open-plan living room with a staircase, wicker coffee table, and adjoining kitchen and dining area.
Furnished living room with large windows, beige seating, white paneled walls, and a wooden staircase.
Dining room with a wooden table and chairs, hardwood floors, and large windows.
Bright white kitchen with a granite island, stainless steel appliances, and dark tile backsplash.
Kitchen with white cabinets, stainless steel appliances, dark tile backsplash, and a granite island.
Open-plan kitchen with white cabinets, stainless steel appliances, and a large granite-topped island.
Kitchen with a large granite island, white cabinetry, stainless steel appliances, and a dark tile backsplash.
Living room with a wood-and-white staircase, hardwood floors, and an armchair draped with a yellow throw.
Entryway with white paneled doors, a glass door with blinds, and warm hardwood floors.
Laundry room with a washer and dryer, wall shelf, and utility shelving.
Bathroom with a white pedestal sink, brass fixtures, large mirror, and framed coastal artwork.
Garage with two bicycles, wall-mounted storage hooks, and a closed overhead door.
Screened porch with blue sectional seating, ceiling fan, and views of leafy trees.
Screened porch with cushioned swivel chairs, a small table, and leafy trees beyond the railing.
Furnished bedroom with blue bedding, hardwood floors, and an open doorway to a tiled bathroom.
Staged bedroom with a bed, two bright windows, ceiling fan, and white desk over hardwood floors.
Bathroom with a glass-enclosed tiled walk-in shower and granite-topped vanity.
Bathroom with a white vanity, speckled granite countertop, oversized mirror, and turquoise bath mat.
Small bathroom with a white toilet, brown tile floor, and high window.
Walk-in closet with white built-in shelves, hanging rods, empty hangers, and hardwood floors.
Hallway with hardwood floors, a wicker chair, and doorways to bunk bedrooms.
Bedroom with sage-green bedding, woven shades, and a patterned upholstered chair.
Furnished bedroom with a pale quilted bed, yellow accent pillow, ceiling fan, and wall-mounted television.
Bathroom with a granite vanity, large mirror, and tiled tub and shower.
Bedroom with white built-in bunk beds and a ladder in a narrow carpeted room.
Bathroom with a granite double vanity and a bathtub beneath a tan tiled shower surround.
Bathroom with a double-sink granite vanity, brass fixtures, and a separate toilet area.
Bedroom with a white bunk bed, a separate blue-covered bed, and a balcony door.
Bedroom with a white loft bunk, blue bed, and glass balcony door.
Bedroom with a white bunk bed, leafy floral quilt, separate twin bed, and wall-mounted television.
Bedroom with a white built-in bunk bed, single bed, and glass door to a balcony.
Covered porch with Adirondack chairs overlooking neighboring homes and trees.
Covered balcony with gray decking, white railings, and rocking chairs overlooking neighboring homes.
House with a white-railed porch and blue golf cart on the brick driveway.
Covered front porch with white rocking chairs, blue decking, and a glass-paneled entry door.
Covered poolside patio with a wicker sectional, dining tables, and a counter.
Covered porch with white rocking chairs, gray decking, and a flower-topped table.
Community swimming pool with palm trees, a central rock feature, and surrounding lounge chairs.
Outdoor courtyard fire pit surrounded by Adirondack chairs, with a swimming pool in the background.
Outdoor pool courtyard with rock landscaping, turquoise umbrella, lounge chairs, and blue homes beyond the wall.
Aerial view of a palm-lined community pool with lounge chairs, umbrellas, and a rock-bordered spa.
VIEW PHOTOS
$1,200,000

128 Gulfview Way

4 Beds 4 Baths 2,162 Sq.Ft. 3,920.4 Sq.Ft.

Description

Gorgeous, Modern Coastal Style home located in the coveted community of Highland Parks. This house is situated on the best lot in the community - located directly next to the resort style pool, hot tub, lookout tower, outdoor kitchen, and all amenities Highland Parks has to offer. This beautifully decorated house has 4bed/4bath, with a dual master, and sleeps 14 comfortably. The primary bedroom is located on the 1st floor. The 2nd suite is located upstairs and has a converted closet with bunk beds - perfect for hosting multiple families. The two identical upstairs guest rooms each have built-in twin-over-queen bunks and an additional twin bed. Both bedrooms have access to a second level front balcony. The downstairs is comfortably designed with a large open floor plan with an eat-in kitchen, open dining area, and living room. This home offers a large screened-in back porch and double front balconies to relax and enjoy the coastal views. The one car garage allows for additional storage and the extended paver driveway allows for extra parking. Six seater golf cart is included. House is 1 mile from beach access and a quick golf cart ride to many fantastic restaurants.
GREAT INVESTMENT opportunity with proven rental numbers year over year. https://www.airbnb.com/h/ourgulfviewescape

Share Property

Location

128 Gulfview Way, Santa Rosa Beach, FL 32459

Status

Sold

Date Sold

April 19, 2024
Angie Resiak

Angie Resiak

TITLE

Principal Advisor

LICENSE

3448104

Property Amenities

Interior
Appliances Auto Garage Door Opn, Cooktop, Dishwasher, Disposal, Dryer, Fire Alarm/Sprinkler, Microwave, Oven Self Cleaning, Range Hood, Refrigerator W/Ice Mk, Smoke Detector, Washer
Total Bedrooms: 4
Half Bathrooms: 1
Full Bathrooms: 3
Other Interior Features Breakfast Bar, Floor Hardwood, Furnished - All, Kitchen Island, Owners Closet, Pantry, Washer/Dryer Hookup, Window Treatment All
Area & Lot
Total area 2,162 Sq.Ft.
Lot Area 3,920.4 Sq.Ft.
Living area 2,162 Sq.Ft.
MLS® ID 943220
Year Built 2016
High School South Walton
Middle School Emerald Coast
Elementary School Van R Butler
Architecture Styles Beach House
Type Residential
Status Sold
Exterior
Stories 2
Pool Pool Type
Air conditioning Ceiling Fan(s), Central Air
Heat type Central
Garage Space 1.0
Other Exterior Features Balcony, BBQ Pit/Grill, Hurricane Shutters, Patio Covered, Patio Open, Porch Open, Sprinkler System
Parking Garage
Lot Features Covenants
Utilities Electric, Gas - Natural, Public Sewer, Public Water
Finance
Sales Price $1,200,000
HOA Fees $615 quarterly
Real Estate Tax $9,647 yearly

Seagrove Beach

30.3171° N, 86.1294° W

Work With Resiak Group

We pride ourselves in providing personalized solutions that bring our clients closer to their dream properties and enhance their long-term wealth.